This is a carousel with tiles that activate property listing cards. Use the previous and next buttons to navigate.
1/27
$190,000 Contingent
This is a carousel with tiles that activate property listing cards. Use the previous and next buttons to navigate.
1/27
Property Description
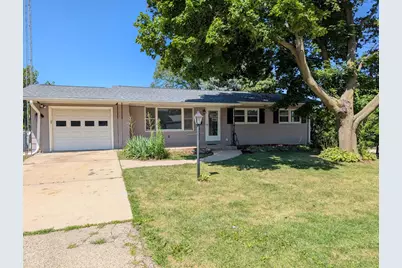
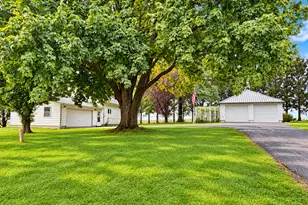
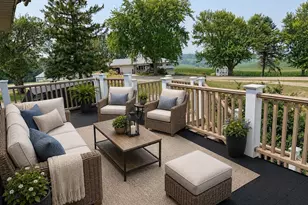
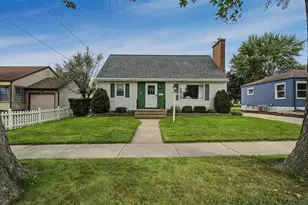
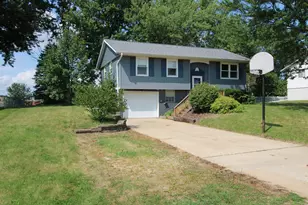
More space inside and out than you might expect! Located in the Orangeville School District and convenient to Monroe, Wisconsin, Freeport, and northern Illinois, this versatile 4 bedroom ranch is situated on a double lot with a fenced backyard, 2 garages, outdoor living space, and a finished lower level. The traditional main-floor layout features a welcoming front living room and a spacious kitchen with a breakfast area and direct access to the backyard. Step outside to the expansive 13' x 24' deck, an additional 14' x 8' covered deck area, storage shed, and hot tub, creating plenty of room for outdoor dining, entertaining, play, and relaxation. The main floor also offers 3 nicely sized bedrooms and an updated full bath. An oversized 21' x 14' attached garage provides room for parking and storage, while the additional 16' x 12' detached garage offers valuable space for lawn equipment, recreational gear, hobbies, or a workshop. Still need more room? The finished lower level with daylight egress windows adds outstanding flexibility. A huge 31-foot-long family room provides space for movie nights, games, or gatherings. This level also includes a 4th bedroom, private office, second kitchen, bonus room, additional bathroom, and laundry room. With 4 bedrooms, multiple flexible living areas, two kitchens, two garages, a fenced double lot, expansive decks, and convenient access to both northern Illinois and southern Wisconsin, this home offers room to live, work, entertain, and grow.
Full Property Details
Full Property Details for 306 Richland Dr
General
- Price: $190,000
- Taxes: $4,100 (2025)
- Status: Contingent
- Type: Single Family
- Source: MRED
- MLS ID: 12726090
- Updated: 8/25/2026
- Added to Site: 22 day(s) ago
Interior
- Basement: Finished, F
- Interior Features: Hot Tub, 1st-Floor Bedroom, In-Law Floorplan, 1st-Floor Bath
- Appliances: Range, Dishwasher, Refrigerator
- Flooring: Laminate
Rooms
Bathrooms
- Total Bathrooms: 2
- Full Bathrooms: 2
- Basement Baths: Yes
Bedrooms
- Total Bedrooms: 4
Exterior
- Exterior Features: Fire Pit
Parking
- Garage: Yes
- Attached garage: Yes
- Garage Spaces: 2
- Total Spaces: 2
- Parking Features: Yes, Garage Owned, Attached, Detached, Garage
Location
- Area: Orangeville
- County: Stephenson
- Township: Oneco
- Driving Directions: Valleyview Dr to North on Richland Dr
School Information
- School District: 203
- Elem School District: 203
- Midd School District: 203
- High School District: 203
- Elementary School: Orangeville Elementary School
- Middle School: Orangeville Junior High School
- High School: Orangeville High School
- Private School: Orangeville High School
Community
- Assoc. Fees Include: None
Heating & Cooling
- Cooling Type: Central Air Conditioning
- Heating Type: Natural Gas, Forced Air
Utilities
- Sewer: Public Sewer
- Water: Public
Structural Information
- Architectural Info: Ranch
- Architectural Style: Ranch
- Construction: Wood Siding
- Exterior Const.: Wood Siding
- Basement: Yes
- Basement Desc.: Finished, Full, Daylight
- Roof: Asphalt
- Sub-Flooring: Laminate
- Square Feet: 2,193
- Sq. Ft. Source: Assessor
- Year Built: 1970
- Built Before 1978: Yes
Additional Structures
- Other Structures: Shed(s)
Lot Features
- Lot Size (Acres): 0.45
- Lot Size Range: .25 to .49 Acre
- Lot Dimensions: 161 x 122
Financial Considerations
- Parking Included: Yes
- Assessment Year: 1970
- Tax Amount: $4,100
- Tax Year: 2025
- Pays Sewer: Public Sewer
Disclosures and Reports
- Ownership: Fee Simple
- Property ID: 16033640300100
Listed by RE/MAX Unites
Get Pre-Approved Today
Get a Great Insurance Rate
Schools
Schools serving 306 Richland Dr
School District:Orangeville Community Unit School District 203
| Name | Grades | Distance |
|---|---|---|
Orangeville Elementary School 201 South Orange Street, Orangeville, IL 61060 | PK-5 | 0.2 mi |
Orangeville Jr High School 201 South Orange Street, Orangeville, IL 61060 | 6-8 | 0.2 mi |
Orangeville High School 201 South Orange Street, Orangeville, IL 61060 | 9-12 | 0.2 mi |
Disclaimer:
School attendance boundaries provided by ATTOM Data Solutions and are for reference only. Contact the school directly to verify enrollment eligibility.
Price & Sales History for 306 Richland Dr
Date
Details
Price
Change
Source
8/06/2026
Listed
$190,000
—
MLS
Disclaimer: Historical sales information is derived from public records provided by the county offices. Information is not guaranteed and should be independently verified.
Tax History
Tax History for 306 Richland Dr
Year
Property Taxes
Change
Tax Assessment
Change
2025
$3,958
4%
$47,307
16%
2024
$3,792
4%
$40,750
—
2023
$3,629
23%
$40,750
30%
2022
$2,955
13%
$31,347
3%
2021
$2,610
3%
$30,408
—
2020
$2,546
5%
$30,408
2%
2019
$2,418
2%
$29,811
3%
2018
$2,369
3%
$29,013
3%
2017
$2,306
1%
$28,228
—
2016
$2,272
-1%
$28,228
1%
2015
$2,292
—
$28,018
—
Disclaimer: Historical tax information is derived from public records provided by the county offices. Information is not guaranteed and should be independently verified.
Estimate the Cost
Estimate the Cost for 306 Richland Dr
306 Richland Drive, Orangeville, IL 61060 (MLS# 12726090) is a Single Family property with 4 bedrooms and 2 full bathrooms. 306 Richland Drive is currently listed for $190,000 and was received on August 06, 2026. Want to learn more about 306 Richland Drive? Do you have questions about finding other Single Family real estate for sale in Orangeville? You can browse all Orangeville real estate or contact a Coldwell Banker agent to request more information.