
This is a carousel with tiles that activate property listing cards. Use the previous and next buttons to navigate.
1/1
$454,000
This is a carousel with tiles that activate property listing cards. Use the previous and next buttons to navigate.
1/1
Property Description
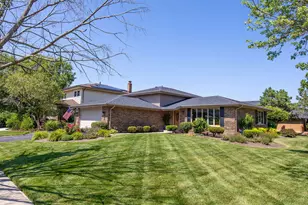
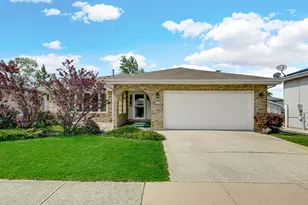
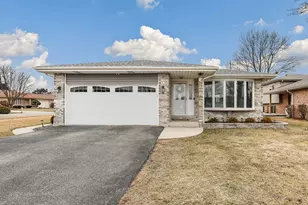
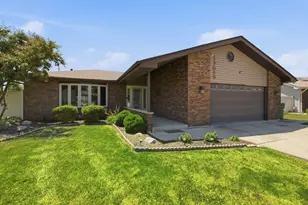
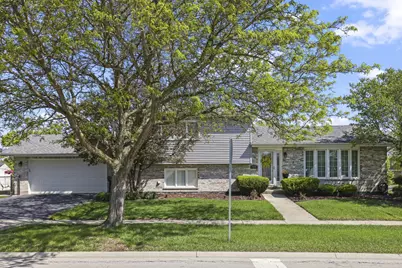
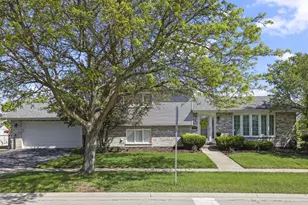
Welcome to this beautifully updated 3-bedroom, 2-bath split-level home with a sub-basement offering nearly 2,000 square feet of finished living space across four spacious levels! Situated on a desirable corner lot directly across from top-rated Andrew High School, this home combines modern updates, flexible living space, and an unbeatable southwest suburban location. Step inside and you'll immediately notice the bright open-concept main level featuring a stunning remodeled kitchen with an abundance of custom cabinetry, oversized island with seating, stylish finishes, and plenty of room for entertaining. The adjacent dining and living areas flow seamlessly together, creating the perfect setup for everyday living and hosting guests. Sliding doors lead directly to a spacious outdoor deck ideal for summer dining, morning coffee, or relaxing evenings outdoors. The beautifully maintained yard offers plenty of green space, a fire pit area, and room to entertain, play, or unwind. Upstairs, you'll find three generously sized bedrooms along with a beautifully updated modern bathroom designed with today's buyer in mind. The lower level offers an inviting and cozy family room centered around a gorgeous fireplace, a second fully updated bathroom, laundry room, and convenient access to the attached 2-car garage. Continue down to the finished sub-basement where you'll discover an incredible flex space currently being used as a workout room and additional media/lounge area with ample storage space as well. Whether you need a home gym, recreation room, office, playroom, or second family room, this level offers endless possibilities. Additional updates include newer windows, updated furnace, newer water heater, and a newer roof for added peace of mind. Perfectly located near Interstate 80, Interstate 57, shopping, dining, parks, and nearby train access for commuters heading into downtown Chicago, this home truly offers the best of comfort, convenience, and lifestyle. Homes with this much space, functionality, and location rarely become available - schedule your private showing today!
Full Property Details
Full Property Details for 17028 Redwood Ct
General
- Sold For: $454,000
- Taxes: $8,004 (2023)
- Status: Closed
- Type: Single Family
- Source: MRED
- MLS ID: 12616925
- Added to Site: 123 day(s) ago
Interior
- Interior Features: Vaulted Ceiling(s)
- Fireplace: Yes
- Fireplace(s): Family Room
- Appliances: Range, Microwave, Dishwasher, Refrigerator, Washer, Dryer, Disposal, Range Hood
- Flooring: Hardwood
Rooms
Bathrooms
- Total Bathrooms: 2
- Full Bathrooms: 2
Bedrooms
- Total Bedrooms: 3
Additional Information
- Other Features: School Bus Service, Interstate Access
Parking
- Garage: Yes
- Attached garage: Yes
- Garage Spaces: 2.5
- Total Spaces: 2
- Parking Features: Garage Door Opener, Yes, Garage Owned, Attached, Garage
Location
- Area: Orland Hills
- County: Cook
- Driving Directions: 171st street west of La grange Road. Go north onto Christopher to the property
School Information
- School District: 140
- Midd School District: 140
- Elementary School: Fernway Park Elementary School
- Middle School: Prairie View Middle School
- High School: Victor J Andrew High School
- Private School: Victor J Andrew High School
Community
- Assoc. Fees Include: None
Heating & Cooling
- Cooling Type: Central Air Conditioning
- Heating Type: Natural Gas
Utilities
- Water: Public
Structural Information
- Construction: Vinyl Siding, Brick
- Exterior Const.: Vinyl Siding, Brick
- Basement Desc.: Finished, Partial
- Windows: Skylight(s)
- Sub-Flooring: Hardwood
- Square Feet: 1,985
- Sq. Ft. Source: Estimated
- Year Built: 1990
- Remodeled/Updated: 2020
Lot Features
- Lot Size Range: .25 to .49 Acre
- Lot Dimensions: 65 x 127
Financial Considerations
- Parking Included: Yes
- Assessment Year: 1990
- Tax Amount: $8,004
- Tax Year: 2023
Disclosures and Reports
- Ownership: Fee Simple
- Property ID: 27272200150000
Get Pre-Approved Today
Schools
Schools serving 17028 Redwood Ct
School Districts:Kirby School District 140, Consolidated High School District 230
| Name | Grades | Distance |
|---|---|---|
Fernway Park Elementary School 16600 South 88th Avenue, Orland Park, IL 60462 | PK-5 | 0.6 mi |
Prairie View Middle School, Tinley Park, IL 8500 175th Street, Tinley Park, IL 60487 | 6-8 | 0.8 mi |
Victor J Andrew High School 9001 171st Street, Orland Hills, IL 60487 | 9-12 | 0.2 mi |
Disclaimer:
School attendance boundaries provided by ATTOM Data Solutions and are for reference only. Contact the school directly to verify enrollment eligibility.
Price & Sales History for 17028 Redwood Ct
Date
Details
Price
Change
Source
8/05/2026
Sold
$454,000
-1.24%
MLS
6/10/2026
Price Reduced
$459,700
-2.17%
MLS
5/13/2026
Price Reduced
$469,900
-1.05%
MLS
4/12/2026
Listed
$474,900
—
MLS
Disclaimer: Historical sales information is derived from public records provided by the county offices. Information is not guaranteed and should be independently verified.
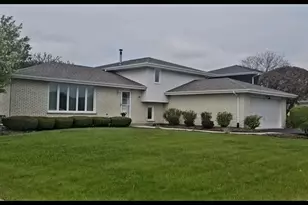
17028 Redwood Court, Orland Hills, IL 60487 (MLS# 12616925) is a Single Family property that was sold at $454,000 on August 05, 2026. This property was listed by Blaine Kosek from our Naperville Office.Want to learn more about 17028 Redwood Court? Do you have questions about finding other Single Family real estate for sale in Orland Hills? You can browse all Orland Hills real estate or contact a Coldwell Banker agent to request more information.