This is a carousel with tiles that activate property listing cards. Use the previous and next buttons to navigate.
1/1
$387,000
This is a carousel with tiles that activate property listing cards. Use the previous and next buttons to navigate.
1/1
Property Description
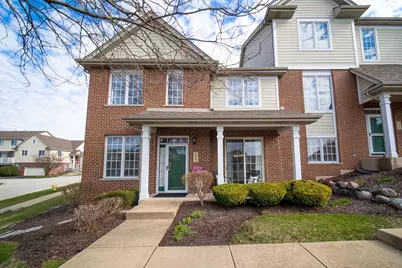
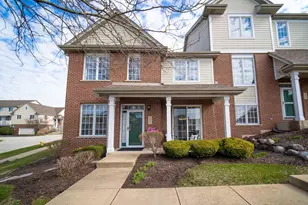
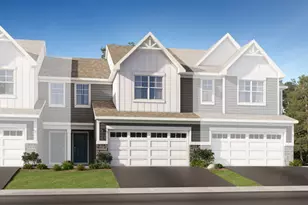
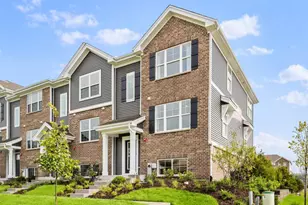
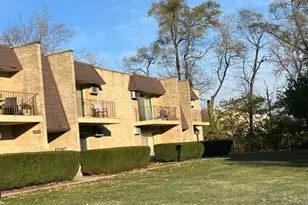
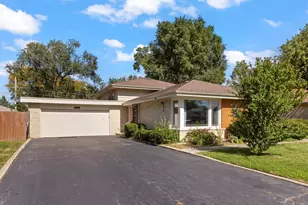
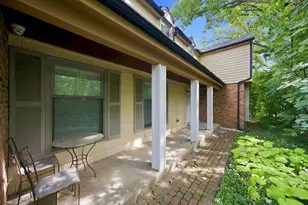
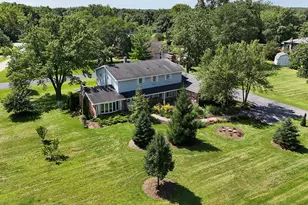
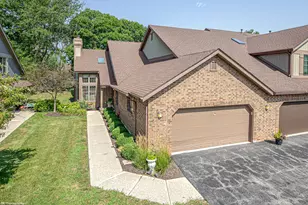
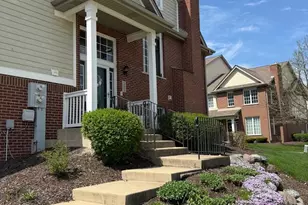
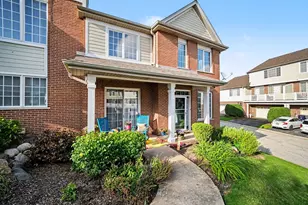
Experience elevated living in this stunning, modern 3-bedroom, 2.5-bath end-unit townhouse, perfectly situated in a highly desirable location-truly a commuter's dream-just moments from the playground, Metra, and Centennial Park. Beautifully situated, this home features a welcoming porch and a private driveway for guests, leading to a 2-car attached garage with additional storage above. This coveted Conor model offers exceptional design and functionality, highlighted by a dramatic two-story entryway with soaring ceilings that create an immediate sense of space and elegance. The open-concept floor plan is thoughtfully designed for both everyday living and entertaining, featuring contemporary finishes throughout. The expansive kitchen is a true showstopper, complete with stainless steel appliances, abundant cabinetry, and a massive breakfast bar/island-perfect for gatherings, casual dining, or morning coffee. Upstairs, you'll find a spacious loft area ideal for a home office, media space, or cozy retreat. The luxurious primary suite boasts a full private bath, while additional bedrooms offer comfort and versatility. Ample storage throughout ensures everything has its place. This move-in-ready home truly has it all-style, space, and an unbeatable location. Don't miss your chance to own this exceptional property. Schedule your showing today-this one won't last! More than just a home, this is the lifestyle you've been waiting for. Welcome home.
Full Property Details
Full Property Details for 10639 Dani Ln
General
- Sold For: $387,000
- HOA FEE: $270/month
- Taxes: $8,228 (2024)
- Status: Closed
- Type: Townhouse
- Source: MRED
- MLS ID: 12607332
- Added to Site: 98 day(s) ago
Interior
- Interior Features: Cathedral Ceiling(s), Storage
- Appliances: Range, Dishwasher, Refrigerator, Washer, Dryer
- Flooring: Hardwood
Rooms
Bathrooms
- Total Bathrooms: 3
- Full Bathrooms: 2
- Half Bathrooms: 1
- Bathroom Features: Whirlpool, Separate Shower
Bedrooms
- Total Bedrooms: 3
Additional Information
- Shared Amenities: Bike Room/Bike Trails, Park
- Other Features: School Bus Service, Commuter Train, Interstate Access
Parking
- Garage: Yes
- Attached garage: Yes
- Garage Spaces: 2
- Total Spaces: 2
- Parking Features: Asphalt, Yes, Garage Owned, Attached, Garage
Location
- Area: Orland Park
- County: Cook
- Subdivision: Colette Highlands
- Driving Directions: 108th to Somerglen Ln East, South on Julies Way, East on Dani Lane to property
School Information
- School District: 135
- Midd School District: 135
- High School: Carl Sandburg High School
- Private School: Carl Sandburg High School
Community
- Assoc. Fees Include: Insurance, Exterior Maintenance, Lawn Care, Snow Removal
- Pets Allowed: Yes
- Pet Restrictions: Cats OK, Dogs OK, / 999lbs.
- Mgmt. Company: HSR Property
Heating & Cooling
- Cooling Type: Central Air Conditioning
- Heating Type: Natural Gas, Forced Air
Utilities
- Water: Lake Michigan
Structural Information
- Structure Type: Townhouse (2-Story)
- Construction: Vinyl Siding, Brick
- Exterior Const.: Vinyl Siding, Brick
- Basement Desc.: None
- Foundation: Concrete Perimeter
- Roof: Asphalt
- Common Walls: End Unit
- Sub-Flooring: Hardwood
- Entry Floor Number: 1
- Stories/Levels: 2
- Square Feet: 2,187
- Sq. Ft. Source: Builder
- Year Built: 2006
Unit Information
- Units in Building: 4
Manufactured Home
- Model: CONOR
Lot Features
- Lot Dimensions: 2080
- Lot Features: Corner Lot
Financial Considerations
- Association Fee: $270
- Assoc Fee Freq.: Monthly
- Parking Included: Yes
- Assessment Year: 2006
- Tax Amount: $8,228.02
- Tax Year: 2024
Disclosures and Reports
- Ownership: Fee Simple with Homeowners Association
- Property ID: 27174070120000
Listed by Realty One Group Heartland
Sold by Berkshire Hathaway HomeServices Chicago

Get Pre-Approved Today
Schools
Schools serving 10639 Dani Ln
School Districts:Orland School District 135, Consolidated High School District 230
| Name | Grades | Distance |
|---|---|---|
Meadow Ridge School 10959 West 159th Street, Orland Park, IL 60467 | 3-5 | 0.5 mi |
Centennial School, Orland Park, IL 14101 Creek Crossing Drive, Orland Park, IL 60467 | K-2 | 2.2 mi |
Century Junior High School 10801 West 159th Street, Orland Park, IL 60467 | 6-8 | 0.4 mi |
Carl Sandburg High School 13300 LaGrange Road, Orland Park, IL 60462 | 9-12 | 3.3 mi |
Disclaimer:
School attendance boundaries provided by ATTOM Data Solutions and are for reference only. Contact the school directly to verify enrollment eligibility.
Price & Sales History for 10639 Dani Ln
Date
Details
Price
Change
Source
5/29/2026
Sold
$387,000
-2.52%
MLS
4/01/2026
Listed
$397,000
—
MLS
Disclaimer: Historical sales information is derived from public records provided by the county offices. Information is not guaranteed and should be independently verified.
10639 Dani Lane, Orland Park, IL 60462 (MLS# 12607332) is a Townhouse property that was sold at $387,000 on May 29, 2026. Want to learn more about 10639 Dani Lane? Do you have questions about finding other Townhouse real estate for sale in Orland Park? You can browse all Orland Park real estate or contact a Coldwell Banker agent to request more information.