This is a carousel with tiles that activate property listing cards. Use the previous and next buttons to navigate.
1/49
$678,900 Just Listed
This is a carousel with tiles that activate property listing cards. Use the previous and next buttons to navigate.
1/49
Property Description
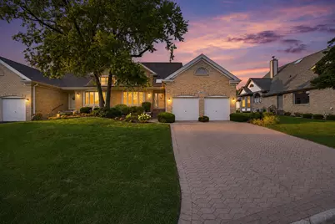
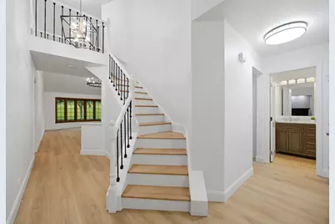
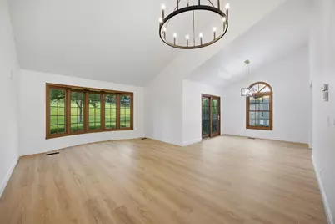
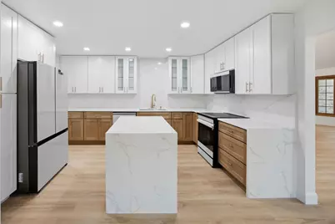
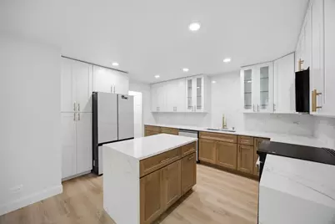
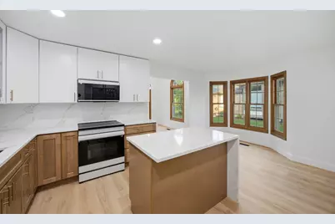
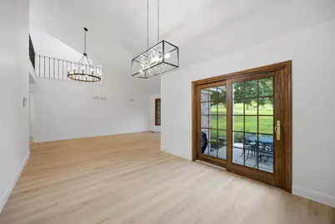
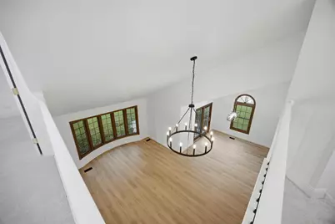
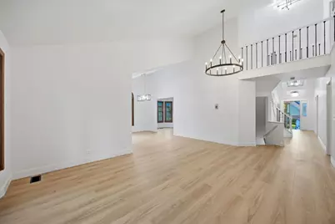
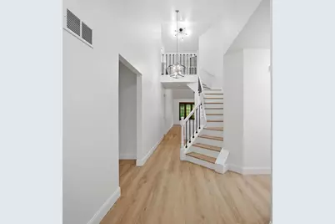
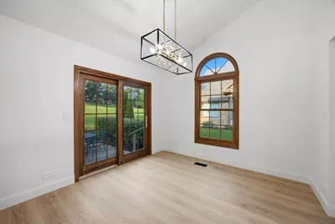
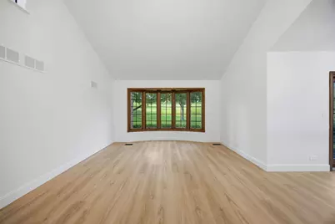
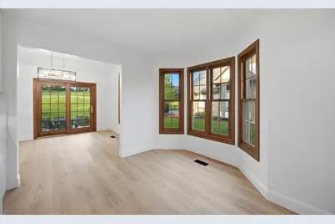
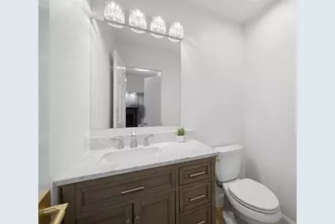
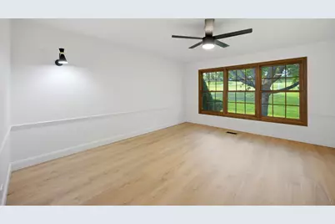
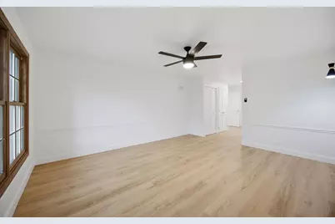
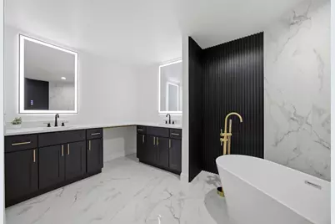
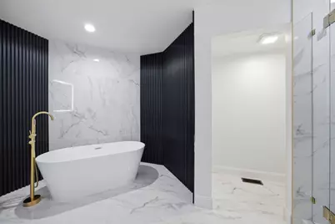


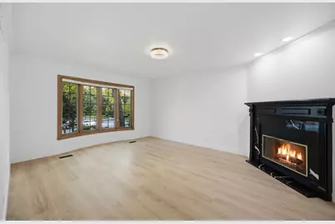
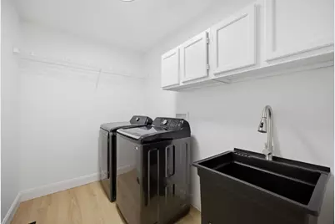
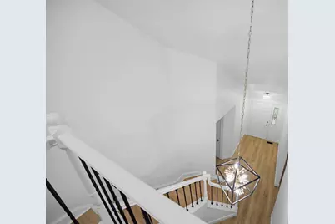
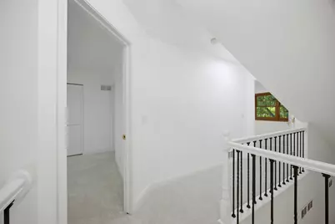
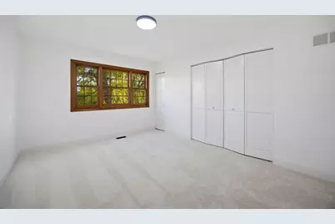
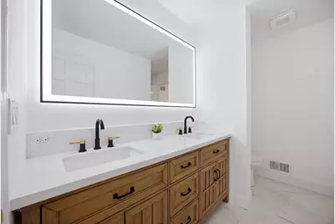
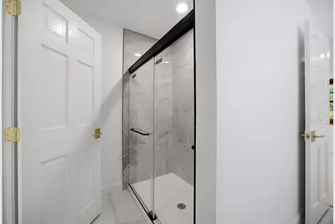
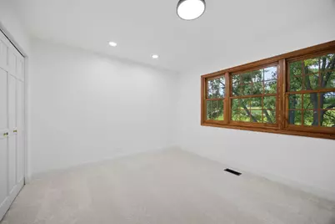
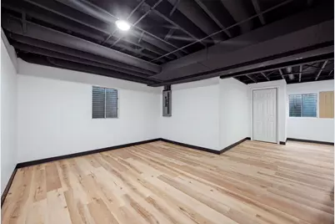
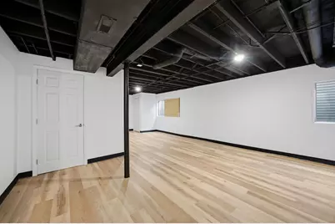
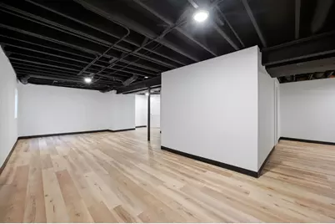
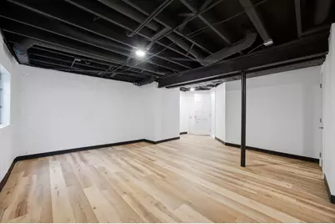
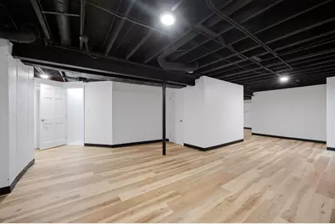
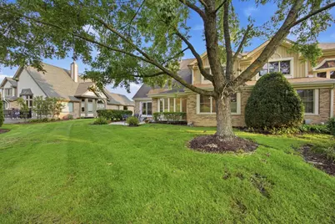
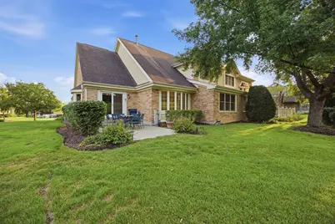
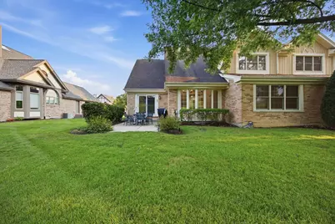
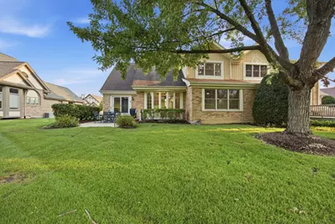
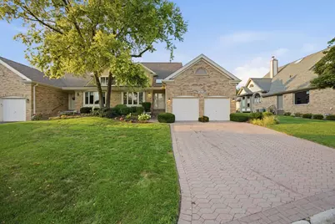
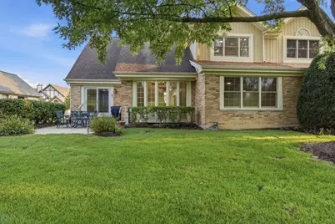
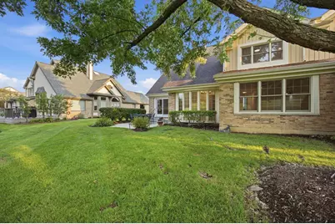
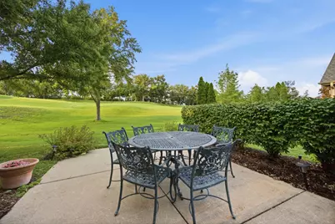
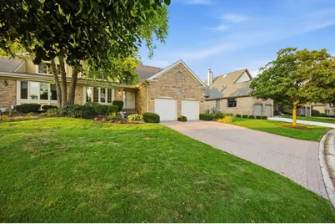
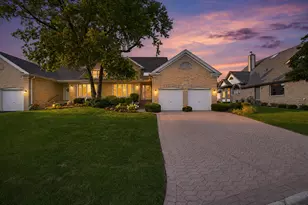
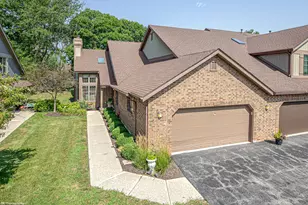
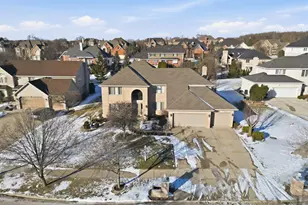
RARELY AVAILABLE LISMORE MODEL | GATED CRYSTAL TREE | MAIN-LEVEL PRIMARY SUITE | GOLF COURSE VIEWS | COMPLETE DESIGNER TRANSFORMATION | TURNKEY Welcome to 10650 Golf Road, an extraordinary Lismore model nestled within the prestigious gated community of Crystal Tree and completely transformed into a sophisticated, contemporary retreat overlooking the golf course. From the moment you enter, the home's soaring ceilings, brand-new white oak luxury flooring, designer paint, custom molding, and striking LED lighting create an immediate feeling of elegance and refinement. The dramatic open-concept main level is designed for both luxurious everyday living and unforgettable entertaining, highlighted by a brand-new custom kitchen that looks and feels straight out of a designer showcase. Beautiful two-tone cabinetry with soft-close doors and drawers is complemented by sophisticated modern brass hardware and newly added glass-front cabinets, creating depth, warmth, and a truly custom appearance. At the center of the kitchen, an oversized statement island showcases stunning all-white quartz with a dramatic waterfall drop, an additional waterfall drop on oven side end! beautifully matched by premium quartz countertops and a coordinating quartz backsplash for a seamless, high-end finish. Brand-new top-of-the-line Samsung appliances complete this spectacular culinary space. The main-level primary suite is a private sanctuary, featuring a spa-inspired designer bath finished in elegant marble with dual vanities, a luxurious freestanding soaking tub, oversized walk-in shower, striking black accents, and refined brass fixtures. Upstairs, brand-new plush carpeting introduces a fresh, elevated feel, while modern black stair spindles, new interior doors, premium hardware, new hinges, molding, and designer lighting carry the home's sophisticated aesthetic throughout. The partially finished basement has been freshly painted, with mechanical areas thoughtfully enclosed for a clean, polished appearance and versatile additional space. Step outside and experience the true magic of the setting, with beautiful golf course views from the elevated deck and oversized concrete patio, creating an exceptional backdrop for morning coffee, sunset entertaining, outdoor dining, or peaceful evenings at home. A paver brick driveway and front entrance, irrigation system, HVAC updated in 2023, and windows updated in 2022 provide added functionality and peace of mind. Every element of this residence has been intentionally selected-from the dramatic kitchen and spa-inspired primary suite to the contemporary lighting, architectural details, and sophisticated finishes-to create a home that feels completely new, beautifully curated, and move-in ready. This is more than a renovation. It is a complete lifestyle transformation in one of the area's most sought-after gated communities-where designer interiors, effortless entertaining, serene golf course views, and resort-like living come together. Sophisticated. Turnkey. Unforgettable. Welcome to Crystal Tree.
Full Property Details
Full Property Details for 10650 Golf Rd
General
- Price: $678,900
- HOA FEE: $387/month
- Taxes: $9,518 (2023)
- Status: Active
- Type: Townhouse
- Source: MRED
- MLS ID: 12732952
- Updated: 8/14/2026
- Added to Site: 5 day(s) ago
Interior
- Basement: Partially
- Interior Features: Vaulted Ceiling(s), 1st-Floor Bath, Storage, Walk-In Closet(s), Open Floorplan, Dining Combo, Pantry, Quartz Counters
- Fireplace: Yes
- Number of Fireplaces: 1
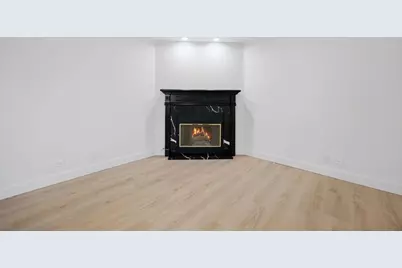
- Fireplace(s): Family Room, Gas Log, Gas Starter
- Flooring: Laminate, Carpet
Rooms
Bathrooms
- Total Bathrooms: 3
- Full Bathrooms: 2
- Half Bathrooms: 1
- Bathroom Features: Separate Shower, Double Sink, Soaking Tub
Bedrooms
- Total Bedrooms: 3
Additional Information
- Shared Amenities: Golf Course, Party Room, Pool, Clubhouse
Parking
- Garage: Yes
- Attached garage: Yes
- Garage Spaces: 2
- Total Spaces: 2
- Parking Features: Brick Driveway, Yes, Garage Owned, Attached, Garage
Location
- Area: Orland Park
- County: Cook
- Township: Orland
- Driving Directions: 143rd to Crystal Tree Entrance, Golf Rd. to Home
School Information
- School District: 135
- Elem School District: 135
- Midd School District: 135
- High School District: 230
Community
- Assoc. Fees Include: Security, Exterior Maintenance, Lawn Care, Scavenger, Snow Removal
- Pets Allowed: Yes
- Pets: Cats OK, Dogs OK
- Pet Restrictions: Cats OK, Dogs OK, / 999lbs.
- Mgmt. Company: Westward 360
Heating & Cooling
- Cooling Type: Central Air Conditioning
- Heating Type: Natural Gas
Utilities
- Sewer: Public Sewer
- Water: Public
Structural Information
- Structure Type: Townhouse (2-Story)
- Construction: Vinyl Siding, Brick
- Exterior Const.: Vinyl Siding, Brick
- Basement: Yes
- Basement Desc.: Partially Finished, Partial
- Windows: Skylight(s)
- Doors: Sliding Doors, Storm Door(s)
- Sub-Flooring: Laminate, Carpet
- Entry Floor Number: 1
- Stories/Levels: 2
- Square Feet: 2,300
- Sq. Ft. Source: Assessor
- Year Built: 1989
- Remodeled/Updated: 2026
Unit Information
- Units in Building: 2
Lot Features
- Lot Dimensions: 117 x 62 x 132 x 58
Animals
- Animals Allowed: Cats OK, Dogs OK
Financial Considerations
- Association Fee: $387
- Assoc Fee Freq.: Monthly
- Parking Included: Yes
- Assessment Year: 1989
- Tax Amount: $9,518
- Tax Year: 2023
- Pays Sewer: Public Sewer
Disclosures and Reports
- Ownership: Fee Simple with Homeowners Association
- Property ID: 27082100380000
Listed by HomeSmart Realty Group

Get Pre-Approved Today
Get a Great Insurance Rate
Schools
Schools serving 10650 Golf Rd
School Districts:Orland School District 135, Consolidated High School District 230
| Name | Grades | Distance |
|---|---|---|
Orland Park Elementary School 9960 West 143rd Street, Orland Park, IL 60462 | K-2 | 0.9 mi |
High Point Elementary School 14825 West Avenue, Orland Park, IL 60462 | 3-5 | 1.1 mi |
Orland Jr High School 14855 West Avenue, Orland Park, IL 60462 | 6-8 | 1.1 mi |
Carl Sandburg High School 13300 LaGrange Road, Orland Park, IL 60462 | 9-12 | 1.9 mi |
Disclaimer:
School attendance boundaries provided by ATTOM Data Solutions and are for reference only. Contact the school directly to verify enrollment eligibility.
Price & Sales History for 10650 Golf Rd
Date
Details
Price
Change
Source
8/13/2026
Listed
$678,900
—
MLS
Disclaimer: Historical sales information is derived from public records provided by the county offices. Information is not guaranteed and should be independently verified.
Tax History
Tax History for 10650 Golf Rd
Year
Property Taxes
Change
Tax Assessment
Change
2023
$9,518
—
$44,000
—
2023
$9,518
11%
$43,999
27%
2022
$8,554
3%
$34,712
—
2021
$8,308
2%
$34,712
—
2020
$8,111
-4%
$34,712
-6%
2019
$8,489
-14%
$37,099
—
2018
$9,904
2%
$37,099
—
2017
$9,680
26%
$37,099
34%
2016
$7,713
1%
$27,641
—
2015
$7,639
2%
$27,641
—
2014
$7,525
8%
$27,641
-13%
2013
$6,998
-1%
$31,809
—
2012
$7,051
—
$31,809
—
Disclaimer: Historical tax information is derived from public records provided by the county offices. Information is not guaranteed and should be independently verified.
Estimate the Cost
Estimate the Cost for 10650 Golf Rd
10650 Golf Road, Orland Park, IL 60462 (MLS# 12732952) is a Townhouse property with 3 bedrooms, 2 full bathrooms and 1 partial bathroom. 10650 Golf Road is currently listed for $678,900 and was received on August 13, 2026. Want to learn more about 10650 Golf Road? Do you have questions about finding other Townhouse real estate for sale in Orland Park? You can browse all Orland Park real estate or contact a Coldwell Banker agent to request more information.