This is a carousel with tiles that activate property listing cards. Use the previous and next buttons to navigate.
1/26
$419,900 Sale Pending
This is a carousel with tiles that activate property listing cards. Use the previous and next buttons to navigate.
1/26
Property Description
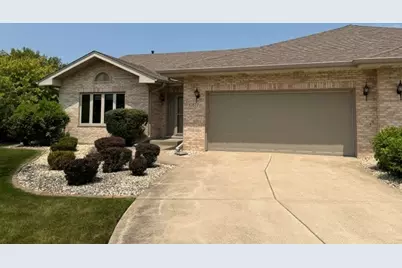
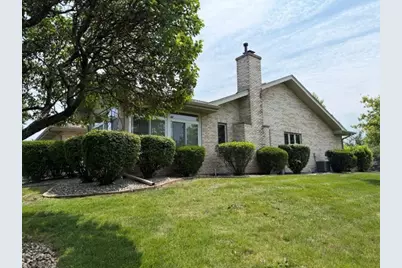
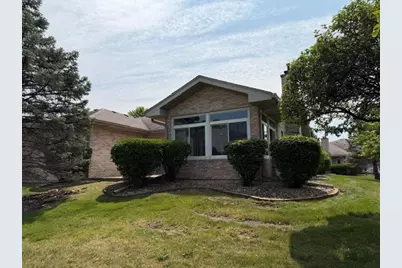
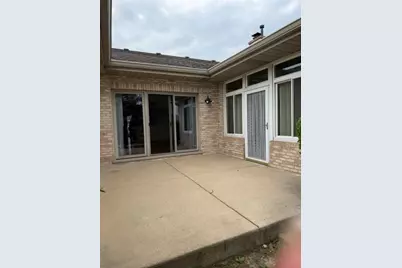
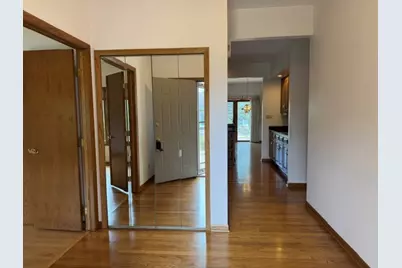
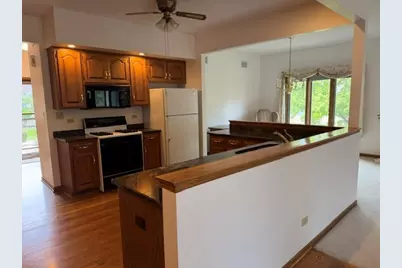
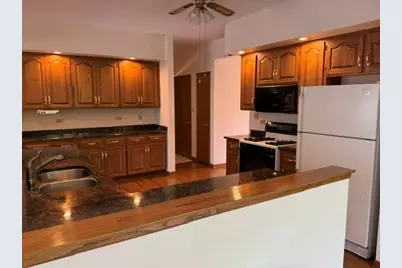
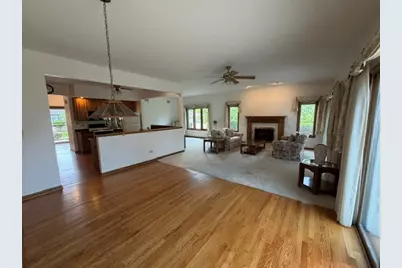
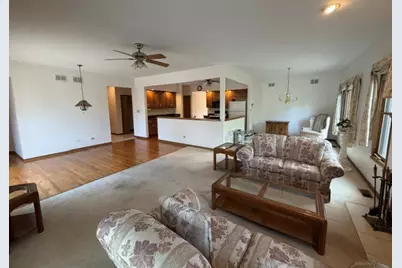
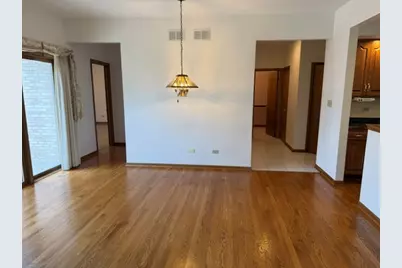
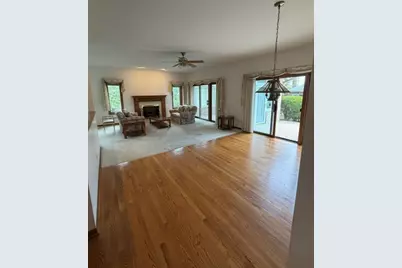
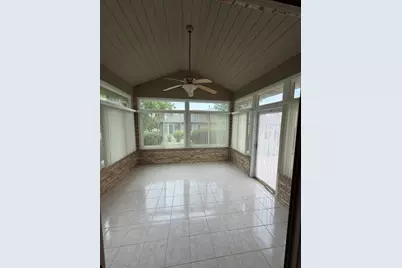
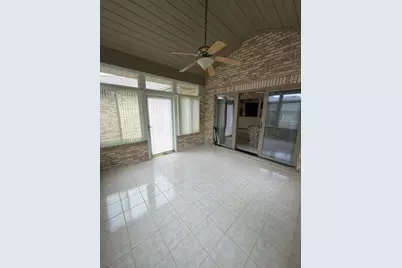
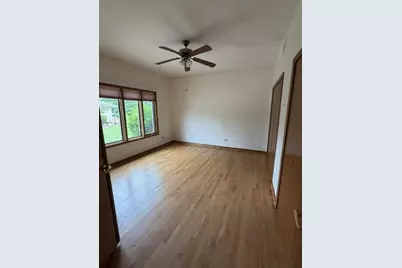
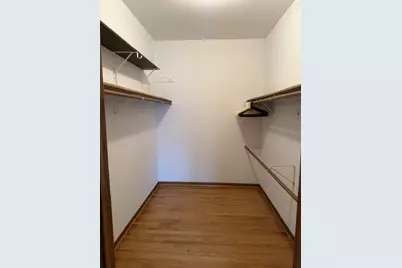
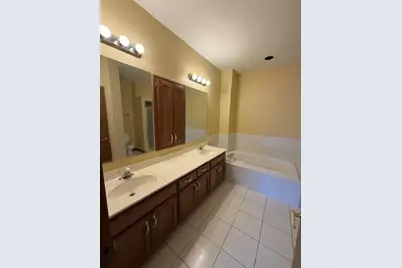
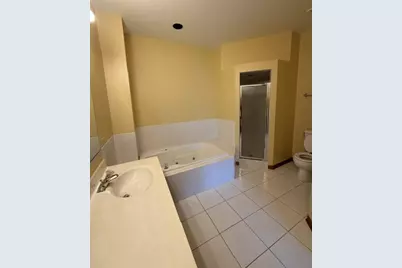
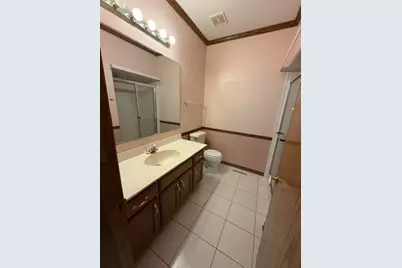
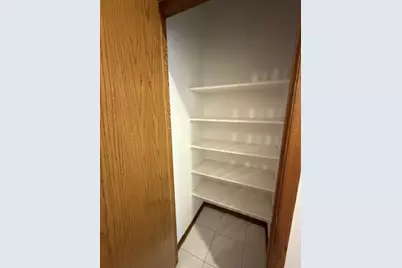
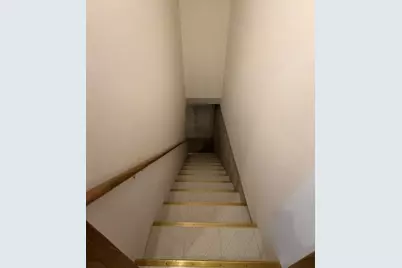
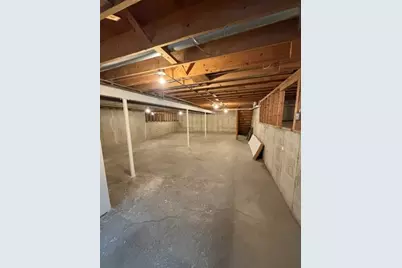
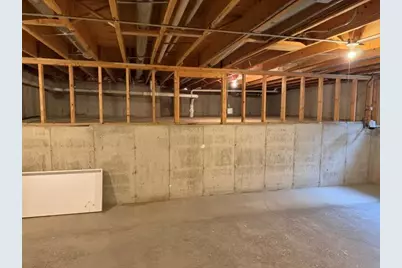
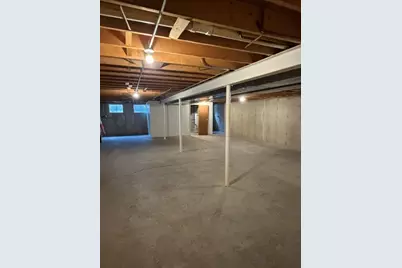
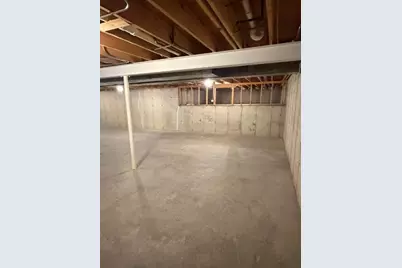
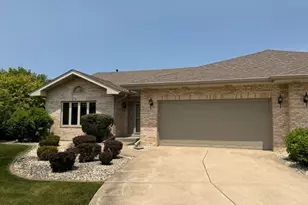
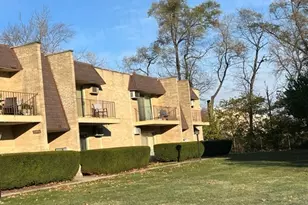
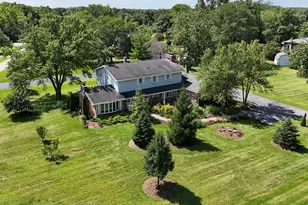
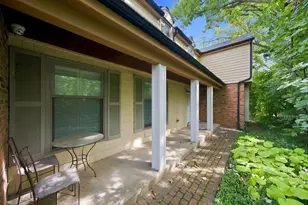
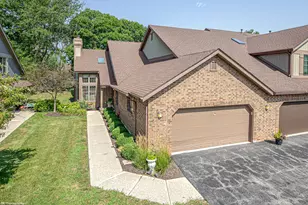
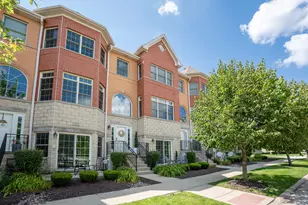
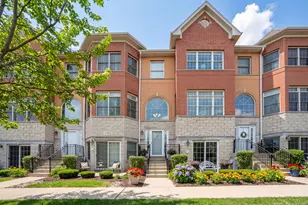
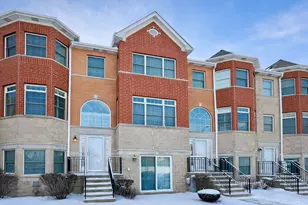
Welcome home! Rarely available, end unit, ranch townhome in Eagle Ridge subdivision. Unit is immaculate and has been very well maintained. This 2000 sf ft two bedroom, two bath home features a full unfinished basement with two crawls, a 2.5 car garage and a sun room. Spacious, open floor plan with tons of closet space. Master bedroom has a large walk in closet and a trayed ceiling. Master bath has two sinks, jetted tub and separate shower. Large kitchen with granite countertops and tons of cabinets. Hardwood flooring throughout most of the home. Furnace and AC replaced in 2019, roof and gutters are four years old. New sump pump and ejector pumps. Low HOA. This is an Estate and is being Sold AS IS
Full Property Details
Full Property Details for 10822 Valerie Ct #18
General
- Price: $419,900
- HOA FEE: $260/month
- Taxes: $3,300 (2025)
- Status: Pending
- Type: Condo
- Source: MRED
- MLS ID: 12715686
- Updated: 9/18/2026
- Added to Site: 76 day(s) ago
Rental Information
- Complex Features: Sidewalks, Street Lights
Interior
- Basement: Unfinished
- Interior Features: 1st-Floor Bedroom, 1st-Floor Bath, Storage, Walk-In Closet(s), High Ceilings, Coffered Ceiling(s), Open Floorplan, Granite Counters, Separate Dining Room
- Fireplace: Yes
- Number of Fireplaces: 1
- Fireplace(s): Living Room, Gas Log, Gas Starter
- Appliances: Range, Microwave, Dishwasher, Refrigerator, Washer, Dryer, Disposal
- Flooring: Hardwood, Carpet
Rooms
Bathrooms
- Total Bathrooms: 2
- Full Bathrooms: 2
- Basement Baths: Yes
- Bathroom Features: Separate Shower
Bedrooms
- Total Bedrooms: 2
Additional Information
- Shared Amenities: Park
- Equipment: Cable TV, Carbon Monoxide Detectors, Ceiling Fan(s), Sump Pump
- Other Features: School Bus Service
Parking
- Garage: Yes
- Attached garage: Yes
- Garage Spaces: 2.5
- Total Spaces: 2
- Parking Features: Concrete, Garage Door Opener, Yes, Garage Owned, Attached, Garage
Location
- Area: Orland Park
- County: Cook
- Township: Orland
- Subdivision: Eagle Ridge II
- Driving Directions: 108th Ave to Eagle Ridge Entrance W to Valerie
School Information
- School District: 135
- Elem School District: 135
- Midd School District: 135
- High School District: 230
- Elementary School: Meadow Ridge School
- Middle School: Century Junior High School
- High School: Carl Sandburg High School
- Private School: Carl Sandburg High School
Community
- Assoc. Fees Include: Insurance, Exterior Maintenance, Lawn Care, Snow Removal
- Pets Allowed: Yes
- Pets: Cats OK, Dogs OK
- Pet Restrictions: Cats OK, Dogs OK, / 25lbs.
- Mgmt. Company: Eagle Ridge
Heating & Cooling
- Cooling Type: Central Air Conditioning
- Heating Type: Natural Gas, Electric
Utilities
- Sewer: Public Sewer
- Water: Public
- Onsite: Cable Available
Structural Information
- Structure Type: Condo/Duplex, Ground Level Ranch
- Construction: Brick
- Exterior Const.: Brick
- Basement: Yes
- Basement Desc.: Unfinished, Crawl Space, Rec/Family Area, Storage Space, Full
- Foundation: Concrete Perimeter
- Roof: Asphalt
- Windows: Window Treatments, Drapes, Insulated Windows
- Doors: Storm Door(s)
- Sub-Flooring: Hardwood, Carpet
- Entry Floor Number: 1
- Stories/Levels: 1
- Square Feet: 2,000
- Sq. Ft. Source: Assessor
- Year Built: 1997
Unit Information
- Units in Building: 2
Lot Features
- Lot Dimensions: COMMON
- Lot Features: Landscaped
Animals
- Animals Allowed: Cats OK, Dogs OK
Financial Considerations
- Association Fee: $260
- Assoc Fee Freq.: Monthly
- Parking Included: Yes
- Assessment Year: 1997
- Tax Amount: $3,300
- Tax Year: 2025
- Pays Sewer: Public Sewer
Disclosures and Reports
- Ownership: Condo
- Property ID: 27321040381012
Listed by Nola Armento Realty

Get Pre-Approved Today
Get a Great Insurance Rate
Schools
Schools serving 10822 Valerie Ct #18
School Districts:Orland School District 135, Consolidated High School District 230
| Name | Grades | Distance |
|---|---|---|
Meadow Ridge School 10959 West 159th Street, Orland Park, IL 60467 | 3-5 | 2.2 mi |
Orland Center School 9407 151st Street, Orland Park, IL 60462 | K-2 | 3.7 mi |
Century Junior High School 10801 West 159th Street, Orland Park, IL 60467 | 6-8 | 2.2 mi |
Carl Sandburg High School 13300 LaGrange Road, Orland Park, IL 60462 | 9-12 | 5.8 mi |
Disclaimer:
School attendance boundaries provided by ATTOM Data Solutions and are for reference only. Contact the school directly to verify enrollment eligibility.
Price & Sales History for 10822 Valerie Ct #18
Date
Details
Price
Change
Source
8/17/2026
Price Reduced
$419,900
-2.33%
MLS
7/25/2026
Listed
$429,900
—
MLS
Disclaimer: Historical sales information is derived from public records provided by the county offices. Information is not guaranteed and should be independently verified.
Tax History
Tax History for 10822 Valerie Ct #18
Year
Property Taxes
Change
Tax Assessment
Change
2023
$2,922
—
$30,326
—
2023
$2,922
-19%
$30,324
27%
2022
$3,609
6%
$23,867
—
2021
$3,394
12%
$23,867
—
2020
$3,043
-8%
$23,867
-15%
2019
$3,315
3%
$28,028
—
2018
$3,230
12%
$28,028
—
2017
$2,882
-25%
$28,028
18%
2016
$3,854
-4%
$23,830
—
2015
$4,010
-3%
$23,830
—
2014
$4,118
4%
$23,830
3%
2013
$3,969
11%
$23,154
—
2012
$3,580
—
$23,154
—
Disclaimer: Historical tax information is derived from public records provided by the county offices. Information is not guaranteed and should be independently verified.
Estimate the Cost
Estimate the Cost for 10822 Valerie Ct #18
10822 Valerie Court #18, Orland Park, IL 60467 (MLS# 12715686) is a Condo property with 2 bedrooms and 2 full bathrooms. 10822 Valerie Court #18 is currently listed for $419,900 and was received on July 25, 2026. Want to learn more about 10822 Valerie Court #18? Do you have questions about finding other Condo real estate for sale in Orland Park? You can browse all Orland Park real estate or contact a Coldwell Banker agent to request more information.