This is a carousel with tiles that activate property listing cards. Use the previous and next buttons to navigate.
1/1
$847,100
This is a carousel with tiles that activate property listing cards. Use the previous and next buttons to navigate.
1/1
Property Description
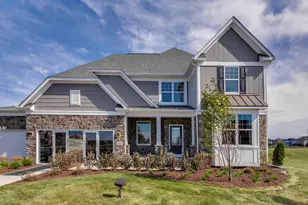
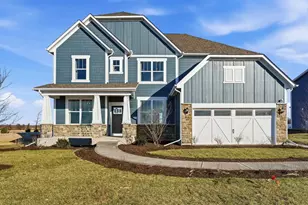
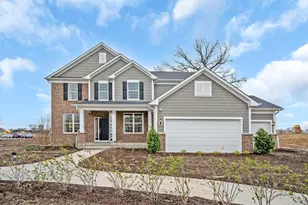
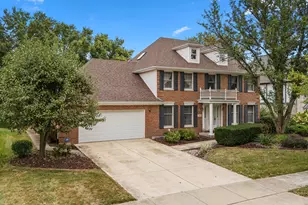
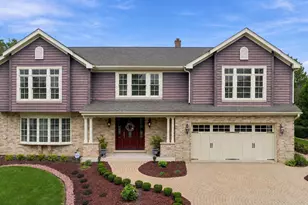
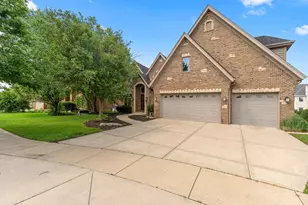
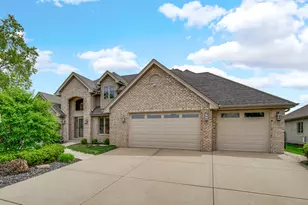
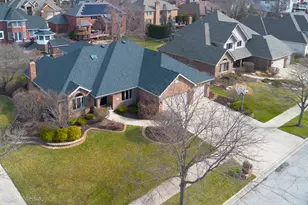
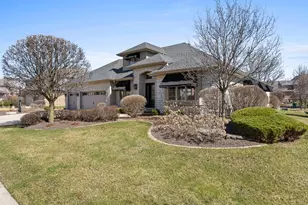
Back on the market at NEW PRICE at no fault of the seller! Welcome home to this beautifully updated 4-bedroom, 2.5-bath residence built by O'Malley Builders, offering quality craftsmanship and custom upgrades throughout. The main level features tastefully painted rooms accented with wainscoting and custom molding, a convenient first-floor office, and a functional 1st floor laundry room with mudroom access to the attached 3-car garage. The custom kitchen with an island opens to a bright eating area and sliding glass doors leading to the deck-perfect for indoor/outdoor living. The fenced backyard includes a custom brick patio with a fire pit, ideal for entertaining. A dramatic two-story family room showcases a two-way fireplace connecting to a versatile livings space suitable for a fifth bedroom, office, or playroom. Upstairs, a unique open loft area with a bar provides additional flexible living space for entertaining or recreation. The upper level includes four generously sized bedrooms, including a spacious primary suite. The full basement offers excellent potential and includes rough-in plumbing for a future bathroom. Located in a quiet neighborhood close to shopping, dining, parks, and highly regarded schools, with convenient access to I-80.
Full Property Details
Full Property Details for 10835 Scarlet Dr
General
- Sold For: $847,100
- Taxes: $18,004 (2024)
- Status: Closed
- Type: Single Family
- Source: MRED
- MLS ID: 12625296
Interior
- Interior Features: Cathedral Ceiling(s), Dry Bar, Walk-In Closet(s), Granite Counters
- Fireplace: Yes
- Fireplace(s): Family Room, Double Sided, Attached Fireplace Doors/Screen
- Appliances: Double Oven, Microwave, Dishwasher, High-End Refrigerator, Stainless Steel Appliance(s)
- Flooring: Hardwood, Wood
Rooms
Bathrooms
- Total Bathrooms: 3
- Full Bathrooms: 2
- Half Bathrooms: 1
- Bathroom Features: Whirlpool, Separate Shower, Double Sink, Full Body Spray Shower
Bedrooms
- Total Bedrooms: 4
Additional Information
- Equipment: Carbon Monoxide Detectors, Ceiling Fan(s), Sump Pump, Lawn Sprinkler
- Other Features: School Bus Service
Exterior
- Exterior Features: Fire Pit
Parking
- Garage: Yes
- Attached garage: Yes
- Garage Spaces: 3
- Total Spaces: 3
- Parking Features: Brick Driveway, Garage, Yes, Garage Owned, Attached
Location
- Area: Orland Park
- County: Cook
- Driving Directions: 108th Ave. (between 179th & 167th) to Landings Drive, W. to Sheridans Trl, N. to Scarlet to 10835
School Information
- School District: 135
- Midd School District: 135
- High School: Carl Sandburg High School
- Private School: Carl Sandburg High School
Community
- Assoc. Fees Include: None
Heating & Cooling
- Cooling Type: Central Air Conditioning, Zoned
- Heating Type: Natural Gas, Forced Air, Sep Heating Systems - 2+
Utilities
- Water: Lake Michigan
Structural Information
- Architectural Style: Colonial
- Construction: Brick, Concrete
- Exterior Const.: Brick, Concrete
- Basement Desc.: Unfinished, Bath/Stubbed, Full, Daylight
- Foundation: Concrete Perimeter
- Roof: Asphalt
- Sub-Flooring: Hardwood, Wood
- Square Feet: 4,408
- Sq. Ft. Source: Builder
- Year Built: 2014
Lot Features
- Lot Size Range: .25 to .49 Acre
- Lot Dimensions: 80 x 135
- Lot Features: Landscaped
Financial Considerations
- Assessment Year: 2014
- Tax Amount: $18,004
- Tax Year: 2024
Disclosures and Reports
- Ownership: Fee Simple
- Special Conditions: Corporate Relo
- Property ID: 27291140060000
Listed by Baird & Warner
Sold by Baird & Warner

Get Pre-Approved Today
Schools
Schools serving 10835 Scarlet Dr
School Districts:Orland School District 135, Consolidated High School District 230
| Name | Grades | Distance |
|---|---|---|
Meadow Ridge School 10959 West 159th Street, Orland Park, IL 60467 | 3-5 | 1.2 mi |
Orland Center School 9407 151st Street, Orland Park, IL 60462 | K-2 | 2.9 mi |
Century Junior High School 10801 West 159th Street, Orland Park, IL 60467 | 6-8 | 1.2 mi |
Carl Sandburg High School 13300 LaGrange Road, Orland Park, IL 60462 | 9-12 | 4.8 mi |
Disclaimer:
School attendance boundaries provided by ATTOM Data Solutions and are for reference only. Contact the school directly to verify enrollment eligibility.
Price & Sales History for 10835 Scarlet Dr
Date
Details
Price
Change
Source
7/17/2026
Sold
$847,100
-0.33%
MLS
4/30/2026
Listed
$849,900
—
MLS
Disclaimer: Historical sales information is derived from public records provided by the county offices. Information is not guaranteed and should be independently verified.
10835 Scarlet Drive, Orland Park, IL 60467 (MLS# 12625296) is a Single Family property that was sold at $847,100 on July 17, 2026. Want to learn more about 10835 Scarlet Drive? Do you have questions about finding other Single Family real estate for sale in Orland Park? You can browse all Orland Park real estate or contact a Coldwell Banker agent to request more information.