This is a carousel with tiles that activate property listing cards. Use the previous and next buttons to navigate.
1/49
$5,595 Just Listed
This is a carousel with tiles that activate property listing cards. Use the previous and next buttons to navigate.
1/49
Property Description
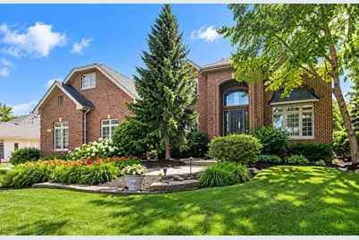
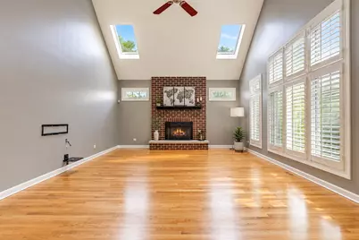
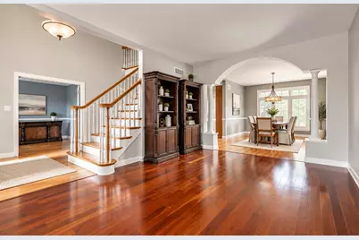
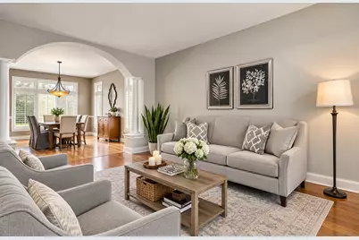
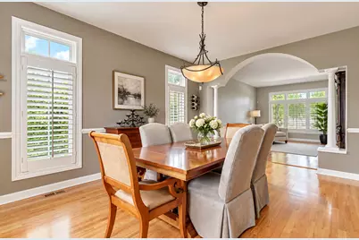
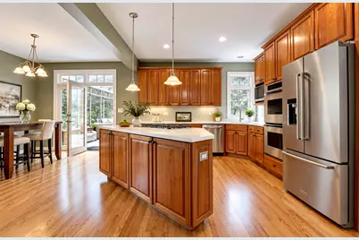
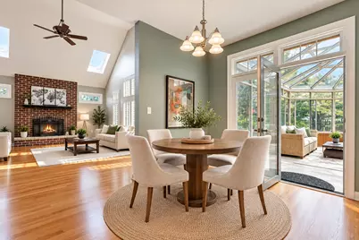
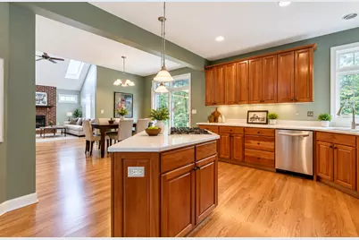
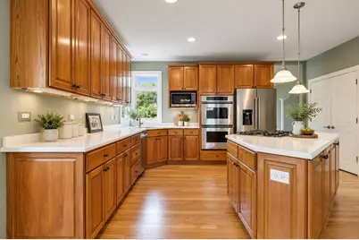
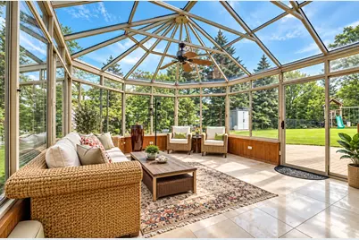
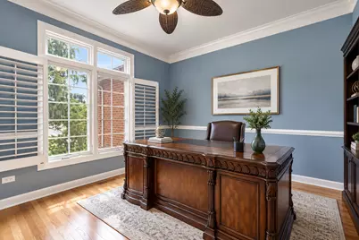
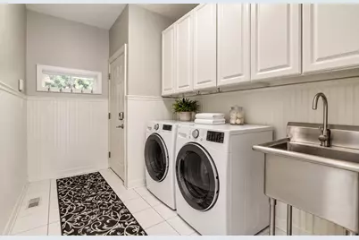
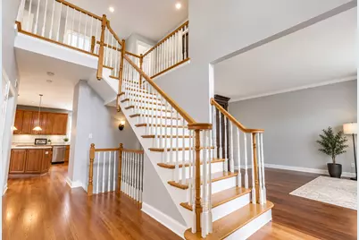
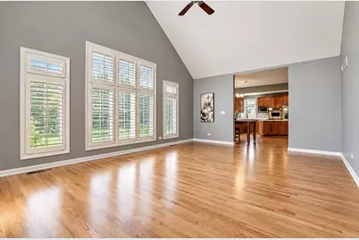
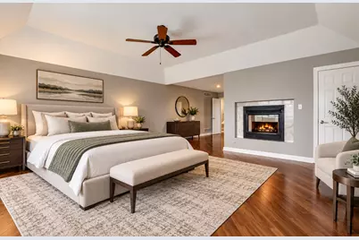
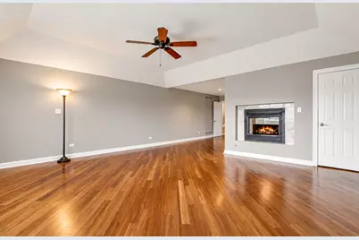
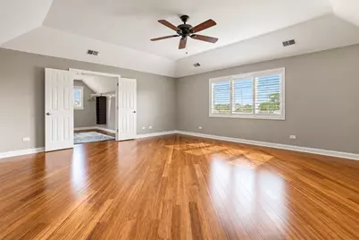
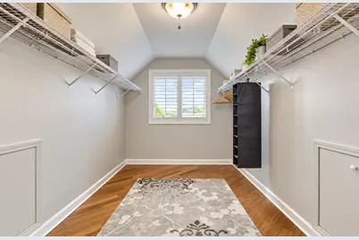
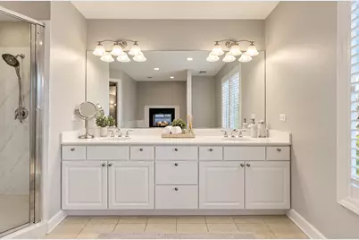
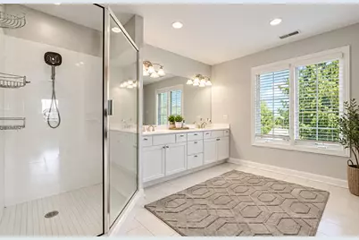
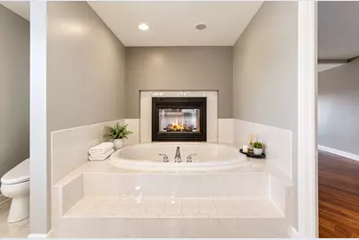
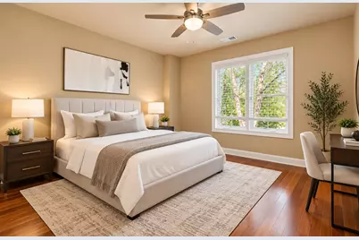
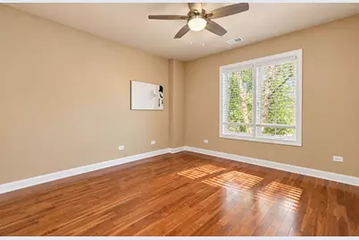
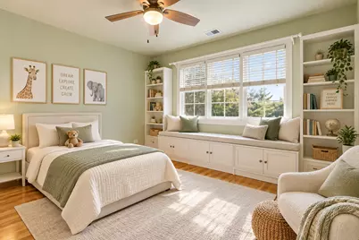
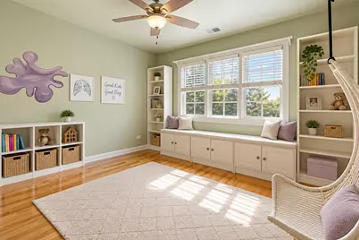
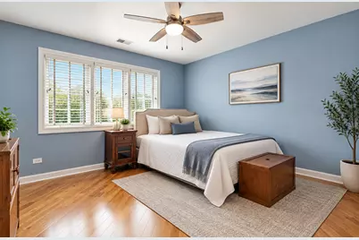
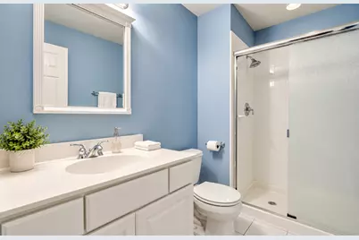
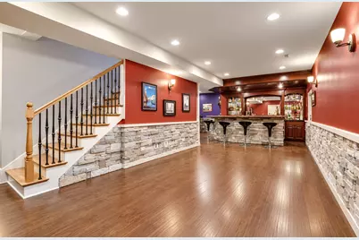
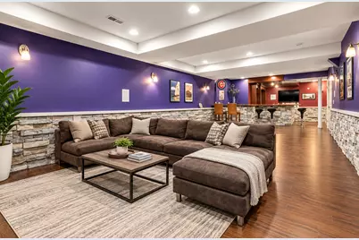
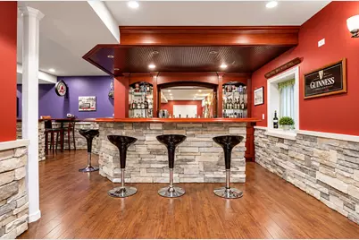
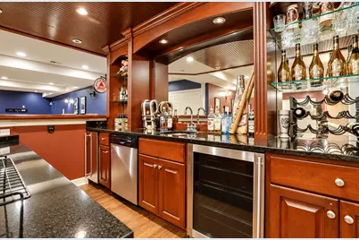
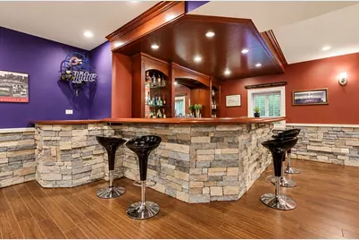
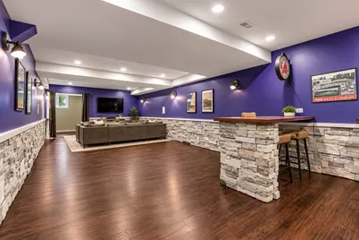
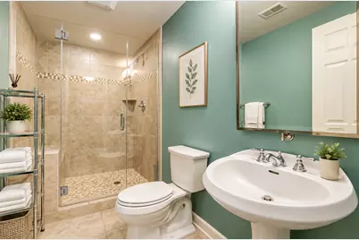
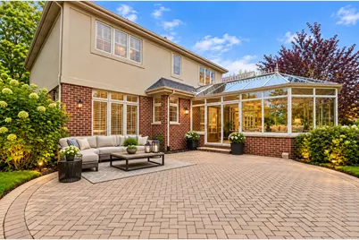
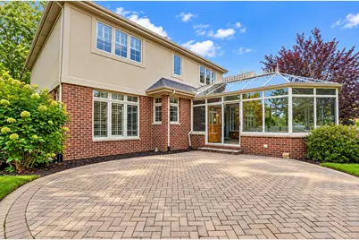
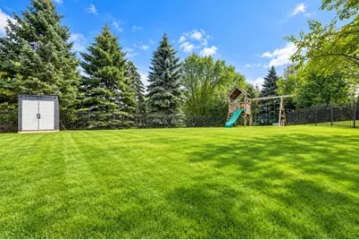
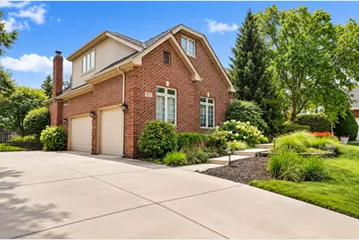
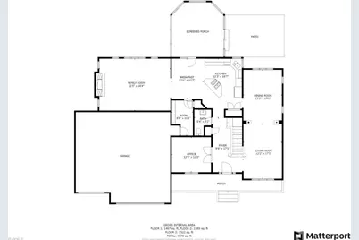
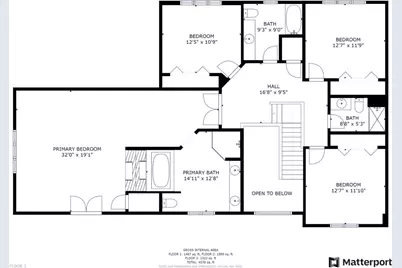
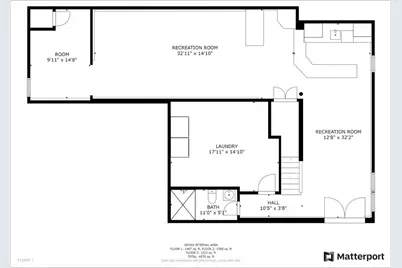
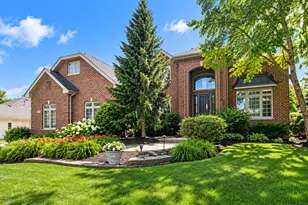
Exceptional rental opportunity in a highly desirable location, convenient to shopping, dining, major roadways, and the Metra station. This impressive all-brick home offers over 4,500 sq. ft. of living space and a 3-car attached garage. The open and spacious floor plan features soaring ceilings, a private office with French doors and plantation shutters, formal living and dining rooms, and an oversized family room with cathedral ceilings and abundant natural light. The spacious kitchen offers stainless steel appliances, double ovens, ample cabinetry and counter space, and a large center island. The primary suite features two walk-in closets, a luxurious private bath with dual vanities and whirlpool tub, plus a double-sided gas fireplace. Three additional bedrooms and two full baths complete the upper level. The beautifully finished basement with a guest room, full bath, wet bar with Bosch dishwasher, and plenty of additional living and entertaining space. Enjoy the sunroom, brick patio, and large fully fenced backyard. A spacious, well-appointed home in an excellent location-available for rent! Two years minimum lease with Credit score must be over 680+
Full Property Details
Full Property Details for 10901 Jillian Rd
General
- Rent: $5,595
- Status: Active
- Type: Rental
- Source: MRED
- MLS ID: 12762345
- Updated: 9/17/2026
- Added to Site: 3 day(s) ago
Rental Information
- Lease/Rent Term: 24 Months
- Date Available: 9/17/2026
Interior
- Basement: Finished, F
- Interior Features: Cathedral Ceiling(s), Wet Bar
- Fireplace: Yes
- Number of Fireplaces: 2
- Fireplace(s): Family Room, Master Bedroom, Double Sided, Wood-Burning, Gas Log, Gas Starter
- Appliances: Double Oven, Microwave, Dishwasher, Refrigerator, High-End Refrigerator, Bar Fridge, Washer, Dryer, Disposal, Stainless Steel Appliance(s), Cooktop, Oven, Range Hood, Humidifier
- Flooring: Hardwood, Laminate
Rooms
Bathrooms
- Total Bathrooms: 5
- Full Bathrooms: 4
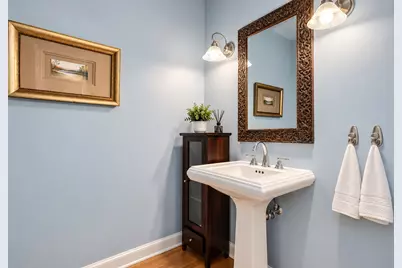
- Half Bathrooms: 1
- Basement Baths: Yes
- Bathroom Features: Whirlpool, Separate Shower, Double Sink, Bidet, Soaking Tub
Bedrooms
- Total Bedrooms: 4
Additional Information
- Equipment: Cable TV, Security System, Intercom, Sump Pump, Lawn Sprinkler, Backup Sump Pump, Multiple Water Heaters
- Other Features: School Bus Service, Commuter Bus, Commuter Train, Interstate Access
Parking
- Garage: Yes
- Attached garage: Yes
- Garage Spaces: 3
- Total Spaces: 3
- Parking Features: Concrete, Garage Door Opener, Garage, Yes, Garage Owned, Attached
Location
- Area: Orland Park
- County: Cook
- Township: Orland
- Subdivision: Ashburn Sound
- Driving Directions: 108th Ave to Jillian Rd
School Information
- School District: 135
- Elem School District: 135
- Midd School District: 135
- High School District: 230
- Elementary School: Centennial School
- Middle School: Century Junior High School
- High School: Carl Sandburg High School
- Private School: Carl Sandburg High School
Heating & Cooling
- Cooling Type: Central Air Conditioning
- Heating Type: Natural Gas, Forced Air, Heat Pump, Sep Heating Systems - 2+, Individual Controls
Utilities
- Sewer: Public Sewer
- Water: Lake Michigan, Public
Structural Information
- Construction: Brick, Cedar, Synthetic Stucco
- Exterior Const.: Brick, Cedar, Synthetic Stucco
- Basement: Yes
- Basement Desc.: Finished, Full, Daylight
- Foundation: Concrete Perimeter
- Roof: Asphalt
- Windows: Skylight(s)
- Sub-Flooring: Hardwood, Laminate
- Square Feet: 4,578
- Sq. Ft. Source: Estimated
- Year Built: 1999
Additional Structures
- Other Structures: None
Lot Features
- Lot Dimensions: .35
- Fence: Yes
- Fencing (Description): Fenced
Financial Considerations
- Lease Price: $5,595
- Parking Included: Yes
- Security Deposit: $10k
- Assessment Year: 1999
- Pays Sewer: Public Sewer
Listed by REMAX Legends
Get a Great Insurance Rate
Schools
Schools serving 10901 Jillian Rd
School Districts:Orland School District 135, Consolidated High School District 230
| Name | Grades | Distance |
|---|---|---|
Meadow Ridge School 10959 West 159th Street, Orland Park, IL 60467 | 3-5 | 0.6 mi |
Centennial School, Orland Park, IL 14101 Creek Crossing Drive, Orland Park, IL 60467 | K-2 | 1.9 mi |
Century Junior High School 10801 West 159th Street, Orland Park, IL 60467 | 6-8 | 0.6 mi |
Carl Sandburg High School 13300 LaGrange Road, Orland Park, IL 60462 | 9-12 | 3.3 mi |
Disclaimer:
School attendance boundaries provided by ATTOM Data Solutions and are for reference only. Contact the school directly to verify enrollment eligibility.
Price History for 10901 Jillian Rd
Date
Details
Price
Change
Source
9/17/2026
Listed
$5,595
—
MLS
Disclaimer: Historical sales information is derived from public records provided by the county offices. Information is not guaranteed and should be independently verified.

10901 Jillian Road, Orland Park, IL 60467 (MLS# 12762345) is a Rental property with 4 bedrooms, 4 full bathrooms and 1 partial bathroom. 10901 Jillian Road is currently listed for rent at $5,595 and was received on September 17, 2026. Want to learn more about 10901 Jillian Road? Do you have questions about finding other real estate for sale or rent in Orland Park? You can browse all Orland Park rentals or contact a Coldwell Banker agent to request more information.