This is a carousel with tiles that activate property listing cards. Use the previous and next buttons to navigate.
1/1
$888,792
This is a carousel with tiles that activate property listing cards. Use the previous and next buttons to navigate.
1/1
Property Description
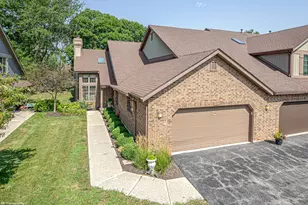
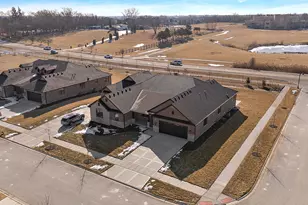
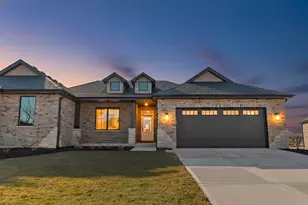
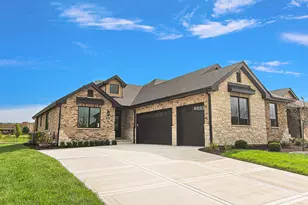
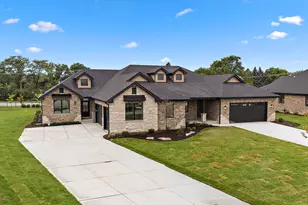
Passing the keys to your dream home does not begin with walls and windows. It begins with vision. This home is now sold but here's a glimpse into the exciting journey of bringing a personalized vision to life. From the earliest stages to the finishing touches, from custom mirrors to finished basement, every step reflects the collaboration, creativity, and care that go into building something truly special. When the buyer asked, "Can we do 5 bedrooms?" the answer was, "Yes, we can." From the layout to the custom finishes, each decision has been thoughtfully made to match their lifestyle and taste. Flooring, cabinetry, countertops, lighting, and textures are all coming together to create a space that is both functional and deeply personal. Building a home is more than construction. It is the process of turning ideas into reality. While this particular home is spoken for, there are 2 final opportunities to become their neighbor.
Full Property Details
Full Property Details for 11113 Lizmore Ln #38A
General
- Sold For: $888,792
- HOA FEE: $310/month
- Taxes: (2025)
- Status: Closed
- Type: Townhouse
- Source: MRED
- MLS ID: 12615182
- Added to Site: 182 day(s) ago
Interior
- Interior Features: Vaulted Ceiling(s), 1st-Floor Bedroom, 1st-Floor Bath, Walk-In Closet(s), High Ceilings, Open Floorplan, Separate Dining Room
- Fireplace: Yes
- Fireplace(s): Living Room, Other, Electric
- Appliances: Double Oven, Microwave, Dishwasher, Refrigerator, Washer, Dryer, Disposal, Stainless Steel Appliance(s), Cooktop, Range Hood, Humidifier
- Flooring: Hardwood
Rooms
Bathrooms
- Total Bathrooms: 3
- Full Bathrooms: 3
- Basement Baths: Yes
- Bathroom Features: Separate Shower, Double Sink, Soaking Tub
Bedrooms
- Total Bedrooms: 5
- Bedrooms(Blw Grade): 2
Additional Information
- Shared Amenities: Park
- Equipment: Carbon Monoxide Detectors, Ceiling Fan(s), Sump Pump, Lawn Sprinkler
- Other Features: School Bus Service, Commuter Bus, Commuter Train
Parking
- Garage: Yes
- Attached garage: Yes
- Garage Spaces: 2
- Total Spaces: 2
- Parking Features: Concrete, Garage Door Opener, Yes, Garage Owned, Attached, Garage
Location
- Area: Orland Park
- County: Cook
- Subdivision: Waterford Pointe Villas
- Driving Directions: Located on the Northeast corner of 153rd and Wolf Road
School Information
- School District: 135
- Midd School District: 135
- High School: Carl Sandburg High School
- Private School: Carl Sandburg High School
Community
- Assoc. Fees Include: Insurance, Lawn Care, Snow Removal
- Pets Allowed: Yes
- Pet Restrictions: Cats OK, Dogs OK, / 999lbs.
- Mgmt. Company: Developer
Heating & Cooling
- Cooling Type: Central Air Conditioning
- Heating Type: Natural Gas, Forced Air
Utilities
- Water: Lake Michigan
Structural Information
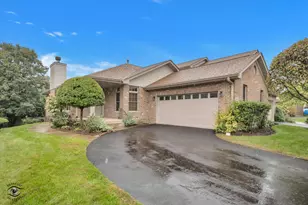
- Structure Type: Half Duplex, Townhouse (Ranch)
- Construction: Brick, Stone
- Exterior Const.: Brick, Stone
- Basement Desc.: Finished, Bath/Stubbed, Egress Window, Partial Exposure, 9 ft + pour, Rec/Family Area, Roughed-In Fireplace, Full, Daylight
- Foundation: Concrete Perimeter
- Roof: Asphalt
- Sub-Flooring: Hardwood
- Entry Floor Number: 1
- Stories/Levels: 1
- Square Feet: 4,497
- Sq. Ft. Source: Estimated
- Year Built: 2026
Unit Information
- Units in Building: 2
Manufactured Home
- Model: ranch
Lot Features
- Lot Dimensions: 60 x 180
- Lot Features: Common Grounds, Landscaped
Financial Considerations
- Association Fee: $310
- Assoc Fee Freq.: Monthly
- Other Assoc Fees: $90
- Parking Included: Yes
- Assessment Year: 2026
- Tax Year: 2025
Disclosures and Reports
- Ownership: Fee Simple with Homeowners Association
- Property ID: 27171100320000
Listed by Century 21 Circle
Sold by Non Member

Get Pre-Approved Today
Schools
Schools serving 11113 Lizmore Ln #38A
School Districts:Orland School District 135, Consolidated High School District 230
| Name | Grades | Distance |
|---|---|---|
High Point Elementary School 14825 West Avenue, Orland Park, IL 60462 | 3-5 | 1.5 mi |
Orland Park Elementary School 9960 West 143rd Street, Orland Park, IL 60462 | K-2 | 1.9 mi |
Orland Jr High School 14855 West Avenue, Orland Park, IL 60462 | 6-8 | 1.5 mi |
Carl Sandburg High School 13300 LaGrange Road, Orland Park, IL 60462 | 9-12 | 3.1 mi |
Disclaimer:
School attendance boundaries provided by ATTOM Data Solutions and are for reference only. Contact the school directly to verify enrollment eligibility.
Price & Sales History for 11113 Lizmore Ln #38A
Date
Details
Price
Change
Source
8/27/2026
Sold
$888,792
27.15%
MLS
4/10/2026
Listed
$699,000
—
MLS
Disclaimer: Historical sales information is derived from public records provided by the county offices. Information is not guaranteed and should be independently verified.
11113 Lizmore Lane #38A, Orland Park, IL 60467 (MLS# 12615182) is a Townhouse property that was sold at $888,792 on August 27, 2026. Want to learn more about 11113 Lizmore Lane #38A? Do you have questions about finding other Townhouse real estate for sale in Orland Park? You can browse all Orland Park real estate or contact a Coldwell Banker agent to request more information.