This is a carousel with tiles that activate property listing cards. Use the previous and next buttons to navigate.
1/39
$699,000 Just Listed
This is a carousel with tiles that activate property listing cards. Use the previous and next buttons to navigate.
1/39
Property Description
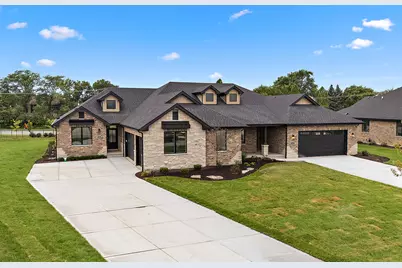
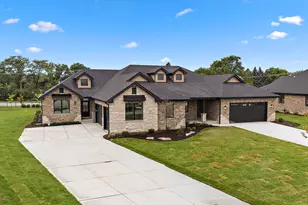
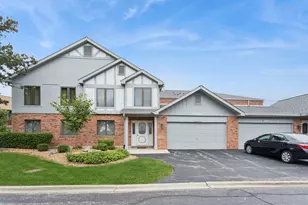
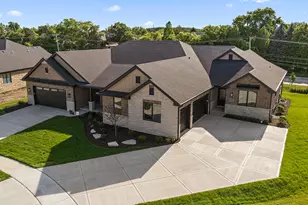
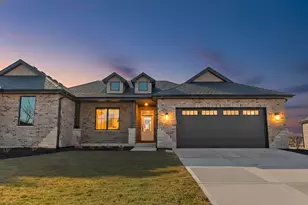
New Ranch Model available for immediate delivery. The last 3-car garage in this community. All the luxury finishes you've come to expect from this award winning builder. This thoughtfully designed home features open-concept layout with striking interiors, open staircase, and 9 ft lookout basement. Kitchen includes custom cabinetry, high-end appliances and quartz countertops including an island with seating. And of course, that gorgeous extra large covered deck with patio that we are known for. Primary suite with walk-in closet. Spa inspired bath features dual sinks and curbless shower. Large lot with sprinklers. Low maintenance community. This project is coming to completion and the builder is ready to make a deal. Final phase pricing and quick close opportunities make this an ideal move for buyers looking to downsize without compromise. Price as shown $780,600.
Full Property Details
Full Property Details for 11161 Lizmore Ln #34A
General
- Price: $699,000
- HOA FEE: $310/month
- Taxes: (2025)
- Status: Active
- Type: Townhouse
- Source: MRED
- MLS ID: 12726035
- Updated: 8/8/2026
- Added to Site: 1 day(s) ago
Rental Information
- Complex Features: Sidewalks, Street Lights
Interior
- Basement: Unfinished
- Interior Features: 1st-Floor Bedroom, 1st-Floor Bath, Walk-In Closet(s), High Ceilings, Open Floorplan
- Appliances: Range, Microwave, Dishwasher, Stainless Steel Appliance(s), Range Hood, Humidifier
- Flooring: Hardwood
Rooms
Bathrooms
- Total Bathrooms: 2
- Full Bathrooms: 2
- Bathroom Features: Accessible Shower, Double Sink
Bedrooms
- Total Bedrooms: 2
Additional Information
- Shared Amenities: Park
- Equipment: Cable TV, Carbon Monoxide Detectors, Sump Pump, Lawn Sprinkler
- Other Features: School Bus Service, Commuter Bus, Commuter Train
Parking
- Garage: Yes
- Attached garage: Yes
- Garage Spaces: 3
- Total Spaces: 3
- Parking Features: Concrete, Garage Door Opener, EV Ready, Yes, Garage Owned, Attached, Garage
Location
- Area: Orland Park
- County: Cook
- Township: Orland
- Subdivision: Waterford Pointe Villas
- Driving Directions: Wolf Rd to 153rd east to entrance Waterford Point Villas
School Information
- School District: 135
- Elem School District: 135
- Midd School District: 135
- High School District: 230
- High School: Carl Sandburg High School
- Private School: Carl Sandburg High School
Community
- Assoc. Fees Include: Lawn Care, Snow Removal
- Pets Allowed: Yes
- Pets: Cats OK, Dogs OK
- Pet Restrictions: Cats OK, Dogs OK, / 999lbs.
- Mgmt. Company: Developer
Heating & Cooling
- Cooling Type: Central Air Conditioning
- Heating Type: Natural Gas, Forced Air
Utilities
- Sewer: Public Sewer
- Water: Lake Michigan
Structural Information
- Structure Type: Half Duplex, Townhouse (Ranch)
- Model: Ranch Duplex
- Construction: Brick, Stone
- Exterior Const.: Brick, Stone
- Basement: Yes
- Basement Desc.: Unfinished, Bath/Stubbed, Daylight
- Foundation: Concrete Perimeter
- Roof: Asphalt
- Sub-Flooring: Hardwood
- Entry Floor Number: 1
- Stories/Levels: 1
- Square Feet: 2,100
- Sq. Ft. Source: Estimated
- Year Built: 2026
Unit Information
- Units in Building: 2
Manufactured Home
- Model: Ranch Duplex
Lot Features
- Lot Dimensions: 40 x 262 x 107 x 198
- Lot Features: Cul-De-Sac, Landscaped
Animals
- Animals Allowed: Cats OK, Dogs OK
Financial Considerations
- Master Assoc. Fee: $90
- Association Fee: $310
- Assoc Fee Freq.: Monthly
- Assoc Fee Desc.: 90
- Transfer Fees: $90
- Other Assoc Fees: $90
- Parking Included: Yes
- Assessment Year: 2026
- Tax Year: 2025
- Pays Sewer: Public Sewer
Disclosures and Reports
- Ownership: Fee Simple with Homeowners Association
- Property ID: 27171100280000
Listed by Century 21 Circle
Get Pre-Approved Today
Get a Great Insurance Rate
Schools
Schools serving 11161 Lizmore Ln #34A
School Districts:Orland School District 135, Consolidated High School District 230
| Name | Grades | Distance |
|---|---|---|
High Point Elementary School 14825 West Avenue, Orland Park, IL 60462 | 3-5 | 1.6 mi |
Orland Park Elementary School 9960 West 143rd Street, Orland Park, IL 60462 | K-2 | 1.9 mi |
Orland Jr High School 14855 West Avenue, Orland Park, IL 60462 | 6-8 | 1.6 mi |
Carl Sandburg High School 13300 LaGrange Road, Orland Park, IL 60462 | 9-12 | 3.1 mi |
Disclaimer:
School attendance boundaries provided by ATTOM Data Solutions and are for reference only. Contact the school directly to verify enrollment eligibility.
Price & Sales History for 11161 Lizmore Ln #34A
Date
Details
Price
Change
Source
8/07/2026
Listed
$699,000
—
MLS
Disclaimer: Historical sales information is derived from public records provided by the county offices. Information is not guaranteed and should be independently verified.
Estimate the Cost
Estimate the Cost for 11161 Lizmore Ln #34A
11161 Lizmore Lane #34A, Orland Park, IL 60467 (MLS# 12726035) is a Townhouse property with 2 bedrooms and 2 full bathrooms. 11161 Lizmore Lane #34A is currently listed for $699,000 and was received on August 07, 2026. Want to learn more about 11161 Lizmore Lane #34A? Do you have questions about finding other Townhouse real estate for sale in Orland Park? You can browse all Orland Park real estate or contact a Coldwell Banker agent to request more information.