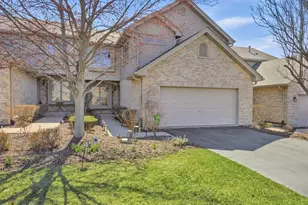
This is a carousel with tiles that activate property listing cards. Use the previous and next buttons to navigate.
1/20
$439,900 Just Listed
This is a carousel with tiles that activate property listing cards. Use the previous and next buttons to navigate.
1/20
Property Description
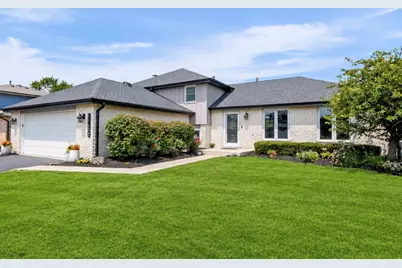
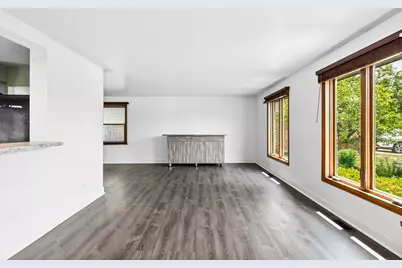
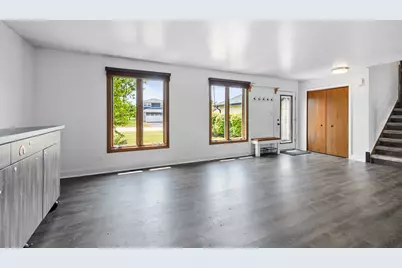
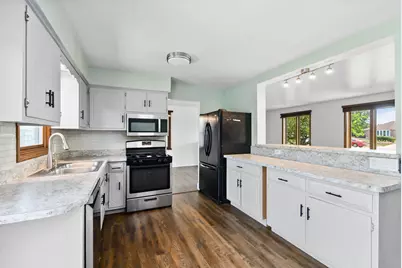
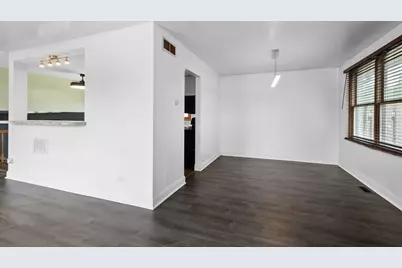
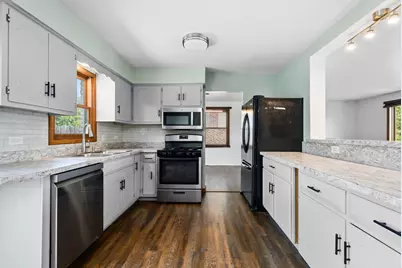
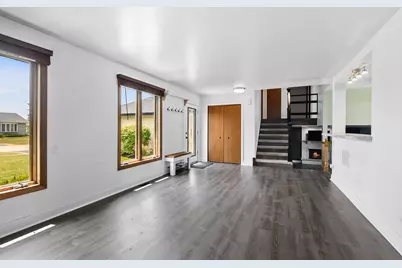
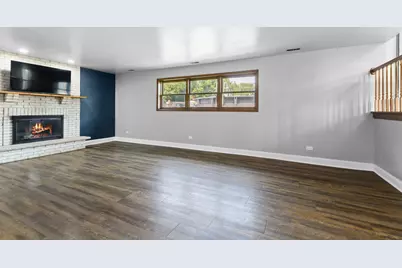
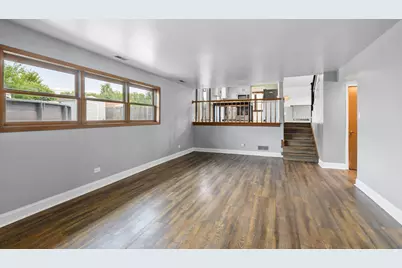
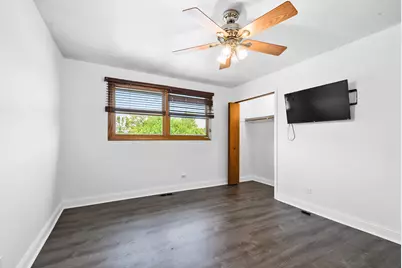
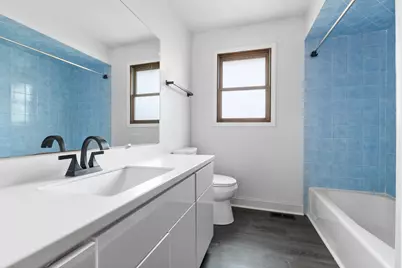
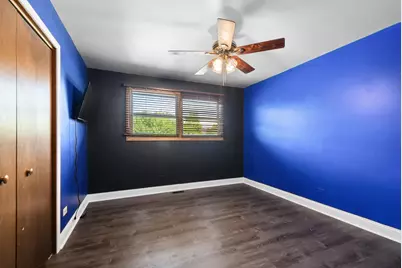
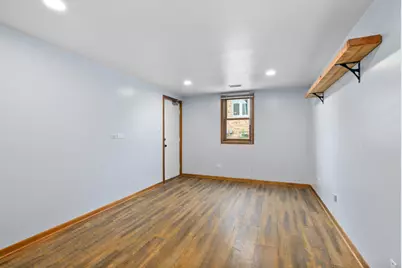
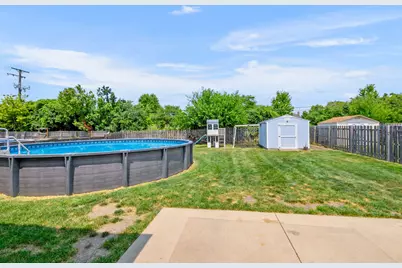
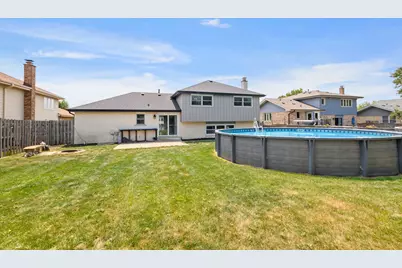
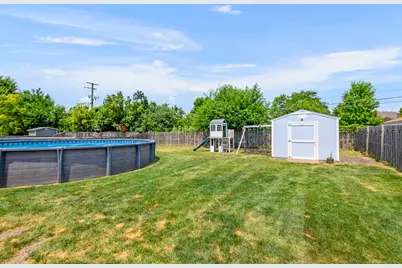
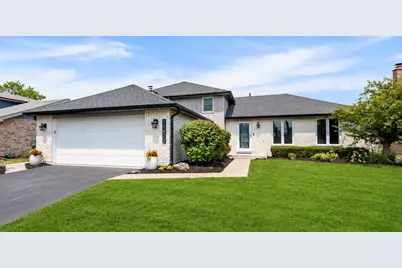
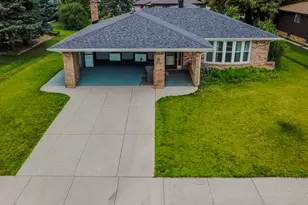
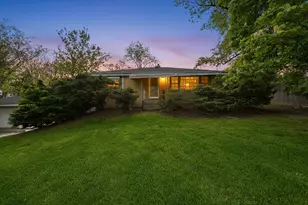
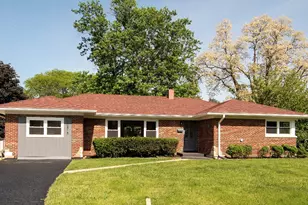
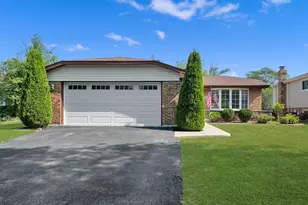
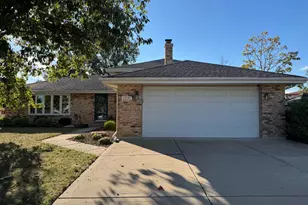
Beautiful and spacious home located in highly sought Pinewood East Subdivision and school district! This home has an open floor plan with wood vinyl flooring throughout. Enter into formal living room and enjoy separate dining area. Kitchen is now opened to living room with breakfast bar and also overlooks the huge family room in lower level with brick gas fireplace. Eat-in kitchen has ample cabinetry, new stainless steal dishwasher and microwave, newer lighting and ceiling fan. Sliding glass door lead to patio and huge fenced backyard for lots of fun with extra storage shed. Master bedroom is spacious with dual closets, ceiling fan, and new flooring. Two bedrooms with new flooring and fourth bedroom/office in lower level. Both baths have been updated with new flooring, vanities, faucets and lighting. Unfinished sub-basement can add additional living area or lots more storage! Garage is heated, insulated, with workshop area and many tool chests. Home improvements include: new roof, gutters, fascia, soffits (2024), new sump pump (2026), new microwave (2026), new dishwasher (2025), new flooring (2024), shed (2021), hot water heater, (2020), vinyl siding (2017), windows (2014), furnace (2017), air conditioner (2014). Close to shopping, restaurants, schools and parks.
Full Property Details
Full Property Details for 11672 Glenview Dr
General
- Price: $439,900
- Taxes: $8,203 (2024)
- Status: Active
- Type: Single Family
- Source: MRED
- MLS ID: 12714574
- Updated: 7/26/2026
- Added to Site: 4 day(s) ago
Interior
- Basement: Unfinished
- Interior Features: Open Floorplan
- Fireplace: Yes
- Number of Fireplaces: 1
- Fireplace(s): Family Room, Gas Log, Gas Starter
- Appliances: Range, Microwave, Dishwasher, Refrigerator, Washer, Dryer, Disposal
Rooms
Bathrooms
- Total Bathrooms: 2
- Full Bathrooms: 2
Bedrooms
- Total Bedrooms: 4
Additional Information
- Equipment: Carbon Monoxide Detectors, Sump Pump
- Other Features: School Bus Service
Parking
- Garage: Yes
- Attached garage: Yes
- Garage Spaces: 2
- Total Spaces: 2
- Parking Features: Garage Door Opener, Yes, Garage Owned, Attached, Garage
Location
- Area: Orland Park
- County: Cook
- Township: Orland
- Subdivision: Pinewood East
- Driving Directions: 143rd to Creek Crossing, South to Glenview, West to Home
School Information
- School District: 135
- Elem School District: 135
- Midd School District: 135
- High School District: 230
- Elementary School: Centennial School
- Middle School: Orland Junior High School
- High School: Carl Sandburg High School
- Private School: Carl Sandburg High School
Community
- Assoc. Fees Include: None
Heating & Cooling
- Cooling Type: Central Air Conditioning
- Heating Type: Natural Gas, Forced Air
Utilities
- Sewer: Public Sewer
- Water: Lake Michigan, Public
Structural Information
- Construction: Vinyl Siding, Brick
- Exterior Const.: Vinyl Siding, Brick
- Basement: Yes
- Basement Desc.: Unfinished, Partial
- Foundation: Concrete Perimeter
- Roof: Asphalt
- Square Feet: 1,469
- Sq. Ft. Source: Assessor
- Year Built: 1986
Lot Features
- Lot Size Range: Less than .25 Acre
- Lot Dimensions: 71 x 153
- Fence: Yes
- Fencing (Description): Fenced
Financial Considerations
- Assessment Year: 1986
- Tax Amount: $8,203
- Tax Year: 2024
- Pays Sewer: Public Sewer
Disclosures and Reports
- Ownership: Fee Simple
- Property ID: 27071080110000
Listed by Realty Executives Elite

Get Pre-Approved Today
Get a Great Insurance Rate
Schools
Schools serving 11672 Glenview Dr
School Districts:Orland School District 135, Consolidated High School District 230
| Name | Grades | Distance |
|---|---|---|
Centennial School, Orland Park, IL 14101 Creek Crossing Drive, Orland Park, IL 60467 | K-2 | 0.5 mi |
High Point Elementary School 14825 West Avenue, Orland Park, IL 60462 | 3-5 | 2.3 mi |
Orland Jr High School 14855 West Avenue, Orland Park, IL 60462 | 6-8 | 2.3 mi |
Carl Sandburg High School 13300 LaGrange Road, Orland Park, IL 60462 | 9-12 | 2.9 mi |
Disclaimer:
School attendance boundaries provided by ATTOM Data Solutions and are for reference only. Contact the school directly to verify enrollment eligibility.
Price & Sales History for 11672 Glenview Dr
Date
Details
Price
Change
Source
7/24/2026
Listed
$439,900
64.76%
MLS
12/03/2018
Sold
$267,000
—
Public Record
Disclaimer: Historical sales information is derived from public records provided by the county offices. Information is not guaranteed and should be independently verified.
Tax History
Tax History for 11672 Glenview Dr
Year
Property Taxes
Change
Tax Assessment
Change
2023
$7,953
—
$38,001
—
2023
$7,953
18%
$37,999
35%
2022
$6,718
4%
$28,047
—
2021
$6,470
3%
$28,047
—
2020
$6,310
7%
$28,047
3%
2019
$5,885
3%
$27,123
—
2018
$5,700
2%
$27,123
—
2017
$5,562
6%
$27,123
16%
2016
$5,233
2%
$23,402
—
2015
$5,149
1%
$23,402
—
2014
$5,086
-5%
$23,402
-10%
2013
$5,350
-1%
$25,862
—
2012
$5,383
—
$25,862
—
Disclaimer: Historical tax information is derived from public records provided by the county offices. Information is not guaranteed and should be independently verified.
Estimate the Cost
Estimate the Cost for 11672 Glenview Dr
11672 Glenview Drive, Orland Park, IL 60467 (MLS# 12714574) is a Single Family property with 4 bedrooms and 2 full bathrooms. 11672 Glenview Drive is currently listed for $439,900 and was received on July 24, 2026. Want to learn more about 11672 Glenview Drive? Do you have questions about finding other Single Family real estate for sale in Orland Park? You can browse all Orland Park real estate or contact a Coldwell Banker agent to request more information.