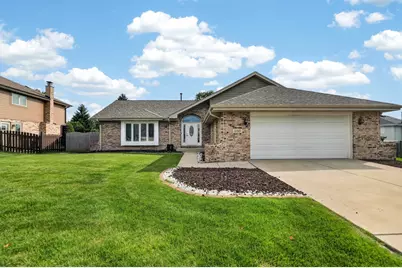
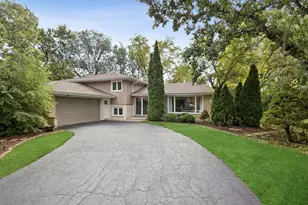
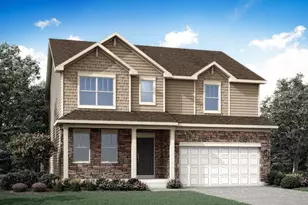
This is a carousel with tiles that activate property listing cards. Use the previous and next buttons to navigate.
1/1
$525,000
This is a carousel with tiles that activate property listing cards. Use the previous and next buttons to navigate.
1/1
Property Description
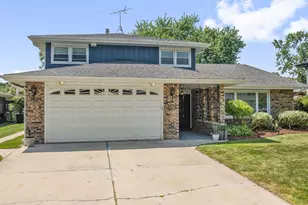
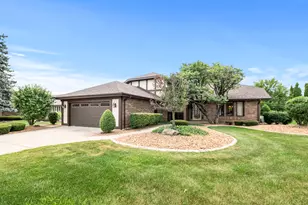
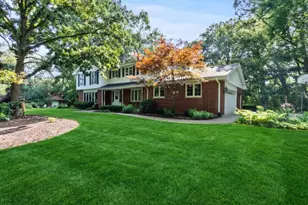
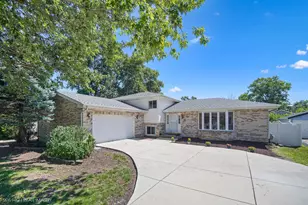
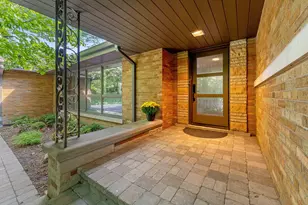
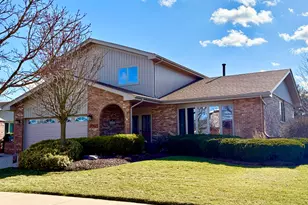
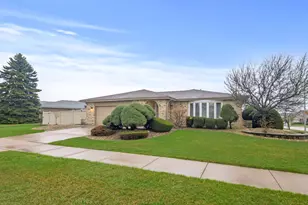
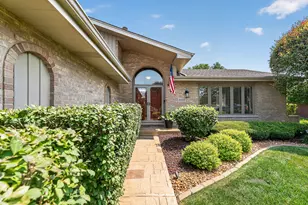
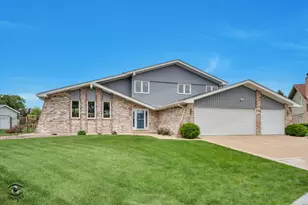
Welcome to this beautifully maintained multi-level home in the highly sought-after Brook Hills subdivision of Orland Park. Offering 4 bedrooms, 3 beautifully updated full bathrooms, and a spacious, functional layout, this home perfectly blends comfort, style, and versatility for today's lifestyle. Step into a welcoming foyer featuring a convenient coat closet and plenty of space to create a functional drop zone for coats, shoes, and everyday essentials. From there, the home opens to soaring vaulted ceilings, abundant natural light, hardwood flooring, and spacious living and dining areas designed for both everyday living and entertaining. The beautifully updated kitchen showcases granite countertops, stainless steel appliances, abundant cabinetry, a breakfast bar, and generous workspace for cooking and gathering. The upper level offers three spacious bedrooms, including a private primary suite with vaulted ceilings and a beautifully updated en-suite bathroom featuring a double vanity, soaking tub with shower, and skylights. A second beautifully updated full bathroom conveniently serves the additional bedrooms. The versatile lower level features a warm and inviting family room with a beautiful fireplace, a fourth bedroom that can easily serve as a private home office or guest suite, a beautifully updated full bathroom, and a generously sized walk-in pantry providing exceptional storage rarely found in today's homes. The finished sub-basement adds even more functional space with a dedicated laundry room, a separate utility room complete with a utility sink, and additional flexible space ideal for a home gym, recreation area, hobby room, or extra storage. Additional highlights include an attached two-car garage, a replaced roof, well-maintained mechanical systems, and a thoughtfully designed multi-level floor plan that provides privacy while maintaining an open and connected feel throughout the home. Ideally located near parks, walking and biking trails, shopping, dining, Metra, and major expressways, this exceptional home offers the perfect combination of space, functionality, and an outstanding location in one of Orland Park's most desirable neighborhoods.
Full Property Details
Full Property Details for 11765 Brookshire Dr
General
- Sold For: $525,000
- HOA FEE: $8/month
- HOA FEE FREQ.: Annually
- Taxes: $8,066 (2024)
- Status: Closed
- Type: Single Family
- Source: MRED
- MLS ID: 12689347
- Added to Site: 69 day(s) ago
Interior
- Interior Features: Cathedral Ceiling(s), In-Law Floorplan
- Fireplace: Yes
- Fireplace(s): Family Room
- Flooring: Hardwood
Rooms
Bathrooms
- Total Bathrooms: 3
- Full Bathrooms: 3
- Basement Baths: Yes
- Bathroom Features: Whirlpool, Double Sink
Bedrooms
- Total Bedrooms: 4
Parking
- Garage: Yes
- Attached garage: Yes
- Garage Spaces: 2
- Total Spaces: 2
- Parking Features: Yes, Garage Owned, Attached, Garage
Location
- Area: Orland Park
- County: Cook
- Driving Directions: WILL-COOK S TO BROOKSHIRE TO HOME
School Information
- School District: 135
- Midd School District: 135
- Elementary School: Centennial School
- Middle School: Meadow Ridge School
- High School: Carl Sandburg High School
- Private School: Carl Sandburg High School
Community
- Assoc. Fees Include: Other
Heating & Cooling
- Cooling Type: Central Air Conditioning
- Heating Type: Natural Gas, Forced Air
Utilities
- Water: Public
Structural Information
- Construction: Aluminum Siding, Brick
- Exterior Const.: Aluminum Siding, Brick
- Basement Desc.: Finished, Full
- Windows: Skylight(s)
- Sub-Flooring: Hardwood
- Square Feet: 2,500
- Sq. Ft. Source: Estimated
- Year Built: 1993
- Remodeled/Updated: 2017
Lot Features
- Lot Size (Acres): 0.224
- Lot Size Range: Less than .25 Acre
- Lot Dimensions: 90 x 108
Financial Considerations
- Association Fee: $100
- Assoc Fee Freq.: Annually
- Assessment Year: 1993
- Tax Amount: $8,066
- Tax Year: 2024
Disclosures and Reports
- Ownership: Fee Simple
- Property ID: 27303100040000
Listed by Boutique Home Realty
Sold by Martello Realty Group LLC

Get Pre-Approved Today
Schools
Schools serving 11765 Brookshire Dr
School Districts:Orland School District 135, Consolidated High School District 230
| Name | Grades | Distance |
|---|---|---|
Meadow Ridge School 10959 West 159th Street, Orland Park, IL 60467 | 3-5 | 2.1 mi |
Centennial School, Orland Park, IL 14101 Creek Crossing Drive, Orland Park, IL 60467 | K-2 | 4.3 mi |
Century Junior High School 10801 West 159th Street, Orland Park, IL 60467 | 6-8 | 2.2 mi |
Carl Sandburg High School 13300 LaGrange Road, Orland Park, IL 60462 | 9-12 | 5.9 mi |
Disclaimer:
School attendance boundaries provided by ATTOM Data Solutions and are for reference only. Contact the school directly to verify enrollment eligibility.
Price & Sales History for 11765 Brookshire Dr
Date
Details
Price
Change
Source
9/02/2026
Sold
$525,000
—
MLS
7/07/2026
Listed
$525,000
—
MLS
Disclaimer: Historical sales information is derived from public records provided by the county offices. Information is not guaranteed and should be independently verified.
11765 Brookshire Drive, Orland Park, IL 60467 (MLS# 12689347) is a Single Family property that was sold at $525,000 on September 02, 2026. Want to learn more about 11765 Brookshire Drive? Do you have questions about finding other Single Family real estate for sale in Orland Park? You can browse all Orland Park real estate or contact a Coldwell Banker agent to request more information.