This is a carousel with tiles that activate property listing cards. Use the previous and next buttons to navigate.
1/1
$540,000
This is a carousel with tiles that activate property listing cards. Use the previous and next buttons to navigate.
1/1
Property Description
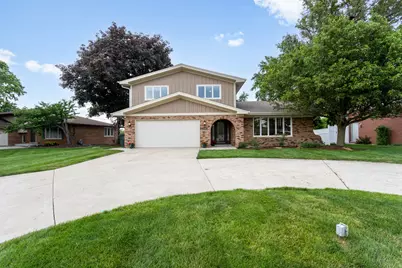
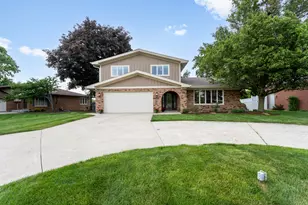
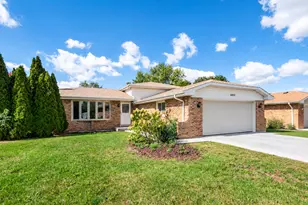
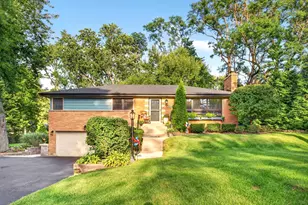
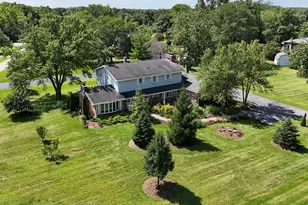
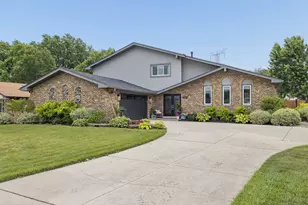
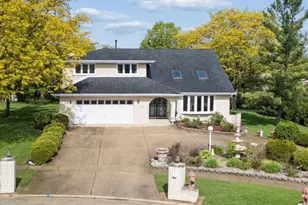
Welcome to this lovingly upgraded and move-in-ready 3BD, 2.1BA tri-level home in Homer Glen that perfectly balances excellent interior craftsmanship with a dream backyard oasis. Displaying incredible curb appeal highlighted by an expansive semi-circle concrete driveway and professional landscaping, the home opens up to a bright, fully remodeled main level boasting premium hardwood flooring, solid wood doors, and a unique, hand-crafted wooden staircase railing. The main living room features a soaring vaulted ceiling and a stunning floor-to-ceiling stone gas fireplace, transitioning seamlessly into an elevated formal dining area and a gourmet eat-in kitchen fully equipped with Corian countertops, custom cabinetry, a high-end JennAir appliance suite with a double wall oven, and sliding glass doors to the deck. A second family room with additional gas fireplace provides another main floor entertaining space. Everyday practicality is elevated by a first-floor laundry room with beautiful cabinetry and newer laundry appliances, alongside a convenient main-floor half bath that doubles as a pool bath with its own separate exit to the backyard. Upstairs, the primary suite serves as a luxury retreat (remodeled in 2018) complete with a massive walk-in closet and an updated bath featuring a walk-in shower and extra storage, while the partially finished lower-level basement provides another living space and office with excellent potential to add a future bedroom or bathroom. The outdoor space is a true showstopper for summer entertainment, featuring an expansive multilevel Trex composite deck leading down to a premium, fully fenced 34' x 18' heated in-ground pool with newer pump and heating system! Complete with a 2-car attached garage featuring a brand-new poly-coated floor and wired for your EV charger, the property offers mechanical peace of mind through maintained zoned dual HVAC units, a newer water heater, a recently replaced ejector pump, and a newer roof (2018), siding (2018), and many new Anderson windows & doors (2021). Rounding out this perfect package is a fabulous location just steps from a scenic neighborhood walking path leading directly to Yangas Park, giving you instant access to premier tennis courts, playgrounds, and nature trails. Homer 33C schools!
Full Property Details
Full Property Details for 12108 Derby Ln
General
- Sold For: $540,000
- Taxes: $8,267 (2024)
- Status: Closed
- Type: Single Family
- Source: MRED
- MLS ID: 12662572
- Added to Site: 32 day(s) ago
Interior
- Interior Features: Built-in Features, Walk-In Closet(s), Separate Dining Room
- Fireplace: Yes
- Fireplace(s): Family Room, Living Room, Gas Starter
- Appliances: Double Oven, Microwave, Dishwasher, High-End Refrigerator, Washer, Dryer, Disposal, Cooktop, Electric Cooktop, Oven
- Flooring: Hardwood, Carpet
Rooms
Bathrooms
- Total Bathrooms: 3
- Full Bathrooms: 2
- Half Bathrooms: 1
Bedrooms
- Total Bedrooms: 3
Additional Information
- Equipment: Ceiling Fan(s), Sump Pump, Water Heater-Gas
- Other Features: School Bus Service
Parking
- Garage: Yes
- Attached garage: Yes
- Garage Spaces: 2
- Total Spaces: 2
- Parking Features: Concrete, Circular Driveway, Garage Door Opener, Electric Vehicle Charging Station(s), Yes, Garage Owned, Attached, Garage
Location
- Area: Orland Park
- County: Will
- Driving Directions: 143rd to Will Cook Rd, North to Derby Lane, West to Address
School Information
- School District: 33C
- Midd School District: 33C
- High School: Lockport Township High School
- Private School: Lockport Township High School
Community
- Assoc. Fees Include: None
Heating & Cooling
- Cooling Type: Central Air Conditioning, Zoned
- Heating Type: Natural Gas
Utilities
- Water: Public
Structural Information
- Construction: Brick, Wood Siding
- Exterior Const.: Brick, Wood Siding
- Basement Desc.: Partially Finished, Full
- Foundation: Concrete Perimeter
- Roof: Asphalt
- Windows: Window Treatments, Drapes
- Doors: Storm Door(s), Sliding Glass Door(s)
- Sub-Flooring: Hardwood, Carpet
- Square Feet: 3,068
- Sq. Ft. Source: Estimated
- Year Built: 1975
- Built Before 1978: Yes
Additional Structures
- Other Structures: Shed(s)
Lot Features
- Lot Size (Acres): 0.28
- Lot Size Range: .25 to .49 Acre
- Lot Dimensions: 11982
Financial Considerations
- Parking Included: Yes
- Assessment Year: 1975
- Tax Amount: $8,267
- Tax Year: 2024
Disclosures and Reports
- Ownership: Fee Simple
- Property ID: 1605014010080000
Listed by Berkshire Hathaway HomeServices Starck Real Estate
Sold by Redfin Corporation

Get Pre-Approved Today
Schools
Schools serving 12108 Derby Ln
School Districts:Homer Community Consolidated School District 33c, Lockport Township High School District 205
| Name | Grades | Distance |
|---|---|---|
Goodings Grove School 12914 West 143rd Street, Homer Glen, IL 60491 | PK-4 | 1 mi |
Homer Jr High School 15711 S Bell Rd, Homer Glen, IL 60491 | 7-8 | 2.3 mi |
Lockport Township High School East 1333 East 7th Street, Lockport, IL 60441 | 9-12 | 6.8 mi |
Disclaimer:
School attendance boundaries provided by ATTOM Data Solutions and are for reference only. Contact the school directly to verify enrollment eligibility.
Price & Sales History for 12108 Derby Ln
Date
Details
Price
Change
Source
6/30/2026
Sold
$540,000
—
MLS
6/04/2026
Listed
$540,000
—
MLS
Disclaimer: Historical sales information is derived from public records provided by the county offices. Information is not guaranteed and should be independently verified.
12108 Derby Lane, Orland Park, IL 60467 (MLS# 12662572) is a Single Family property that was sold at $540,000 on June 30, 2026. Want to learn more about 12108 Derby Lane? Do you have questions about finding other Single Family real estate for sale in Orland Park? You can browse all Orland Park real estate or contact a Coldwell Banker agent to request more information.