No photo available
$380,000 Just Listed
Property Description
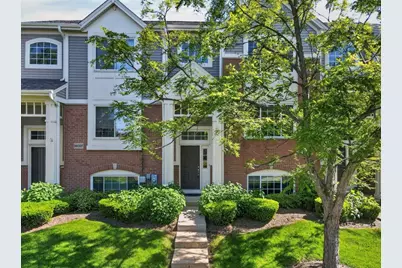
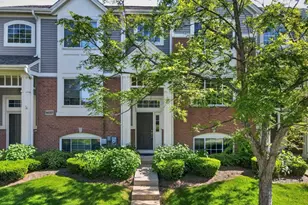
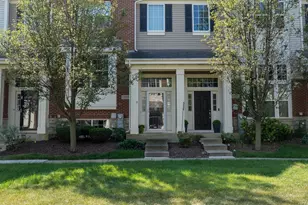
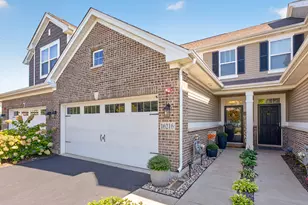
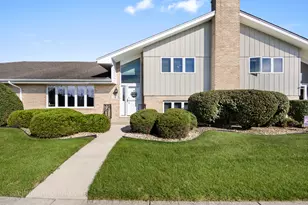
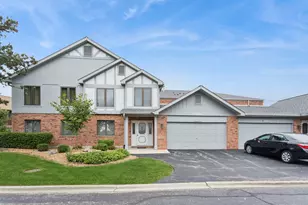
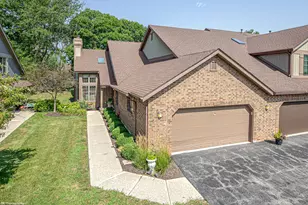
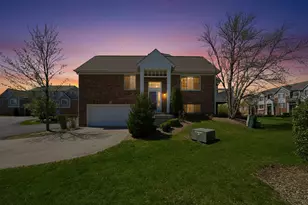
Beautifully maintained and recently updated 2-story raised ranch townhome located in the desirable Orland Crossing community in Orland Park. This move-in ready home features 2 bedrooms, 2.5 bathrooms, a bright and spacious layout with open-concept living and dining area filled with natural light. The eat-in kitchen offers granite countertops, stainless steel appliances, hardwood flooring, center island/breakfast bar, and a casual dining area with sliding doors leading to a private balcony - perfect for relaxing. The upper level features a spacious primary bedroom with walk-in closet and updated en suite bathroom with new shower and glass doors. The second bedroom also includes a specious walk-in closet and private bathroom. Convenient main-level laundry room with recently replaced washer. The finished lower level provides flexible extra living space ideal for a family room, office, workout area, or den, along with direct access to the attached 2-car garage featuring an additional utility sink. Freshly painted, new roof installed in 2025 and newer water boiler! Excellent location close to Metra, Mariano's, shopping, restaurants, parks, and great schools. Lovingly maintained by its current owner and ready for its next chapter. Don't miss this opportunity to own a spacious and beautifully updated home in one of Orland Park's most convenient locations!
Full Property Details
Full Property Details for 14029 John Humphrey Dr
General
- Price: $380,000
- HOA FEE: $232/month
- Taxes: $6,715 (2024)
- Status: Active
- Type: Townhouse
- Source: MRED
- MLS ID: 12642816
- Updated: Today (5/29/2026)
- Added to Site: Today
Interior
- Basement: Finished, F
- Interior Features: Walk-In Closet(s)
- Appliances: Range, Microwave, Dishwasher, Refrigerator, Washer, Dryer
- Flooring: Hardwood, Laminate
Rooms
Bathrooms
- Total Bathrooms: 3
- Full Bathrooms: 2
- Half Bathrooms: 1
- Bathroom Features: Whirlpool, Separate Shower, Double Sink, Soaking Tub
Bedrooms
- Total Bedrooms: 2
Exterior
- Exterior Features: Balcony
Parking
- Garage: Yes
- Attached garage: Yes
- Garage Spaces: 2
- Total Spaces: 2
- Parking Features: Asphalt, Garage Door Opener, Yes, Garage Owned, Attached, Garage
Location
- Area: Orland Park
- County: Cook
- Township: Orland
- Driving Directions: 143rd Str. to John Humphrey Dr. N to property.
School Information
- School District: 135
- Elem School District: 135
- Midd School District: 135
- High School District: 230
- Elementary School: Orland Park Elementary School
- Middle School: Orland Junior High School
- High School: Carl Sandburg High School
- Private School: Carl Sandburg High School
Community
- Assoc. Fees Include: Insurance, Exterior Maintenance, Lawn Care, Snow Removal
- Pets Allowed: Yes
- Pets: Cats OK, Dogs OK
- Pet Restrictions: Cats OK, Dogs OK, / 999lbs.
- Mgmt. Company: Foster Premier
Heating & Cooling
- Cooling Type: Central Air Conditioning
- Heating Type: Natural Gas, Forced Air
Utilities
- Sewer: Public Sewer
- Water: Lake Michigan
Structural Information
- Structure Type: Townhouse (2-Story)
- Model: TOWNHOUSE
- Construction: Brick
- Exterior Const.: Brick
- Basement: Yes
- Basement Desc.: Finished, Full
- Foundation: Concrete Perimeter
- Roof: Asphalt
- Sub-Flooring: Hardwood, Laminate
- Entry Floor Number: 1
- Stories/Levels: 2
- Square Feet: 1,885
- Sq. Ft. Source: Landlord/Tenant/Seller
- Year Built: 2006
Unit Information
- Units in Building: 4
Manufactured Home
- Model: TOWNHOUSE
Additional Structures
- Other Structures: None
Lot Features
- Lot Dimensions: COMMON
- Lot Features: Common Grounds
Animals
- Animals Allowed: Cats OK, Dogs OK
Financial Considerations
- Association Fee: $232
- Assoc Fee Freq.: Monthly
- Parking Included: Yes
- Assessment Year: 2006
- Tax Amount: $6,715.02
- Tax Year: 2024
- Pays Sewer: Public Sewer
Disclosures and Reports
- Ownership: Condo
- Property ID: 27033000501047
Listed by Open Key Realty
Get Pre-Approved Today
Get a Great Insurance Rate
Schools
Schools serving 14029 John Humphrey Dr
School Districts:Consolidated High School District 230, Orland School District 135
| Name | Grades | Distance |
|---|---|---|
Orland Park Elementary School 9960 West 143rd Street, Orland Park, IL 60462 | K-2 | 0.7 mi |
High Point Elementary School 14825 West Avenue, Orland Park, IL 60462 | 3-5 | 1.1 mi |
Orland Jr High School 14855 West Avenue, Orland Park, IL 60462 | 6-8 | 1.2 mi |
Carl Sandburg High School 13300 LaGrange Road, Orland Park, IL 60462 | 9-12 | 1.1 mi |
Disclaimer:
School attendance boundaries provided by ATTOM Data Solutions and are for reference only. Contact the school directly to verify enrollment eligibility.
Price & Sales History for 14029 John Humphrey Dr
Date
Details
Price
Change
Source
5/29/2026
Listed
$380,000
—
MLS
Disclaimer: Historical sales information is derived from public records provided by the county offices. Information is not guaranteed and should be independently verified.
Tax History
Tax History for 14029 John Humphrey Dr
Year
Property Taxes
Change
Tax Assessment
Change
2023
$6,530
—
$29,410
—
2023
$6,530
8%
$29,408
25%
2022
$6,050
3%
$23,615
—
2021
$5,869
3%
$23,615
—
2020
$5,712
5%
$23,615
2%
2019
$5,426
3%
$23,196
—
2018
$5,275
2%
$23,196
—
2017
$5,172
-2%
$23,196
8%
2016
$5,277
2%
$21,409
—
2015
$5,191
1%
$21,409
—
2014
$5,129
10%
$21,409
3%
2013
$4,658
-22%
$20,802
-20%
2012
$5,982
—
$25,855
—
Disclaimer: Historical tax information is derived from public records provided by the county offices. Information is not guaranteed and should be independently verified.
Estimate the Cost
Estimate the Cost for 14029 John Humphrey Dr
14029 John Humphrey Drive, Orland Park, IL 60462 (MLS# 12642816) is a Townhouse property with 2 bedrooms, 2 full bathrooms and 1 partial bathroom. 14029 John Humphrey Drive is currently listed for $380,000 and was received on May 29, 2026. Want to learn more about 14029 John Humphrey Drive? Do you have questions about finding other Townhouse real estate for sale in Orland Park? You can browse all Orland Park real estate or contact a Coldwell Banker agent to request more information.