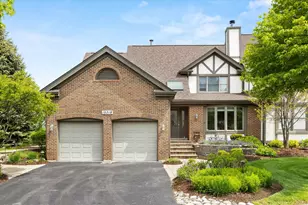
This is a carousel with tiles that activate property listing cards. Use the previous and next buttons to navigate.
1/25
$629,000
This is a carousel with tiles that activate property listing cards. Use the previous and next buttons to navigate.
1/25
Property Description
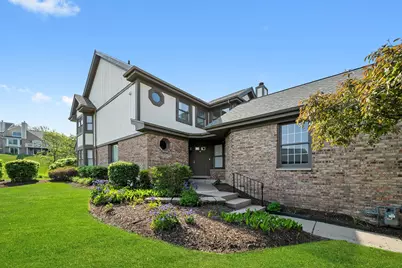
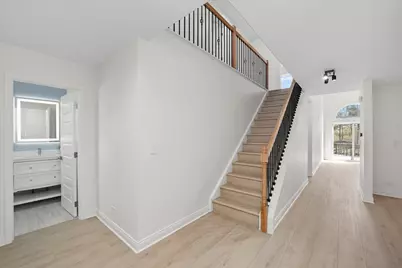
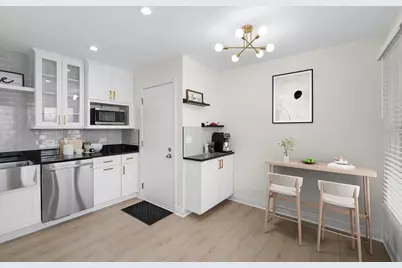
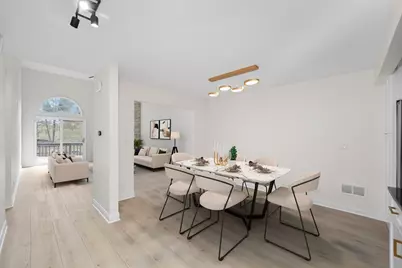
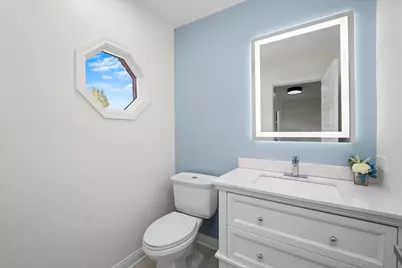
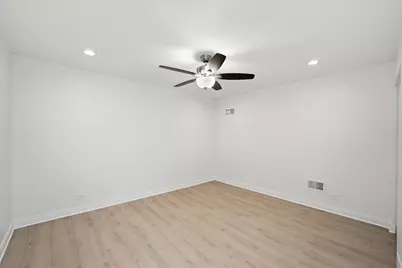
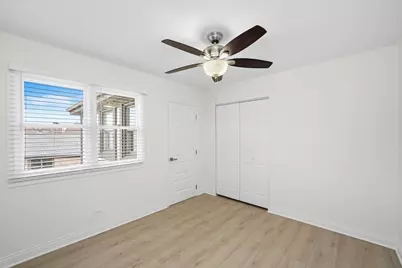
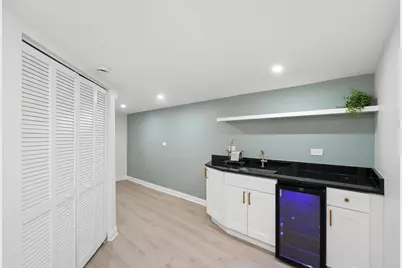
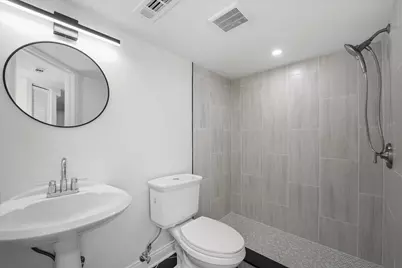
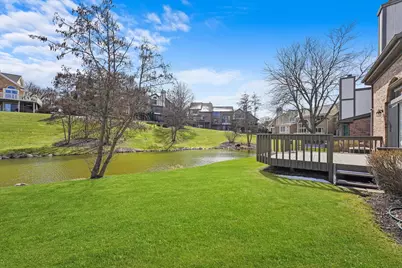
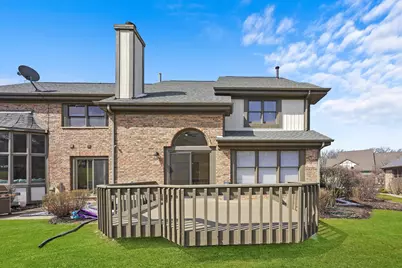
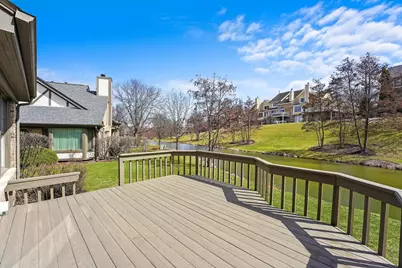
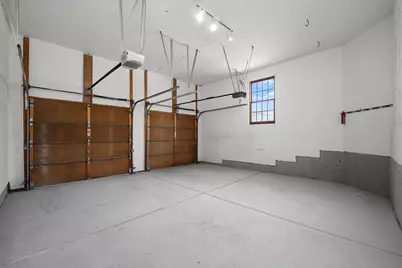
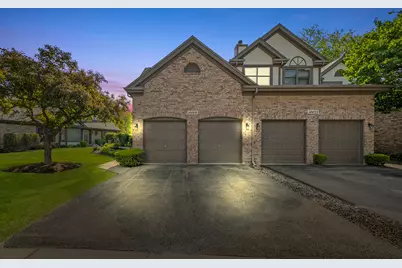
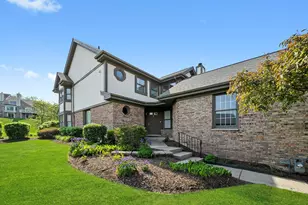
Luxury Pondside Living in Crystal Tree's Prestigious Gated Golf Course Community. Experience the perfect combination of luxury, space, and serenity in this beautifully updated 5-bedroom, 3.1-bath end-unit townhome with a 2-car attached garage. Ideally situated with tranquil pond views, this exceptional residence offers over three levels of thoughtfully designed living space. Upon entering, you'll be welcomed by new wide-plank luxury vinyl flooring, contemporary lighting, and elegant finishes throughout. The impressive two-story living room showcases soaring cathedral ceilings and a dramatic floor-to-ceiling stone fireplace, creating a stunning focal point for everyday living and entertaining. The designer kitchen features white shaker cabinetry, quartz countertops, stainless steel appliances, farmhouse sink, custom hood vent, breakfast nook, coffee bar area, and generous dining space. Sliding doors lead to a private deck overlooking the pond-perfect for morning coffee, evening sunsets, or enjoying the peaceful natural surroundings. The sought-after main-floor primary suite offers convenience and comfort, featuring dual closets and a beautifully renovated spa-inspired bath complete with a soaking tub, walk-in shower, double vanity, LED mirrors, and Bluetooth-enabled sound system. The upper level includes three spacious bedrooms, a fully updated hall bath with dual sinks, and a dedicated laundry room with a newer tower washer and dryer. The finished lower level expands the home's versatility with a large recreation room, wet bar, beverage refrigerator, electric fireplace, fifth bedroom, full bath, and abundant storage space-ideal for guests, entertaining, related living, or a private home office setup. Located within the highly desirable Crystal Tree community, residents enjoy gated security, beautifully maintained grounds, golf course surroundings, and convenient access to shopping, dining, parks, and transportation. A rare opportunity to enjoy resort-style living with space, sophistication, and breathtaking views. Schedule your private tour today.
Full Property Details
Full Property Details for 14449 Golf Rd
General
- Price: $629,000
- HOA FEE: $370/month
- Taxes: $10,285 (2024)
- Status: Active
- Type: Townhouse
- Source: MRED
- MLS ID: 12661317
Interior
- Basement: Finished, F
- Interior Features: Cathedral Ceiling(s), Wet Bar, 1st-Floor Bedroom, Storage, Walk-In Closet(s), Open Floorplan, Granite Counters
- Fireplace: Yes
- Number of Fireplaces: 2
- Fireplace(s): Family Room, Living Room, Electric, Gas Starter
- Appliances: Microwave, Range, Dishwasher, Refrigerator
- Flooring: Laminate
Rooms
Bathrooms
- Total Bathrooms: 4
- Full Bathrooms: 3
- Half Bathrooms: 1
- Basement Baths: Yes
- Bathroom Features: Separate Shower, Double Sink, Soaking Tub
Bedrooms
- Total Bedrooms: 5
Additional Information
- Shared Amenities: Security
- Equipment: Ceiling Fan(s), Water Heater-Gas
- Other Features: School Bus Service, Commuter Bus, Commuter Train, Interstate Access
Parking
- Garage: Yes
- Attached garage: Yes
- Garage Spaces: 2
- Total Spaces: 2
- Parking Features: Asphalt, Garage Door Opener, Yes, Garage Owned, Attached, Garage
Location
- Area: Orland Park
- County: Cook
- Township: Orland
- Subdivision: Crystal Tree
- Driving Directions: LaGrange Rd. to 143rd st. to Crystal Tree Entrance w/ Guard House (10500 W) Right on Golf Rd. to Townhome
School Information
- School District: 135
- Elem School District: 135
- Midd School District: 135
- High School District: 230
Community
- Assoc. Fees Include: Insurance, Security, Exterior Maintenance, Lawn Care, Snow Removal, Lake Rights
- Pets Allowed: Yes
- Pets: Cats OK, Dogs OK
- Pet Restrictions: Cats OK, Dogs OK, / 999lbs.
- Mgmt. Company: Westward 360 Naperville
Heating & Cooling
- Cooling Type: Central Air Conditioning
- Heating Type: Natural Gas
Utilities
- Sewer: Public Sewer
- Water: Lake Michigan
Structural Information
- Structure Type: Townhouse (2-Story)
- Construction: Brick
- Exterior Const.: Brick
- Basement: Yes
- Basement Desc.: Finished, Full
- Sub-Flooring: Laminate
- Entry Floor Number: 1
- Stories/Levels: 2
- Square Feet: 2,724
- Sq. Ft. Source: Estimated
- Year Built: 1989
- Remodeled/Updated: 2024
Unit Information
- Units in Building: 3
Lot Features
- Lot Dimensions: 6732
Animals
- Animals Allowed: Cats OK, Dogs OK
Water Features
- Water Front: Yes
- Water Front View: Back of Property
Financial Considerations
- Association Fee: $370
- Assoc Fee Freq.: Monthly
- Assessment Year: 1989
- Tax Amount: $10,285.06
- Tax Year: 2024
- Pays Sewer: Public Sewer
Disclosures and Reports
- Ownership: Fee Simple with Homeowners Association
- Property ID: 27082110190000
Listed by Jason Mitchell Real Estate IL

Get Pre-Approved Today
Get a Great Insurance Rate
Schools
Schools serving 14449 Golf Rd
School Districts:Orland School District 135, Consolidated High School District 230
| Name | Grades | Distance |
|---|---|---|
Orland Park Elementary School 9960 West 143rd Street, Orland Park, IL 60462 | K-2 | 0.9 mi |
High Point Elementary School 14825 West Avenue, Orland Park, IL 60462 | 3-5 | 1 mi |
Orland Jr High School 14855 West Avenue, Orland Park, IL 60462 | 6-8 | 1 mi |
Carl Sandburg High School 13300 LaGrange Road, Orland Park, IL 60462 | 9-12 | 2 mi |
Disclaimer:
School attendance boundaries provided by ATTOM Data Solutions and are for reference only. Contact the school directly to verify enrollment eligibility.
Tax History
Tax History for 14449 Golf Rd
Year
Property Taxes
Change
Tax Assessment
Change
2023
$10,010
—
$40,000
—
2023
$10,010
-1%
$39,999
18%
2022
$10,140
4%
$33,848
—
2021
$9,793
4%
$33,848
—
2020
$9,426
33%
$33,848
16%
2019
$7,071
-9%
$29,192
-10%
2018
$7,748
2%
$32,457
—
2017
$7,588
20%
$32,457
29%
2016
$6,323
2%
$25,159
—
2015
$6,228
1%
$25,159
—
2014
$6,150
-8%
$25,159
-12%
2013
$6,672
—
$28,661
—
2012
$6,701
—
$28,661
—
Disclaimer: Historical tax information is derived from public records provided by the county offices. Information is not guaranteed and should be independently verified.
Estimate the Cost
Estimate the Cost for 14449 Golf Rd
14449 Golf Road, Orland Park, IL 60462 (MLS# 12661317) is a Townhouse property with 5 bedrooms, 3 full bathrooms and 1 partial bathroom. 14449 Golf Road is currently listed for $629,000 and was received on June 22, 2026. Want to learn more about 14449 Golf Road? Do you have questions about finding other Townhouse real estate for sale in Orland Park? You can browse all Orland Park real estate or contact a Coldwell Banker agent to request more information.