This is a carousel with tiles that activate property listing cards. Use the previous and next buttons to navigate.
1/48
$650,000
This is a carousel with tiles that activate property listing cards. Use the previous and next buttons to navigate.
1/48
Property Description
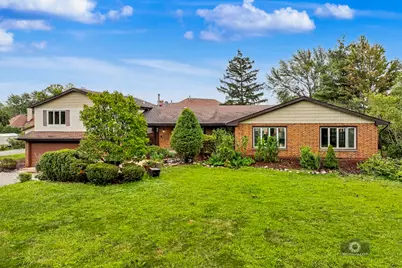
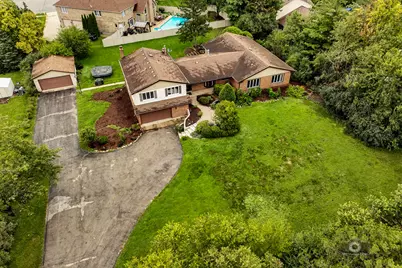
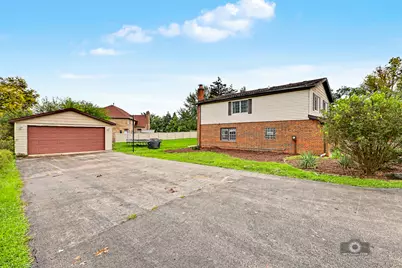
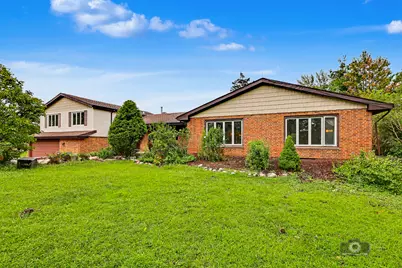
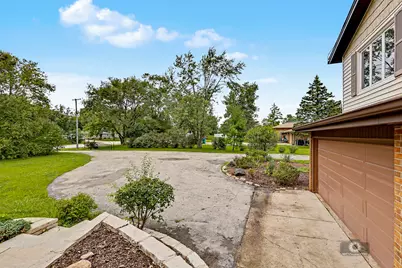
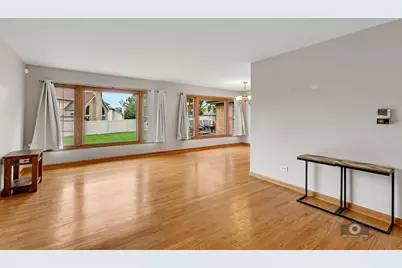
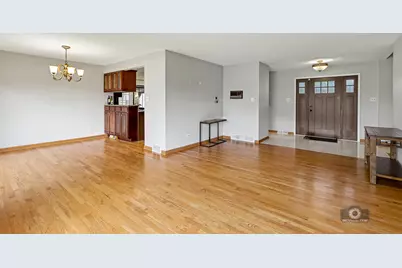
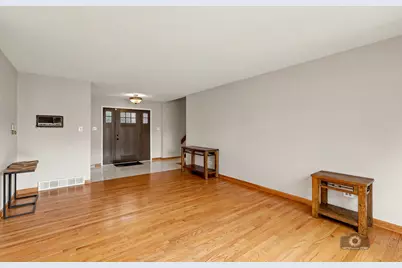
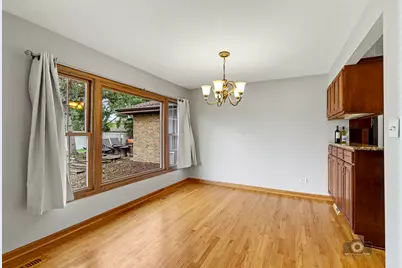
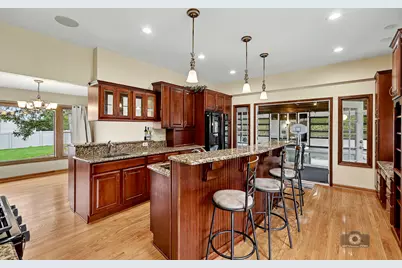
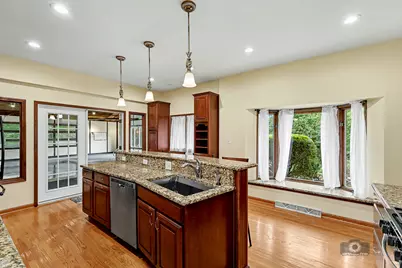
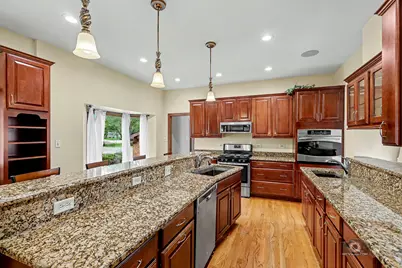
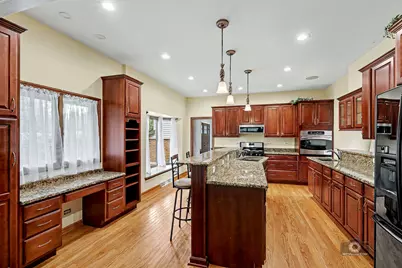
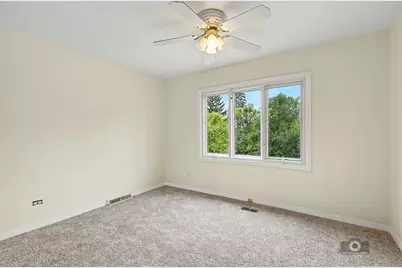
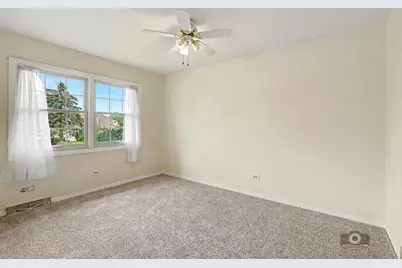
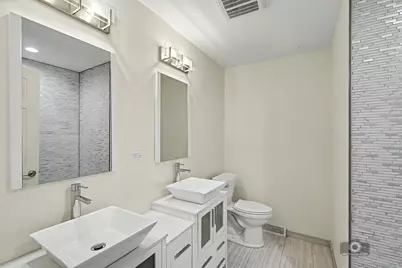
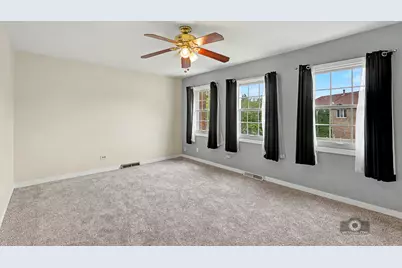
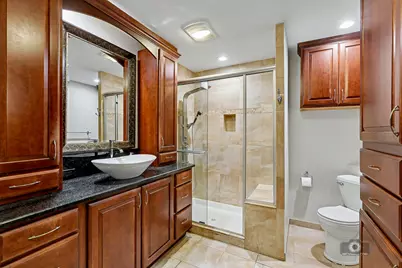
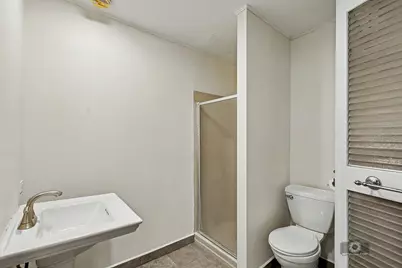
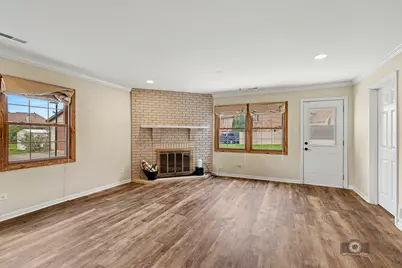
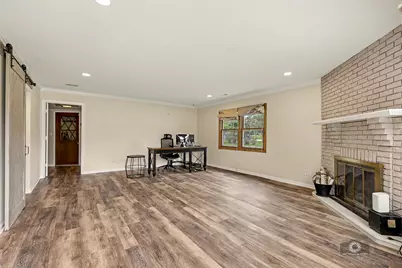
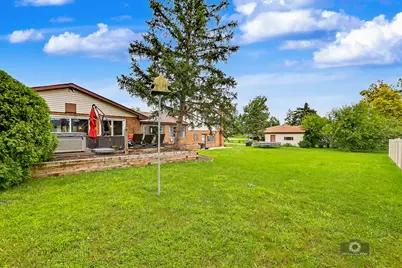
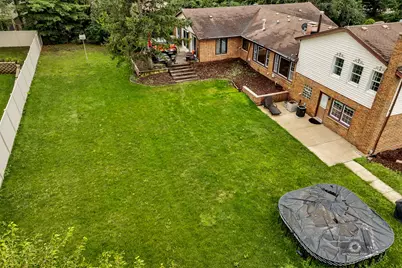
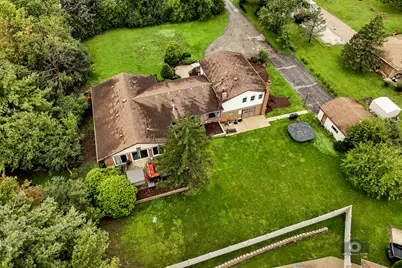
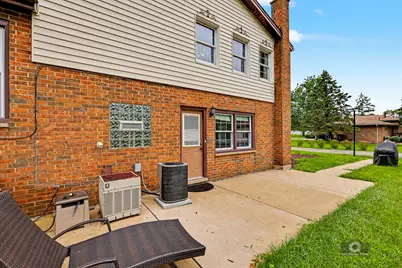
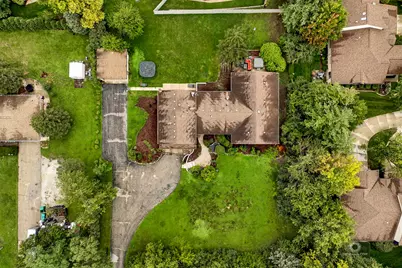
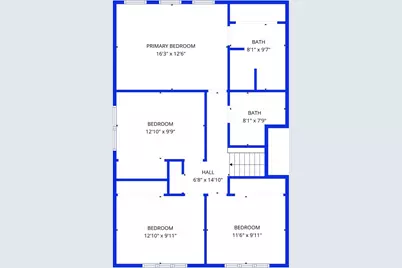
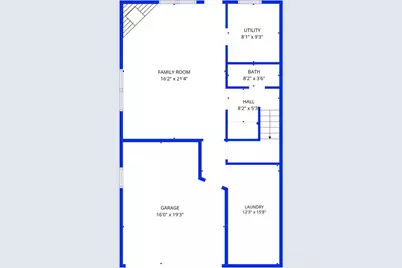
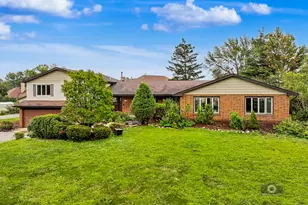
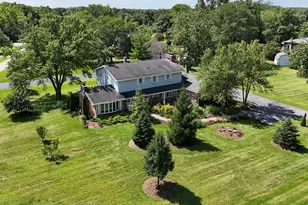
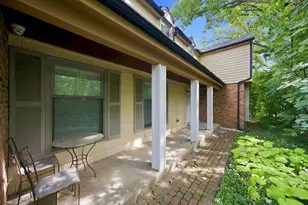
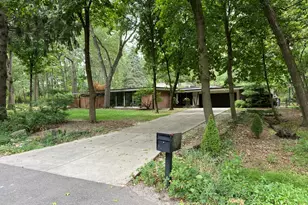
Nestled on nearly an acre behind a private driveway, this exceptional retreat offers an unbeatable blend of everyday comfort and year-round resort-style living. A stone and paver walkway leads past striking curb appeal to a charming covered front porch, setting a welcoming tone from the moment you arrive. Inside, the light-filled entry opens to formal living and dining spaces featuring rich hardwood floors, six-panel white doors and trim, and picturesque outdoor views. The kitchen is designed for both gathering and everyday meals, equipped with cherry cabinetry, granite countertops, stainless steel appliances, and a central island with seating. French doors off the kitchen open directly into an impressive 1,600 sq. ft. indoor heated pool room-complete with a full bathroom and private sauna-making it effortless to entertain year-round or step outside onto one of two large concrete patios. The upper level houses four spacious bedrooms, including a primary suite with heated floors, dual vanities, and a spa-inspired walk-in shower. A secondary full bath on this level features updated dual sinks and a whirlpool tub. Downstairs, the cozy lower-level family room offers a wood-burning fireplace, luxury vinyl plank flooring, crown molding, and direct outdoor access to the second patio. A dedicated laundry room with floor-to-ceiling built-in cabinetry provides incredible storage, while garage space is abundant with both a 1.5-car attached garage and a detached 2-car garage. Recent updates and mechanical highlights include three furnaces (with two of them replaced five years ago) and a water heater replaced three years ago. Pool heater, pump and filter only 1 year old. Come take a look at this one-of-a-kind home today!
Full Property Details
Full Property Details for 15555 Wolf Rd
General
- Price: $650,000
- Taxes: $16,580 (2024)
- Status: Active
- Type: Single Family
- Source: MRED
- MLS ID: 12734617
- Updated: 8/25/2026
- Added to Site: 50 day(s) ago
Rental Information
- Complex Features: Street Lights, Street Paved
Interior
- Basement: Crawl Spac
- Interior Features: Sauna, Built-in Features
- Fireplace: Yes
- Number of Fireplaces: 1
- Fireplace(s): Family Room, Wood-Burning
- Appliances: Range, Microwave, Dishwasher, Refrigerator, Washer, Dryer, Disposal
- Flooring: Hardwood
Rooms
Bathrooms
- Total Bathrooms: 4
- Full Bathrooms: 3
- Half Bathrooms: 1
- Bathroom Features: Whirlpool, Double Sink
Bedrooms
- Total Bedrooms: 4
Additional Information
- Equipment: Ceiling Fan(s), Sump Pump, Water Heater-Gas
- Other Features: School Bus Service, Commuter Train, Interstate Access
Parking
- Garage: Yes
- Attached garage: Yes
- Garage Spaces: 4
- Total Spaces: 4
- Parking Features: Asphalt, Garage Door Opener, Garage, Yes, Garage Owned, Attached, Detached
Location
- Area: Orland Park
- County: Cook
- Township: Orland
- Driving Directions: Wolf Road to 15555 On The East Side of the Street
School Information
- School District: 135
- Elem School District: 135
- Midd School District: 135
- High School District: 230
- High School: Carl Sandburg High School
- Private School: Carl Sandburg High School
Community
- Assoc. Fees Include: None
Heating & Cooling
- Cooling Type: Central Air Conditioning
- Heating Type: Natural Gas, Forced Air, Sep Heating Systems - 2+, Radiant Floor
Utilities
- Sewer: Public Sewer
- Water: Lake Michigan
Structural Information
- Construction: Vinyl Siding, Brick
- Exterior Const.: Vinyl Siding, Brick
- Basement: Yes
- Basement Desc.: Crawl Space
- Foundation: Concrete Perimeter
- Roof: Asphalt
- Windows: Screens
- Sub-Flooring: Hardwood
- Square Feet: 4,238
- Sq. Ft. Source: Assessor
- Year Built: 1970
- Built Before 1978: Yes
Additional Structures
- Other Structures: Second Garage
Lot Features
- Lot Size (Acres): 0.86
- Lot Size Range: .50 to .99 Acre
- Lot Dimensions: 165 x 242
- Lot Features: Landscaped
Financial Considerations
- Assessment Year: 1970
- Tax Amount: $16,580.48
- Tax Year: 2024
- Pays Sewer: Public Sewer
Disclosures and Reports
- Ownership: Fee Simple
- Property ID: 27173000250000
Listed by Village Realty, Inc.

Get Pre-Approved Today
Get a Great Insurance Rate
Schools
Schools serving 15555 Wolf Rd
School Districts:Orland School District 135, Consolidated High School District 230
| Name | Grades | Distance |
|---|---|---|
Meadow Ridge School 10959 West 159th Street, Orland Park, IL 60467 | 3-5 | 0.6 mi |
Centennial School, Orland Park, IL 14101 Creek Crossing Drive, Orland Park, IL 60467 | K-2 | 1.9 mi |
Century Junior High School 10801 West 159th Street, Orland Park, IL 60467 | 6-8 | 0.6 mi |
Carl Sandburg High School 13300 LaGrange Road, Orland Park, IL 60462 | 9-12 | 3.5 mi |
Disclaimer:
School attendance boundaries provided by ATTOM Data Solutions and are for reference only. Contact the school directly to verify enrollment eligibility.
Price & Sales History for 15555 Wolf Rd
Date
Details
Price
Change
Source
8/19/2026
Listed
$650,000
48.74%
MLS
11/08/2019
Sold
$437,000
—
Public Record
Disclaimer: Historical sales information is derived from public records provided by the county offices. Information is not guaranteed and should be independently verified.
Tax History
Tax History for 15555 Wolf Rd
Year
Property Taxes
Change
Tax Assessment
Change
2023
$15,516
—
$62,001
—
2023
$15,516
14%
$61,999
36%
2022
$13,654
4%
$45,581
—
2021
$13,187
4%
$45,581
—
2020
$12,693
-2%
$45,581
-15%
2019
$12,997
3%
$53,523
—
2018
$12,638
2%
$53,523
—
2017
$12,380
-3%
$53,523
7%
2016
$12,741
-3%
$49,944
—
2015
$13,077
1%
$49,944
—
2014
$12,898
2%
$49,944
-4%
2013
$12,686
—
$52,123
—
2012
$12,709
—
$52,123
—
Disclaimer: Historical tax information is derived from public records provided by the county offices. Information is not guaranteed and should be independently verified.
Estimate the Cost
Estimate the Cost for 15555 Wolf Rd
15555 Wolf Road, Orland Park, IL 60467 (MLS# 12734617) is a Single Family property with 4 bedrooms, 3 full bathrooms and 1 partial bathroom. 15555 Wolf Road is currently listed for $650,000 and was received on August 19, 2026. Want to learn more about 15555 Wolf Road? Do you have questions about finding other Single Family real estate for sale in Orland Park? You can browse all Orland Park real estate or contact a Coldwell Banker agent to request more information.