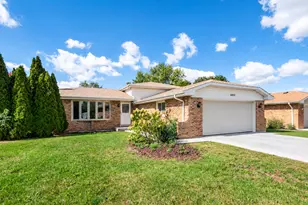
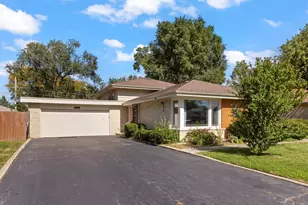
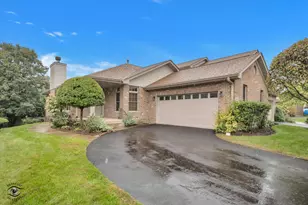
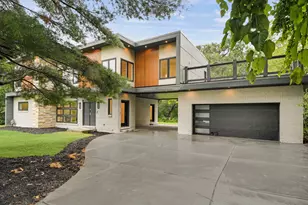
This is a carousel with tiles that activate property listing cards. Use the previous and next buttons to navigate.
1/1
$430,000
This is a carousel with tiles that activate property listing cards. Use the previous and next buttons to navigate.
1/1
Property Description
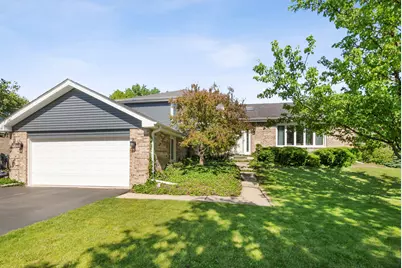
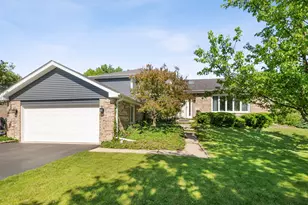
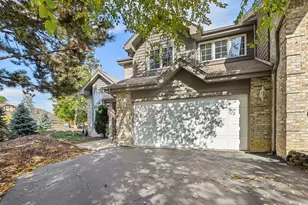
Don't miss out on this beautiful and move-in ready home in a sought after location close to parks, shopping, restaurants, and everyday conveniences! Major exterior updates include new vinyl siding and a new roof installed in 2025, along with a hot water heater replaced in 2020. Furnace and AC replaced in 2011. Step inside and immediately notice the professionally painted interior along with newer interior doors throughout, creating a fresh and updated feel from the moment you enter. The bright and spacious living room has a desirable open floor plan which features hardwood flooring, a new front window, soaring vaulted ceilings, and skylights that fill the home with natural light. The adjoining dining room also offers vaulted ceilings and plenty of space for gatherings. The updated eat-in kitchen is designed for both everyday living and entertaining, featuring porcelain tile flooring, granite countertops, tile backsplash, breakfast bar seating, stainless steel appliances, and a sliding glass door leading to the deck for easy indoor/outdoor living. Upstairs, you'll find three generously sized bedrooms and a shared full bathroom featuring double sinks and a new tub surround with direct access to the primary bedroom. The lower level offers a cozy and inviting family room with new vinyl flooring, a beautifully refinished gas starter, wood-burning fireplace, and a sliding glass door leading to the concrete patio. This level also includes a convenient mud room and a full bathroom with a shower. The finished basement provides even more flexible living space and can be used as a recreation room, second family room, playroom, or home office. Additional highlights include recessed can lighting, a basement refrigerator, and numerous closets with built-in shelving for exceptional storage. The laundry room is also conveniently located in the basement. Enjoy the fully fenced backyard, perfect for entertaining, pets, or relaxing outdoors. This maintained home offers multiple living spaces, thoughtful updates, and a convenient location-don't miss your opportunity to make it yours!
Full Property Details
Full Property Details for 15581 Frances Ln
General
- Sold For: $430,000
- Taxes: $7,895 (2024)
- Status: Closed
- Type: Single Family
- Source: MRED
- MLS ID: 12653066
- Added to Site: 47 day(s) ago
Interior
- Interior Features: Vaulted Ceiling(s), Granite Counters
- Fireplace: Yes
- Fireplace(s): Family Room, Wood-Burning, Gas Starter
- Appliances: Range, Microwave, Dishwasher, Refrigerator, Washer, Dryer, Stainless Steel Appliance(s)
- Flooring: Hardwood
Rooms
Bathrooms
- Total Bathrooms: 2
- Full Bathrooms: 2
- Bathroom Features: Double Sink
Bedrooms
- Total Bedrooms: 3
Additional Information
- Equipment: Cable TV, Ceiling Fan(s), Sump Pump
- Other Features: School Bus Service, Commuter Bus, Commuter Train, Interstate Access
Parking
- Garage: Yes
- Attached garage: Yes
- Garage Spaces: 2
- Total Spaces: 2
- Parking Features: Asphalt, Garage Door Opener, Yes, Garage Owned, Attached, Garage
Location
- Area: Orland Park
- County: Cook
- Subdivision: Park Hill
- Driving Directions: From 94th Ave head East on Wheeler Dr, turn South on Peachtree Dr, East on Merion Dr, South on Frances to Home.
School Information
- School District: 135
- Midd School District: 135
- High School: Carl Sandburg High School
- Private School: Carl Sandburg High School
Community
- Assoc. Fees Include: None
Heating & Cooling
- Cooling Type: Central Air Conditioning
- Heating Type: Natural Gas, Forced Air
Utilities
- Water: Lake Michigan, Public
Structural Information
- Construction: Vinyl Siding, Brick
- Exterior Const.: Vinyl Siding, Brick
- Basement Desc.: Finished, Partial
- Foundation: Concrete Perimeter
- Roof: Asphalt
- Windows: Screens, Skylight(s), Drapes
- Doors: Sliding Doors
- Sub-Flooring: Hardwood
- Square Feet: 1,433
- Sq. Ft. Source: Assessor
- Year Built: 1985
Lot Features
- Lot Size (Acres): 0.244
- Lot Size Range: Less than .25 Acre
- Lot Dimensions: 124 x 86
- Fence: Yes
- Fencing (Description): Fenced
Financial Considerations
- Parking Included: Yes
- Assessment Year: 1985
- Tax Amount: $7,895.27
- Tax Year: 2024
Disclosures and Reports
- Ownership: Fee Simple
- Property ID: 27154060190000
Listed by @properties Christie's International Real Estate
Sold by Keller Williams Infinity

Get Pre-Approved Today
Schools
Schools serving 15581 Frances Ln
School Districts:Orland School District 135, Consolidated High School District 230
| Name | Grades | Distance |
|---|---|---|
Liberty Elementary School, Orland Park, IL 8801 West 151st Street, Orland Park, IL 60462 | 3-5 | 0.5 mi |
Orland Center School 9407 151st Street, Orland Park, IL 60462 | K-2 | 0.9 mi |
Jerling Junior High School 8851 151st Street, Orland Park, IL 60462 | 6-8 | 0.6 mi |
Carl Sandburg High School 13300 LaGrange Road, Orland Park, IL 60462 | 9-12 | 3.1 mi |
Disclaimer:
School attendance boundaries provided by ATTOM Data Solutions and are for reference only. Contact the school directly to verify enrollment eligibility.
Price & Sales History for 15581 Frances Ln
Date
Details
Price
Change
Source
6/23/2026
Sold
$430,000
-2.25%
MLS
5/21/2026
Listed
$439,900
—
MLS
Disclaimer: Historical sales information is derived from public records provided by the county offices. Information is not guaranteed and should be independently verified.
15581 Frances Lane, Orland Park, IL 60462 (MLS# 12653066) is a Single Family property that was sold at $430,000 on June 23, 2026. Want to learn more about 15581 Frances Lane? Do you have questions about finding other Single Family real estate for sale in Orland Park? You can browse all Orland Park real estate or contact a Coldwell Banker agent to request more information.