This is a carousel with tiles that activate property listing cards. Use the previous and next buttons to navigate.
1/1
$311,000
This is a carousel with tiles that activate property listing cards. Use the previous and next buttons to navigate.
1/1
Property Description
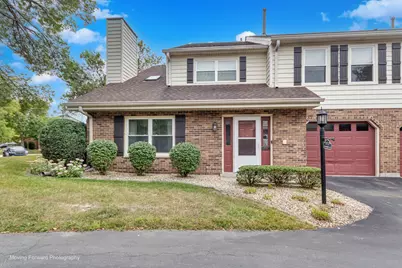
Welcome to this Beautifully Updated End-unit Townhome with an Attached Garage in the Heart of Orland Park! Step Inside to an Inviting Living Room featuring Vaulted Ceilings, Skylight, a Striking Floor-to-Ceiling Gas Fireplace with Custom Wood Highlights, and a Designer Accent Wall. The Remodeled Kitchen Showcases Soft-Close Walnut Cabinetry, Stainless Steel Appliances, Granite Countertops, an Undermount Sink, and Recessed Lighting, flowing Seamlessly into a Dining Area suited for a Full-size Table. Luxury Vinyl Plank Flooring extends Throughout the Entire Main Level, which also features an Updated Powder Room and Full-size In-unit Laundry. Upstairs offers Two Generously Sized Bedrooms, each with Ceiling Fans. The Vaulted Primary Suite includes Direct Access to the Updated Full Bath and a Walk-in Closet with Custom Adjustable Shelving. Outside, enjoy a Concrete Patio with Gas Hookup, Lush Green Space, and Manicured Landscaping. Key Improvements Include: A/C & Furnace (2025), Refrigerator & Washer (2026), Water Heater (2022), Dryer (2021), Roof (2017), Kitchen & Patio Door (2019), and Vinyl & Carpet (2019). Served by Orland Park School Districts 135 and 230 (Sandburg High School). Low Real Estate Taxes and Assessments! One of the Top Locations in the Village Square Subdivision, Nestled on Tree-lined Danford Lane. Minutes from Premier Shopping, Dining, Parks, LaGrange Road, 159th Street, and I-80. See It Now!
Full Property Details
Full Property Details for 15712 Danford Ln
General
- Sold For: $311,000
- HOA FEE: $185/month
- Taxes: $5,292 (2025)
- Status: Closed
- Type: Townhouse
- Source: MRED
- MLS ID: 12759412
- Added to Site: 48 day(s) ago
Interior
- Interior Features: Cathedral Ceiling(s), Storage, Walk-In Closet(s)
- Fireplace: Yes
- Fireplace(s): Living Room, Gas Log, Gas Starter
- Appliances: Range, Microwave, Dishwasher, High-End Refrigerator, Washer, Dryer, Stainless Steel Appliance(s)
Rooms
Bathrooms
- Total Bathrooms: 2
- Full Bathrooms: 1
- Half Bathrooms: 1
Bedrooms
- Total Bedrooms: 2
Additional Information
- Equipment: Ceiling Fan(s), Water Heater-Gas
- Other Features: School Bus Service, Commuter Bus, Commuter Train, Interstate Access
Parking
- Garage: Yes
- Attached garage: Yes
- Garage Spaces: 1
- Total Spaces: 1
- Parking Features: Asphalt, Garage Door Opener, Yes, Garage Owned, Attached, Garage
Location
- Area: Orland Park
- County: Cook
- Subdivision: Village Square
- Driving Directions: 94th Avenue to Sunrise Lane, East to Danford Lane, South to Home
School Information
- School District: 135
- Midd School District: 135
- Elementary School: Center School
- Middle School: Jerling Junior High School
- High School: Carl Sandburg High School
- Private School: Carl Sandburg High School
Community
- Assoc. Fees Include: Exterior Maintenance, Lawn Care, Scavenger, Snow Removal
- Pets Allowed: Yes
- Pet Restrictions: Cats OK, Dogs OK, Number Limit, / 999lbs.
- Mgmt. Company: Cardinal Property Management
Heating & Cooling
- Cooling Type: Central Air Conditioning
- Heating Type: Gas, Forced Air
Utilities
- Water: Lake Michigan
Structural Information
- Structure Type: Townhouse (2-Story)
- Construction: Vinyl Siding, Brick
- Exterior Const.: Vinyl Siding, Brick
- Basement Desc.: None
- Foundation: Concrete Perimeter
- Roof: Asphalt
- Common Walls: End Unit
- Windows: Skylight(s), Blinds, Drapes, Window Treatments
- Entry Floor Number: 1
- Stories/Levels: 2
- Square Feet: 1,568
- Sq. Ft. Source: Assessor
- Year Built: 1988
Unit Information
- Units in Building: 4
Lot Features
- Lot Dimensions: 40 x 45 x 94 x 70
- Lot Features: Corner Lot, Landscaped
Financial Considerations
- Association Fee: $185
- Assoc Fee Freq.: Monthly
- Parking Included: Yes
- Assessment Year: 1988
- Tax Amount: $5,292.97
- Tax Year: 2025
Disclosures and Reports
- Ownership: Fee Simple with Homeowners Association
- Property ID: 27153050400000
Listed by Martello Realty Group LLC
Sold by Re/Max Millennium
Get Pre-Approved Today
Schools
Schools serving 15712 Danford Ln
School Districts:Orland School District 135, Consolidated High School District 230
| Name | Grades | Distance |
|---|---|---|
Liberty Elementary School, Orland Park, IL 8801 West 151st Street, Orland Park, IL 60462 | 3-5 | 0.9 mi |
Orland Center School 9407 151st Street, Orland Park, IL 60462 | K-2 | 0.9 mi |
Jerling Junior High School 8851 151st Street, Orland Park, IL 60462 | 6-8 | 1 mi |
Carl Sandburg High School 13300 LaGrange Road, Orland Park, IL 60462 | 9-12 | 3.2 mi |
Disclaimer:
School attendance boundaries provided by ATTOM Data Solutions and are for reference only. Contact the school directly to verify enrollment eligibility.
Price & Sales History for 15712 Danford Ln
Date
Details
Price
Change
Source
10/26/2026
Sold
$311,000
0.35%
MLS
9/17/2026
Listed
$309,900
—
MLS
Disclaimer: Historical sales information is derived from public records provided by the county offices. Information is not guaranteed and should be independently verified.
15712 Danford Lane, Orland Park, IL 60462 (MLS# 12759412) is a Townhouse property that was sold at $311,000 on October 26, 2026. Want to learn more about 15712 Danford Lane? Do you have questions about finding other Townhouse real estate for sale in Orland Park? You can browse all Orland Park real estate or contact a Coldwell Banker agent to request more information.