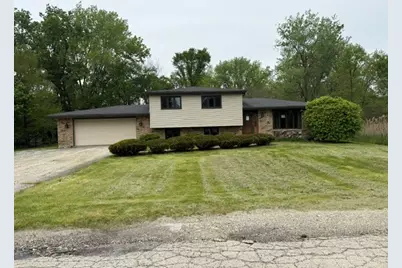
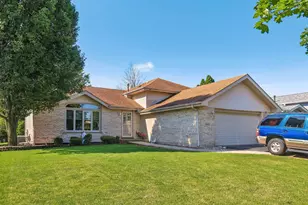
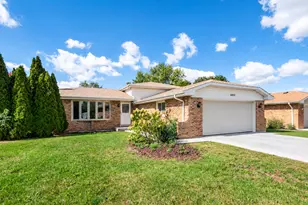
This is a carousel with tiles that activate property listing cards. Use the previous and next buttons to navigate.
1/1
$410,000
This is a carousel with tiles that activate property listing cards. Use the previous and next buttons to navigate.
1/1
Property Description
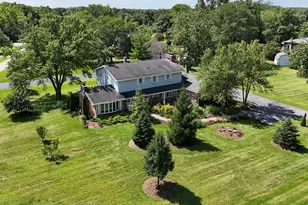
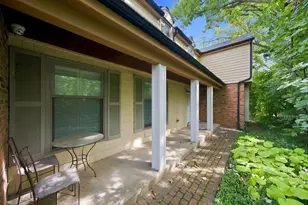
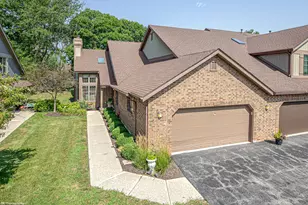
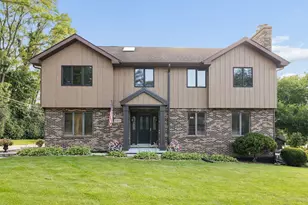
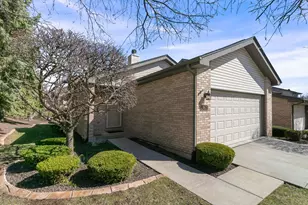
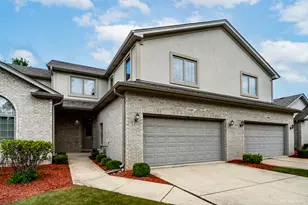
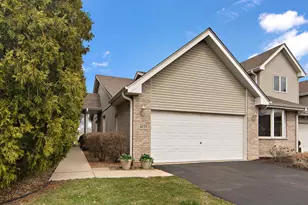
3 Bedrooms, 2 Baths in Unincorporated Orland Park. Beautiful kitchen with custom cherry cabinets granite counters and high-end appliances. Hardwood floors thru-out. Family room with Fireplace, sub-basement with bonus room and screened in porch. Great backyard with a lot of privacy that is perfect for entertaining guests. 2 car att'd garage. Low taxes!! Dead end street so very private & quiet. Roof 2020. New insulation. Need a quick closing?! No problem!!! Disclaimer: electric was turned off so sump pump wasn't on (sump pump is functional) b/c of electric so house got water beginning of this year. A company came in to remove water and removed the bottom of drywall. Drywall will be fixed in the next couple of weeks. House was winterized, PLEASE read instructions & don't flush toilets, etc. Signs in the house, please abide by them. House needs a good cleaning. House is as is.
Full Property Details
Full Property Details for 15800 114th Ct
General
- Sold For: $410,000
- Taxes: $6,682 (2024)
- Status: Closed
- Type: Single Family
- Source: MRED
- MLS ID: 12582680
- Added to Site: 57 day(s) ago
Interior
- Fireplace: Yes
- Fireplace(s): Family Room
- Flooring: Hardwood
Rooms
Bathrooms
- Total Bathrooms: 2
- Full Bathrooms: 2
- Basement Baths: Yes
- Bathroom Features: Double Sink
Bedrooms
- Total Bedrooms: 3
Parking
- Garage: Yes
- Attached garage: Yes
- Garage Spaces: 2
- Total Spaces: 2
- Parking Features: Asphalt, Yes, Garage Owned, Attached, Garage
Location
- Area: Orland Park
- County: Cook
- Driving Directions: Wolf Road to 159th St, West to 114th Ct, North to Home
School Information
- School District: 135
- Midd School District: 135
Community
- Assoc. Fees Include: None
Heating & Cooling
- Cooling Type: Central Air Conditioning
- Heating Type: Natural Gas, Forced Air
Utilities
- Water: Well
Structural Information
- Construction: Brick
- Exterior Const.: Brick
- Basement Desc.: Finished, Sub-Basement, Exterior Entry, Partial
- Sub-Flooring: Hardwood
- Square Feet: 1,400
- Sq. Ft. Source: Estimated
- Year Built: 1982
- Remodeled/Updated: 2018
Lot Features
- Lot Size (Acres): 0.3499
- Lot Size Range: .25 to .49 Acre
- Lot Dimensions: 113 x 125
Financial Considerations
- Parking Included: Yes
- Assessment Year: 1982
- Tax Amount: $6,682
- Tax Year: 2024
Disclosures and Reports
- Ownership: Fee Simple
- Property ID: 27184160060000
Listed by RE/MAX 1st Service
Sold by Plus Real Estate Services, Inc.

Get Pre-Approved Today
Schools
Schools serving 15800 114th Ct
School Districts:Orland School District 135, Consolidated High School District 230
| Name | Grades | Distance |
|---|---|---|
Meadow Ridge School 10959 West 159th Street, Orland Park, IL 60467 | 3-5 | 0.7 mi |
Centennial School, Orland Park, IL 14101 Creek Crossing Drive, Orland Park, IL 60467 | K-2 | 2.2 mi |
Century Junior High School 10801 West 159th Street, Orland Park, IL 60467 | 6-8 | 0.8 mi |
Carl Sandburg High School 13300 LaGrange Road, Orland Park, IL 60462 | 9-12 | 3.9 mi |
Disclaimer:
School attendance boundaries provided by ATTOM Data Solutions and are for reference only. Contact the school directly to verify enrollment eligibility.
Price & Sales History for 15800 114th Ct
Date
Details
Price
Change
Source
6/17/2026
Sold
$410,000
2.5%
MLS
5/12/2026
Listed
$399,999
—
MLS
Disclaimer: Historical sales information is derived from public records provided by the county offices. Information is not guaranteed and should be independently verified.
15800 114th Court, Orland Park, IL 60467 (MLS# 12582680) is a Single Family property that was sold at $410,000 on June 17, 2026. Want to learn more about 15800 114th Court? Do you have questions about finding other Single Family real estate for sale in Orland Park? You can browse all Orland Park real estate or contact a Coldwell Banker agent to request more information.