This is a carousel with tiles that activate property listing cards. Use the previous and next buttons to navigate.
1/1
$335,000
This is a carousel with tiles that activate property listing cards. Use the previous and next buttons to navigate.
1/1
Property Description
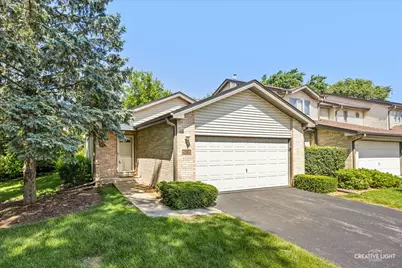
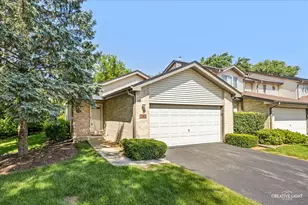
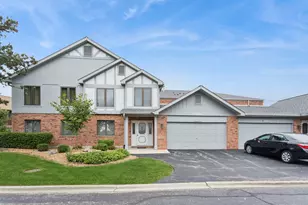
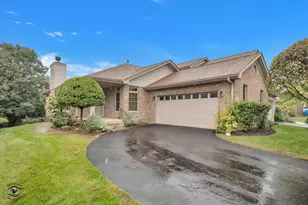
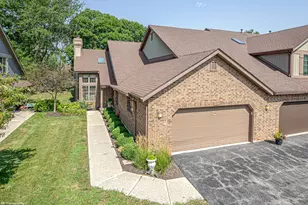
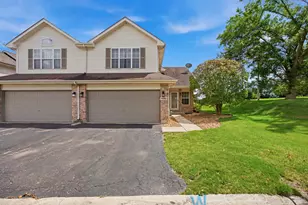
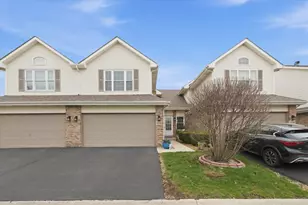
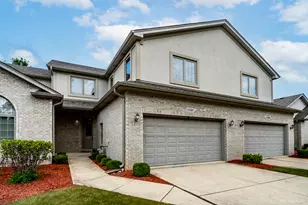
Spacious End-Unit Ranch with Loft, Basement & Private Backyard Setting! Rare opportunity to own a spacious end-unit ranch townhome offering an open floor plan, soaring ceilings, and an abundance of natural light in a desirable Orland Park location. From the moment you enter, you'll appreciate the impressive two-story living and dining area featuring wood laminate flooring, ceiling fans, and a spacious layout that's perfect for both everyday living and entertaining. The large eat-in kitchen offers abundant cabinet and counter space, wood flooring, a ceiling fan, and multiple windows overlooking the backyard, creating a bright and welcoming space for meals and gatherings. Just off the dining area, sliding glass doors lead to a private deck complete with a remote-controlled mechanical awning, providing the perfect spot to relax, entertain, or enjoy peaceful backyard views. The main level offers comfortable ranch-style living, while the finished loft area adds valuable flexible space that can serve as a home office, reading room, hobby area, or additional living space. Skylights with remote-controlled blinds bring in natural light while allowing for convenient privacy and light control. Additional features include a spacious laundry room with utility sink and extra storage, ceiling fans throughout, and an enormous unfinished basement offering exceptional storage space and endless potential for future finishing and expanded living areas. Recent improvements include a new roof, skylights, and electrical panel, all approximately two years old. Ideally located near parks, walking paths, shopping, dining, and all that Orland Park has to offer, including the charming Old Orland Historic District. A neighborhood playground is located just a block away. The home is being conveyed AS-IS and presents a wonderful opportunity for buyers to bring their own cosmetic updates and personal touches to make it truly their own.
Full Property Details
Full Property Details for 16736 Sheridan's Trail
General
- Sold For: $335,000
- HOA FEE: $250/month
- Taxes: $5,764 (2024)
- Status: Closed
- Type: Townhouse
- Source: MRED
- MLS ID: 12679742
Interior
- Interior Features: Vaulted Ceiling(s), 1st-Floor Bedroom, 1st-Floor Bath
- Appliances: Range, Microwave, Dishwasher, Refrigerator, Washer, Dryer
- Flooring: Laminate
Rooms
Bathrooms
- Total Bathrooms: 2
- Full Bathrooms: 2
- Bathroom Features: Separate Shower
Bedrooms
- Total Bedrooms: 2
Additional Information
- Shared Amenities: Park, Tennis Court(s)
- Equipment: Ceiling Fan(s), Sump Pump
- Other Features: School Bus Service, Commuter Train, Historical District
Parking
- Garage: Yes
- Attached garage: Yes
- Garage Spaces: 2
- Total Spaces: 2
- Parking Features: Garage Door Opener, Yes, Garage Owned, Attached, Garage
Location
- Area: Orland Park
- County: Cook
- Subdivision: Shenandoah Townhomes
- Driving Directions: LaGrange Road to 167th Street, west to 108th Avenue, south to Sheridans Trail, west to home
School Information
- School District: 135
- Midd School District: 135
- Elementary School: Meadow Ridge School
- Middle School: Century Junior High School
- High School: Carl Sandburg High School
- Private School: Carl Sandburg High School
Community
- Assoc. Fees Include: Insurance
- Pets Allowed: Yes
- Pet Restrictions: Cats OK, Dogs OK, Number Limit, Size Limit, / 25lbs.
- Mgmt. Company: Mgmt Company
Heating & Cooling
- Cooling Type: Central Air Conditioning
- Heating Type: Natural Gas, Forced Air
Utilities
- Water: Lake Michigan
Structural Information
- Structure Type: Townhouse (Ranch)
- Construction: Brick
- Exterior Const.: Brick
- Basement Desc.: Unfinished, Full
- Roof: Asphalt
- Windows: Skylight(s)
- Sub-Flooring: Laminate
- Entry Floor Number: 1
- Stories/Levels: 1
- Square Feet: 1,528
- Sq. Ft. Source: Assessor
- Year Built: 1994
Unit Information
- Units in Building: 1
Lot Features
- Lot Dimensions: 2224
- Lot Features: Corner Lot
Financial Considerations
- Association Fee: $250
- Assoc Fee Freq.: Monthly
- Parking Included: Yes
- Assessment Year: 1994
- Tax Amount: $5,764
- Tax Year: 2024
Disclosures and Reports
- Ownership: Fee Simple with Homeowners Association
- Property ID: 27291090090000
Listed by Berkshire Hathaway HomeServices Starck Real Estate
Sold by Century 21 Circle

Get Pre-Approved Today
Schools
Schools serving 16736 Sheridan's Trail
School Districts:Orland School District 135, Consolidated High School District 230
| Name | Grades | Distance |
|---|---|---|
Meadow Ridge School 10959 West 159th Street, Orland Park, IL 60467 | 3-5 | 1 mi |
Orland Center School 9407 151st Street, Orland Park, IL 60462 | K-2 | 2.7 mi |
Century Junior High School 10801 West 159th Street, Orland Park, IL 60467 | 6-8 | 1 mi |
Carl Sandburg High School 13300 LaGrange Road, Orland Park, IL 60462 | 9-12 | 4.7 mi |
Disclaimer:
School attendance boundaries provided by ATTOM Data Solutions and are for reference only. Contact the school directly to verify enrollment eligibility.
Price & Sales History for 16736 Sheridan's Trail
Date
Details
Price
Change
Source
7/27/2026
Sold
$335,000
4.69%
MLS
7/08/2026
Listed
$320,000
—
MLS
Disclaimer: Historical sales information is derived from public records provided by the county offices. Information is not guaranteed and should be independently verified.
16736 Sheridans Trail, Orland Park, IL 60467 (MLS# 12679742) is a Townhouse property that was sold at $335,000 on July 27, 2026. Want to learn more about 16736 Sheridans Trail? Do you have questions about finding other Townhouse real estate for sale in Orland Park? You can browse all Orland Park real estate or contact a Coldwell Banker agent to request more information.