No photo available
$647,000 Just Listed
Property Description
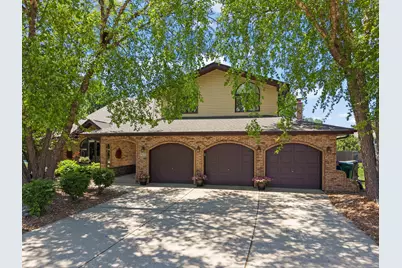
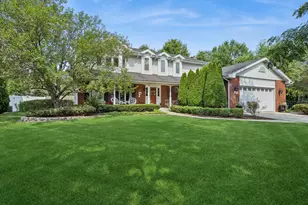
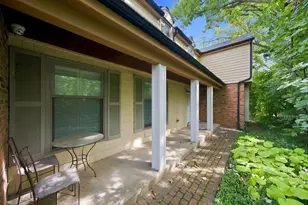
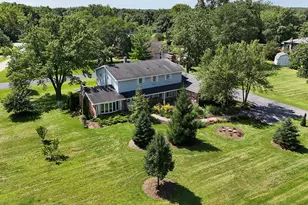
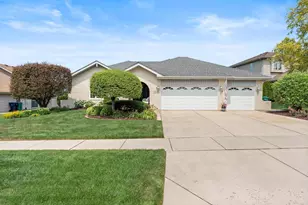
Updates, space, location, and a dream backyard - this one truly checks every box. Situated on a premium cul-de-sac lot, this impressive home is one of the largest in the subdivision offering 5 bedrooms, 3 baths, a 3-car garage, and over 4,000 sq ft of living space including a finished basement. Masterly remodeled in 2021, the home features hardwood floors throughout the main level, a beautifully renovated kitchen with all-new appliances, updated first floor and second floor baths (2025), and a spacious family room with fireplace. A desirable first-floor bedroom and full bath provide an ideal setup for related living or a first floor office. The finished basement features a spacious recreation room, adding valuable extra living and entertaining space to the home. The backyard is truly an entertainer's paradise featuring a large Trex deck, above-ground pool with heater (new liner and pump 2025), hot tub, a cozy gazebo, and a massive fenced in yard with mature landscaping. The location is a commuter's dream with the Metra station only 4 blocks away. Shopping and conveniences are within a mile. Highly acclaimed school district 135 and Carl Sandburg HS. New roof and siding in 2019. Lovingly maintained and offered AS IS.
Full Property Details
Full Property Details for 17652 Crestview Ct
General
- Price: $647,000
- HOA FEE: $6/month
- HOA FEE FREQ.: Annually
- Taxes: $11,433 (2023)
- Status: Active
- Type: Single Family
- Source: MRED
- MLS ID: 12654118
- Updated: 5/26/2026
- Added to Site: 1 day(s) ago
Rental Information
- Complex Features: Curbs, Sidewalks, Street Lights, Street Paved
Interior
- Basement: Finished, P
- Interior Features: Vaulted Ceiling(s), 1st-Floor Bedroom, In-Law Floorplan, 1st-Floor Bath, Open Floorplan, Granite Counters, Separate Dining Room
- Fireplace: Yes
- Number of Fireplaces: 1
- Fireplace(s): Family Room, Gas Log, Gas Starter
- Appliances: Double Oven, Dishwasher, Washer, Dryer, Cooktop, Gas Cooktop
- Flooring: Hardwood, Carpet
Rooms
Bathrooms
- Total Bathrooms: 3
- Full Bathrooms: 3
- Bathroom Features: Whirlpool, Separate Shower, Double Sink
Bedrooms
- Total Bedrooms: 5
Exterior
- Exterior Features: Hot Tub
Parking
- Garage: Yes
- Attached garage: Yes
- Garage Spaces: 3
- Total Spaces: 3
- Parking Features: Concrete, Garage Door Opener, Yes, Garage Owned, Attached, Garage
Location
- Area: Orland Park
- County: Cook
- Township: Orland
- Subdivision: Brook Hills
- Driving Directions: From Wolf Rd, go West on 179th St, go straight past Route 6 and it will turn into Brook Hill Dr. Take a left on Crestview Dr and then a left on Crestview Ct.
School Information
- School District: 135
- Elem School District: 135
- Midd School District: 135
- High School District: 230
- Elementary School: Centennial School
- Middle School: Century Junior High School
- High School: Carl Sandburg High School
- Private School: Carl Sandburg High School
Community
- Assoc. Fees Include: Insurance
- Mgmt. Company: Brook Hills of Orland Park
Heating & Cooling
- Cooling Type: Central Air Conditioning
- Heating Type: Natural Gas
Utilities
- Sewer: Public Sewer
- Water: Lake Michigan
Structural Information
- Model: Fane
- Construction: Vinyl Siding, Brick
- Exterior Const.: Vinyl Siding, Brick
- Basement: Yes
- Basement Desc.: Finished, Partial
- Foundation: Concrete Perimeter
- Roof: Asphalt
- Windows: Skylight(s), Bay Window(s)
- Sub-Flooring: Hardwood, Carpet
- Square Feet: 3,401
- Sq. Ft. Source: Estimated
- Year Built: 1990
Manufactured Home
- Model: Fane
Additional Structures
- Other Structures: Gazebo, Pergola
Lot Features
- Lot Size (Acres): 0.376
- Lot Size Range: .25 to .49 Acre
- Lot Dimensions: 156 x 129 x 53 x 168 27
- Lot Features: Cul-De-Sac
Financial Considerations
- Association Fee: $75
- Assoc Fee Freq.: Annually
- Assessment Year: 1990
- Tax Amount: $11,433
- Tax Year: 2023
- Pays Sewer: Public Sewer
Disclosures and Reports
- Ownership: Fee Simple with Homeowners Association
- Property ID: 27311020140000
Listed by Keller Williams Infinity
Get Pre-Approved Today
Get a Great Insurance Rate
Schools
Schools serving 17652 Crestview Ct
School Districts:Orland School District 135, Consolidated High School District 230
| Name | Grades | Distance |
|---|---|---|
Meadow Ridge School 10959 West 159th Street, Orland Park, IL 60467 | 3-5 | 2.4 mi |
Centennial School, Orland Park, IL 14101 Creek Crossing Drive, Orland Park, IL 60467 | K-2 | 4.5 mi |
Century Junior High School 10801 West 159th Street, Orland Park, IL 60467 | 6-8 | 2.5 mi |
Carl Sandburg High School 13300 LaGrange Road, Orland Park, IL 60462 | 9-12 | 6.2 mi |
Disclaimer:
School attendance boundaries provided by ATTOM Data Solutions and are for reference only. Contact the school directly to verify enrollment eligibility.
Price & Sales History for 17652 Crestview Ct
Date
Details
Price
Change
Source
5/26/2026
Listed
$647,000
121.58%
MLS
12/27/1999
Sold
$292,000
—
Public Record
Disclaimer: Historical sales information is derived from public records provided by the county offices. Information is not guaranteed and should be independently verified.
Tax History
Tax History for 17652 Crestview Ct
Year
Property Taxes
Change
Tax Assessment
Change
2023
$11,433
19%
$48,999
38%
2022
$9,604
3%
$35,479
—
2021
$9,301
3%
$35,479
—
2020
$9,016
4%
$35,479
1%
2019
$8,662
3%
$34,986
—
2018
$8,423
2%
$34,986
—
2017
$8,248
-4%
$34,986
5%
2016
$8,585
1%
$33,266
—
2015
$8,468
1%
$33,266
—
2014
$8,358
2%
$33,266
-4%
2013
$8,224
-13%
$34,715
-12%
2012
$9,458
—
$39,428
—
Disclaimer: Historical tax information is derived from public records provided by the county offices. Information is not guaranteed and should be independently verified.
Estimate the Cost
Estimate the Cost for 17652 Crestview Ct
17652 Crestview Court, Orland Park, IL 60467 (MLS# 12654118) is a Single Family property with 5 bedrooms and 3 full bathrooms. 17652 Crestview Court is currently listed for $647,000 and was received on May 26, 2026. Want to learn more about 17652 Crestview Court? Do you have questions about finding other Single Family real estate for sale in Orland Park? You can browse all Orland Park real estate or contact a Coldwell Banker agent to request more information.