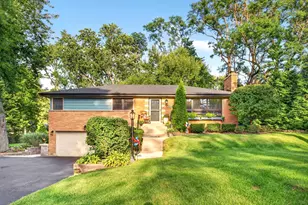
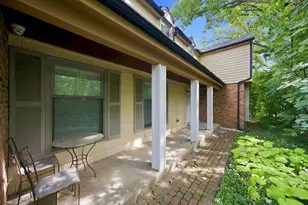
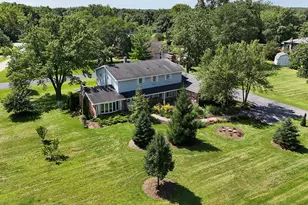
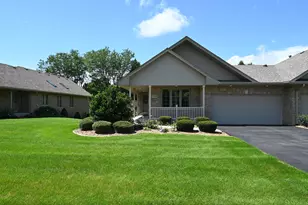
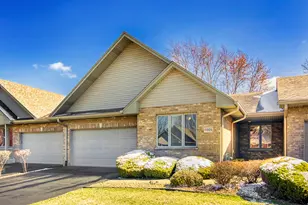
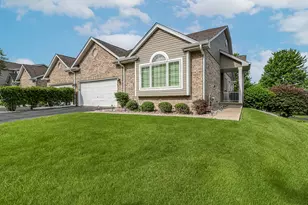
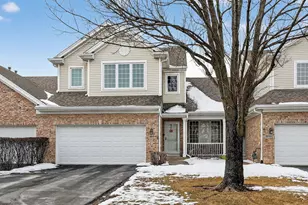
This is a carousel with tiles that activate property listing cards. Use the previous and next buttons to navigate.
1/1
$472,700
This is a carousel with tiles that activate property listing cards. Use the previous and next buttons to navigate.
1/1
Property Description
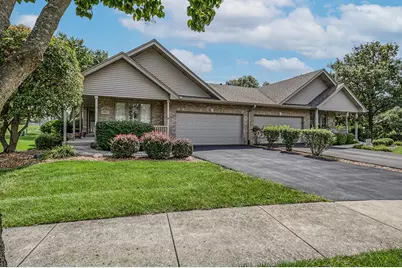
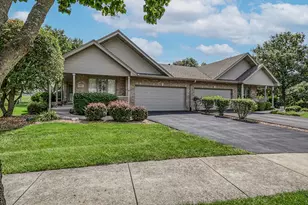
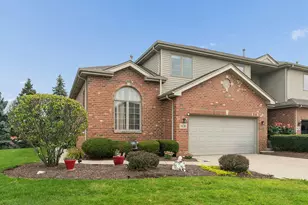
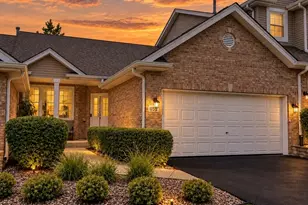
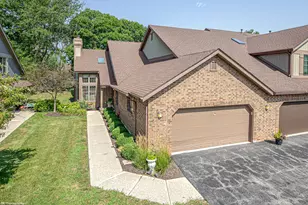
****Multiple Offers Received. Deadline For Submission Of Offers Is Fri 8/21/26 At 1 Pm. Seller Will Review Offers and Choose One****Step Inside & Be Impressed W/This Meticulously Maintained Rarely Available Ranch Duplex W/Full Fin "Look-Out" Basement! Step Inside To A Spacious 13X12 Foyer W/Coffered Ceiling Leading To A Big 21X16 Great Room W/Vaulted 14 Ft Ceilings, 2 Skylites, Beautiful Hardwood Flrs & A Fireplace W/Oak Surround. The Eat-In Kitchen Has Beautiful Refreshed Cabinets, Custom Backsplash & Granite C-Tops, Nice Ss Appls & Patio Door Leading To The 10X15 Maintenance-Free Deck W/No One Behind You! The Dining Room, Too, Has Hardwood Floors. The Double Door Entry Master Bedroom Is Spacious W/His-N-Her Closets, Beautiful Master Bath W/Double Sinks (Granite Tops), Jacuzzi+Sep Shower, Nice Coffered Ceilings and Beautiful Hardwood Floors. The 2Nd Bdrm Is Conveniently Located On The Opposite End Of The Master W/Beautiful Hardwood Floors As Well. The Main Floor Laundry Room Has Newer 2019 Front-Load Washer & Dryer, A Nice Utility Sink As Well As Cabinets Above & A Closet For Storage. The Full Mostly Fin "Look-Out" Basement Has A Huge 22X40 Rec Room W/A 2Nd Oak Surround Fireplace, A Double Door Entry 3Rd Bdrm W/A 4X12 Walk-In Closet, A 3/4 Bath W/Granite Tops Plus 2 Nice Big Storage Rooms!! Even The 2.5 Car Attached Garage Is Updated W/A Beautiful Epoxy Floor & It's Own Garage Vac!! This Unit Was Custom Built W/Many Upgrades & It Looks Almost Brand New. Newer Roof, Gutters & Downspouts (2024), Furnace & Central Air (2020) & Serviced Routinely and Water Heater (2017). Pets Allowed--Max 2 Pets and Max Weight Is 15 Lbs Each. This Ranch Duplex Is in Pristine Condtion So Run To Make It Yours!!!
Full Property Details
Full Property Details for 17851 Marley Creek Blvd
General
- Sold For: $472,700
- HOA FEE: $325/month
- Taxes: $7,732 (2024)
- Status: Closed
- Type: Townhouse
- Source: MRED
- MLS ID: 12734015
- Added to Site: 51 day(s) ago
Interior
- Interior Features: Vaulted Ceiling(s), Solar Tube(s), 1st-Floor Bedroom, 1st-Floor Bath, Storage, Walk-In Closet(s), Coffered Ceiling(s), Open Floorplan, Granite Counters
- Fireplace: Yes
- Fireplace(s): Family Room, Basement, Attached Fireplace Doors/Screen, Gas Log, Gas Starter
- Appliances: Range, Microwave, Dishwasher, Refrigerator, Washer, Dryer, Disposal, Stainless Steel Appliance(s), Humidifier
- Flooring: Hardwood
Rooms
Bathrooms
- Total Bathrooms: 3
- Full Bathrooms: 3
- Basement Baths: Yes
- Bathroom Features: Whirlpool, Separate Shower, Double Sink
Bedrooms
- Total Bedrooms: 3
- Bedrooms(Blw Grade): 1
Additional Information
- Equipment: Intercom, Ceiling Fan(s), Sump Pump, Lawn Sprinkler, Backup Sump Pump
- Other Features: Commuter Train, Interstate Access
Parking
- Garage: Yes
- Attached garage: Yes
- Garage Spaces: 2.5
- Total Spaces: 2
- Parking Features: Asphalt, Garage Door Opener, Yes, Garage Owned, Attached, Garage
Location
- Area: Orland Park
- County: Cook
- Subdivision: Westwind
- Driving Directions: Take Wolf to 179th St--W to Marley Creek Blvd (Westwind entrance)--N to 2nd unit on the right
School Information
- School District: 135
- Midd School District: 135
- Elementary School: Meadow Ridge School
- Middle School: Century Junior High School
- High School: Carl Sandburg High School
- Private School: Carl Sandburg High School
Community
- Assoc. Fees Include: Insurance, Exterior Maintenance, Lawn Care, Snow Removal
- Pets Allowed: Yes
- Pet Restrictions: Cats OK, Dogs OK, Number Limit, Size Limit, / 15lbs.
- Mgmt. Company: Erickson
Heating & Cooling
- Cooling Type: Central Air Conditioning
- Heating Type: Natural Gas, Forced Air
Utilities
- Water: Lake Michigan
Structural Information
- Structure Type: Half Duplex, Townhouse (Ranch)
- Construction: Brick
- Exterior Const.: Brick
- Basement Desc.: Finished, Full, Daylight
- Roof: Asphalt
- Common Walls: End Unit
- Sub-Flooring: Hardwood
- Entry Floor Number: 1
- Stories/Levels: 1
- Square Feet: 1,878
- Sq. Ft. Source: Assessor
- Year Built: 2001
Unit Information
- Units in Building: 2
Manufactured Home
- Model: RANCH DUPLEX
Lot Features
- Lot Dimensions: 3357
- Lot Features: Landscaped
Financial Considerations
- Association Fee: $325
- Assoc Fee Freq.: Monthly
- Parking Included: Yes
- Assessment Year: 2001
- Tax Amount: $7,732
- Tax Year: 2024
Disclosures and Reports
- Ownership: Fee Simple with Homeowners Association
- Property ID: 27312100020000
Listed and Sold by Re/Max 10

Get Pre-Approved Today
Schools
Schools serving 17851 Marley Creek Blvd
School Districts:Orland School District 135, Consolidated High School District 230
| Name | Grades | Distance |
|---|---|---|
Meadow Ridge School 10959 West 159th Street, Orland Park, IL 60467 | 3-5 | 2.5 mi |
Centennial School, Orland Park, IL 14101 Creek Crossing Drive, Orland Park, IL 60467 | K-2 | 4.8 mi |
Century Junior High School 10801 West 159th Street, Orland Park, IL 60467 | 6-8 | 2.5 mi |
Carl Sandburg High School 13300 LaGrange Road, Orland Park, IL 60462 | 9-12 | 6.2 mi |
Disclaimer:
School attendance boundaries provided by ATTOM Data Solutions and are for reference only. Contact the school directly to verify enrollment eligibility.
Price & Sales History for 17851 Marley Creek Blvd
Date
Details
Price
Change
Source
9/03/2026
Sold
$472,700
1.07%
MLS
8/19/2026
Listed
$467,700
—
MLS
Disclaimer: Historical sales information is derived from public records provided by the county offices. Information is not guaranteed and should be independently verified.
17851 Marley Creek Boulevard, Orland Park, IL 60467 (MLS# 12734015) is a Townhouse property that was sold at $472,700 on September 03, 2026. Want to learn more about 17851 Marley Creek Boulevard? Do you have questions about finding other Townhouse real estate for sale in Orland Park? You can browse all Orland Park real estate or contact a Coldwell Banker agent to request more information.