This is a carousel with tiles that activate property listing cards. Use the previous and next buttons to navigate.
1/1
$445,550
This is a carousel with tiles that activate property listing cards. Use the previous and next buttons to navigate.
1/1
Property Description
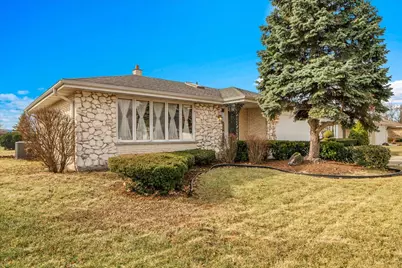
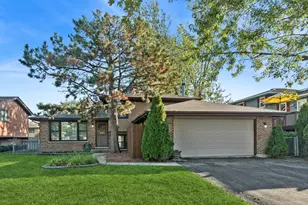
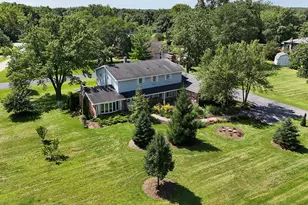
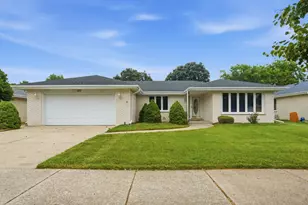
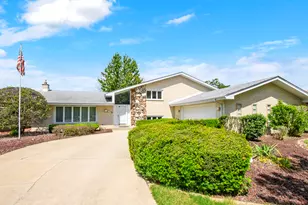
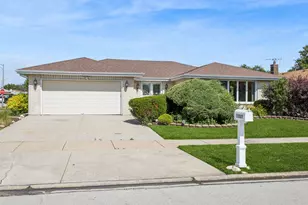
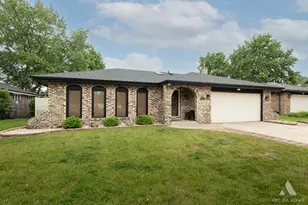
Catalina's finest and largest model - the Harvard! Located on a quiet street and backing to a spacious retention pond with expansive green space and a play area. This home features a huge eat-in kitchen with oak cabinetry, oak flooring, abundant storage, and a large center island. Enjoy formal living and dining rooms with oak flooring and classic French doors. The expanded, oversized family room offers an impressive stone fireplace and generous space for gatherings. The updated laundry room includes extensive cabinetry and work space. Upstairs are four generously sized bedrooms, including a large primary suite with private bath. Three full baths in total. The full finished basement provides exceptional additional living space, including a dedicated fitness room with a full weight area and a separate yoga/meditation room - your own wellness retreat. With four levels of finished living space, a fenced yard, and excellent privacy, this home has been owned and cared for by the same owner for nearly 29 years. Roof approximately 10 years old; furnace and AC approximately 12 years old. Schedule your showing today!
Full Property Details
Full Property Details for 7631 Chestnut Dr
General
- Sold For: $445,550
- Taxes: $10,138 (2024)
- Status: Closed
- Type: Single Family
- Source: MRED
- MLS ID: 12577377
- Added to Site: 91 day(s) ago
Interior
- Fireplace: Yes
- Fireplace(s): Family Room, Wood-Burning, Gas Log
- Appliances: Range, Dishwasher, Refrigerator, Washer, Dryer, Humidifier
- Flooring: Hardwood
Rooms
Bathrooms
- Total Bathrooms: 3
- Full Bathrooms: 3
- Basement Baths: Yes
Bedrooms
- Total Bedrooms: 4
Additional Information
- Equipment: TV Antenna, Carbon Monoxide Detectors, Ceiling Fan(s), Sump Pump
- Other Features: School Bus Service
Parking
- Garage: Yes
- Attached garage: Yes
- Garage Spaces: 2.5
- Total Spaces: 2
- Parking Features: Concrete, Garage Door Opener, Yes, Garage Owned, Attached, Garage
Location
- Area: Orland Park
- County: Cook
- Subdivision: Catalina
- Driving Directions: Wheeler to Larkspur, South to Chestnut, West to Home.
School Information
- School District: 146
- Midd School District: 146
- Elementary School: Arnold W Kruse Ed Center
- Middle School: Central Middle School
- High School: Victor J Andrew High School
- Private School: Victor J Andrew High School
Community
- Assoc. Fees Include: None
Heating & Cooling
- Cooling Type: Central Air Conditioning
- Heating Type: Natural Gas, Forced Air
Utilities
- Water: Lake Michigan
Structural Information
- Construction: Brick, Cedar, Stone
- Exterior Const.: Brick, Cedar, Stone
- Basement Desc.: Finished, Sub-Basement, Full
- Foundation: Concrete Perimeter
- Roof: Asphalt
- Windows: Skylight(s)
- Sub-Flooring: Hardwood
- Square Feet: 3,445
- Sq. Ft. Source: Landlord/Tenant/Seller
- Year Built: 1976
- Built Before 1978: Yes
Manufactured Home
- Model: Harvard
Lot Features
- Lot Size (Acres): 0.25
- Lot Size Range: .25 to .49 Acre
- Lot Dimensions: 72 x 145
- Fence: Yes
- Fencing (Description): Fenced
Financial Considerations
- Parking Included: Yes
- Assessment Year: 1976
- Tax Amount: $10,138.61
- Tax Year: 2024
Disclosures and Reports
- Ownership: Fee Simple
- Property ID: 27133010040000
Listed by Circle One Realty
Sold by Chicagoland Brokers, Inc

Get Pre-Approved Today
Schools
Schools serving 7631 Chestnut Dr
| Name | Grades | Distance |
|---|---|---|
Arnold W Kruse Ed Center 7617 Hemlock Drive, Orland Park, IL 60462 | K-5 | 0.2 mi |
Central Middle School, Tinley Park, IL 18146 Oak Park Avenue, Tinley Park, IL 60477 | 6-8 | 3.4 mi |
Victor J Andrew High School 9001 171st Street, Orland Hills, IL 60487 | 9-12 | 2.7 mi |
Disclaimer:
School attendance boundaries provided by ATTOM Data Solutions and are for reference only. Contact the school directly to verify enrollment eligibility.
Price & Sales History for 7631 Chestnut Dr
Date
Details
Price
Change
Source
5/28/2026
Sold
$445,550
-5.18%
MLS
2/26/2026
Listed
$469,900
—
MLS
Disclaimer: Historical sales information is derived from public records provided by the county offices. Information is not guaranteed and should be independently verified.
7631 Chestnut Drive, Orland Park, IL 60462 (MLS# 12577377) is a Single Family property that was sold at $445,550 on May 28, 2026. Want to learn more about 7631 Chestnut Drive? Do you have questions about finding other Single Family real estate for sale in Orland Park? You can browse all Orland Park real estate or contact a Coldwell Banker agent to request more information.