No photo available
$1,549,000
Property Description
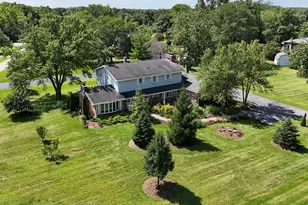
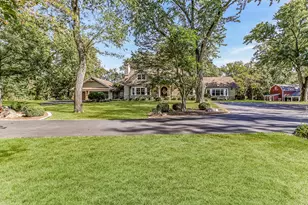
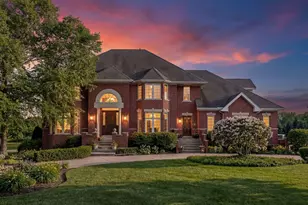
Nestled within the prestigious Wooded Path Estates II of Orland Park, this stunning all-brick estate built by Howard Nagel is a true masterpiece of craftsmanship and design. Situated on a lush half-acre lot, the property offers a resort-style lifestyle that seamlessly blends indoor luxury with an outdoor oasis. From the moment you step into the dramatic 20-foot entryway, the home's scale and sophistication are evident, featuring eight-foot interior doors, intricate custom millwork, and rich Brazilian walnut flooring that flows throughout the main level. The heart of the home is a luxurious gourmet kitchen designed for the culinary enthusiast, boasting an oversized island, commercial-grade appliances, a walk-in pantry, and a sun-drenched eat-in area. The adjacent living space is nothing short of spectacular, anchored by a fireplace with a limestone surround and topped with elegant, coffered ceilings. For those who love to host, the dual walk-out patio doors lead to an enclosed three-season room, offering a serene vantage point to appreciate the meticulously landscaped grounds. Thoughtfully designed for versatility, the main floor offers ranch-style convenience with four bedrooms and a private office featuring custom built-ins. Each bedroom has custom built-in closets which is a feature not to be missed. The primary suite serves as a true retreat with oversized panoramic windows, a spa-inspired bath, while a second en-suite bedroom and two additional bedrooms provide ample space. Practicality meets style in the mudroom and laundry area, which features floor-to-ceiling custom storage, a dedicated workstation, and side-by-side laundry units. Upstairs, a massive recreational space, a fifth bedroom, and a full bath offer the perfect footprint for guests or hobbies. The entertainment possibilities extend to the full finished walk-out basement, which features a complete second kitchen with a five-griddle stove, granite counters, and a dry bar with dual beverage centers. This level leads directly to the expertly hardscaped backyard and a second three-season room. For the ultimate recreation experience, the sub-basement has been professionally finished by Midwest Sport Court into a full basketball court with acoustic ceiling panels, complemented by a fully wired home theater. Outside, the backyard is a private sanctuary featuring a 16' x 36' resort-style pool, a built-in outdoor kitchen with an island, a custom fire pit area, and elegant paver detailing. Complete with a three-car attached garage and an abundance of storage, this home is an unparalleled achievement in luxury living.
Full Property Details
Full Property Details for 7817 W Emma Ct
General
- Price: $1,549,000
- HOA FEE: $8/month
- HOA FEE FREQ.: Annually
- Taxes: $23,072 (2024)
- Status: Active
- Type: Single Family
- Source: MRED
- MLS ID: 12688609
- Updated: 7/1/2026
- Added to Site: 14 day(s) ago
Rental Information
- Complex Features: Lake, Curbs, Street Lights, Street Paved
Interior
- Basement: Finished, E
- Interior Features: Cathedral Ceiling(s), Wet Bar, 1st-Floor Bedroom, In-Law Floorplan, 1st-Floor Bath, Built-in Features, Walk-In Closet(s), Coffered Ceiling(s), Open Floorplan, Special Millwork, Granite Counters, Separate Dining Room, Pantry
- Fireplace: Yes
- Number of Fireplaces: 2
- Fireplace(s): Family Room, Basement, Wood-Burning, Attached Fireplace Doors/Screen, Gas Starter
- Appliances: Double Oven, Range, Microwave, Dishwasher, High-End Refrigerator, Washer, Dryer, Disposal, Stainless Steel Appliance(s), Wine Refrigerator, Humidifier
- Flooring: Hardwood
Rooms
Bathrooms
- Total Bathrooms: 6
- Full Bathrooms: 5
- Half Bathrooms: 1
- Basement Baths: Yes
- Bathroom Features: Whirlpool, Separate Shower, Double Sink, Double Shower
Bedrooms
- Total Bedrooms: 5
Additional Information
- Equipment: Central Vacuum, Dish Antenna, Security System, Carbon Monoxide Detectors, Ceiling Fan(s), Sump Pump, Lawn Sprinkler
- Other Features: School Bus Service, Commuter Train
Exterior
- Exterior Features: Fire Pit
Parking
- Garage: Yes
- Attached garage: Yes
- Garage Spaces: 3
- Total Spaces: 3
- Parking Features: Concrete, Garage Door Opener, Heated Garage, Yes, Garage Owned, Attached, Garage
Location
- Area: Orland Park
- County: Cook
- Township: Orland
- Subdivision: Wooded Path Estates II
- Driving Directions: 143rd Street west of Harlem to Claridge, south to Emma, east to home
School Information
- School District: 146
- Elem School District: 146
- Midd School District: 146
- High School District: 230
- Elementary School: Arnold W Kruse Ed Center
- Middle School: Central Middle School
- High School: Victor J Andrew High School
- Private School: Victor J Andrew High School
Community
- Assoc. Fees Include: Other
- Mgmt. Company: Wooded Path II
Heating & Cooling
- Cooling Type: Central Air Conditioning, Zoned
- Heating Type: Natural Gas, Forced Air, Sep Heating Systems - 2+, Zoned
Utilities
- Sewer: Public Sewer
- Water: Lake Michigan
Structural Information
- Architectural Info: Ranch
- Architectural Style: Ranch
- Construction: Brick, Stone
- Exterior Const.: Brick, Stone
- Basement: Yes
- Basement Desc.: Finished, Exterior Entry, Storage Space, Full, Walk-Out Access
- Foundation: Concrete Perimeter
- Roof: Asphalt
- Sub-Flooring: Hardwood
- Square Feet: 5,000
- Sq. Ft. Source: Estimated
- Year Built: 2012
Lot Features
- Lot Size (Acres): 0.5
- Lot Size Range: .50 to .99 Acre
- Lot Dimensions: 55 x 176 x 100 x 180 x 136
- Fence: Yes
- Lot Features: Cul-De-Sac, Forest Preserve Adjacent, Nature Preserve Adjacent, Irregular Lot, Landscaped, Wooded
- Fencing (Description): Fenced
Financial Considerations
- Association Fee: $100
- Assoc Fee Freq.: Annually
- Assessment Year: 2012
- Tax Amount: $23,072
- Tax Year: 2024
- Pays Sewer: Public Sewer
Disclosures and Reports
- Ownership: Fee Simple with Homeowners Association
- Property ID: 27121000230000
Listed by Compass
Get Pre-Approved Today
Get a Great Insurance Rate
Schools
Schools serving 7817 W Emma Ct
| Name | Grades | Distance |
|---|---|---|
Arnold W Kruse Ed Center 7617 Hemlock Drive, Orland Park, IL 60462 | K-5 | 1.4 mi |
Central Middle School, Tinley Park, IL 18146 Oak Park Avenue, Tinley Park, IL 60477 | 6-8 | 4.9 mi |
Victor J Andrew High School 9001 171st Street, Orland Hills, IL 60487 | 9-12 | 3.9 mi |
Disclaimer:
School attendance boundaries provided by ATTOM Data Solutions and are for reference only. Contact the school directly to verify enrollment eligibility.
Price & Sales History for 7817 W Emma Ct
Date
Details
Price
Change
Source
6/25/2026
Listed
$1,549,000
63.92%
MLS
12/21/2015
Sold
$945,000
—
Public Record
Disclaimer: Historical sales information is derived from public records provided by the county offices. Information is not guaranteed and should be independently verified.
Tax History
Tax History for 7817 W Emma Ct
Year
Property Taxes
Change
Tax Assessment
Change
2023
$22,395
—
$80,000
—
2023
$22,395
-12%
$79,999
7%
2022
$25,411
2%
$74,662
—
2021
$24,936
—
$74,662
—
2020
$24,882
18%
$74,662
17%
2019
$21,102
2%
$63,779
—
2018
$20,666
2%
$63,779
—
2017
$20,226
-34%
$63,779
-29%
2016
$30,877
1%
$90,064
—
2015
$30,464
1%
$90,064
—
2014
$30,069
39%
$90,064
32%
2013
$21,670
167%
$68,421
159%
2012
$8,118
—
$26,407
—
Disclaimer: Historical tax information is derived from public records provided by the county offices. Information is not guaranteed and should be independently verified.
Estimate the Cost
Estimate the Cost for 7817 W Emma Ct
7817 W Emma Court, Orland Park, IL 60462 (MLS# 12688609) is a Single Family property with 5 bedrooms, 5 full bathrooms and 1 partial bathroom. 7817 W Emma Court is currently listed for $1,549,000 and was received on June 25, 2026. Want to learn more about 7817 W Emma Court? Do you have questions about finding other Single Family real estate for sale in Orland Park? You can browse all Orland Park real estate or contact a Coldwell Banker agent to request more information.