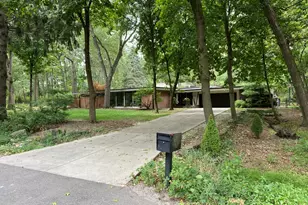
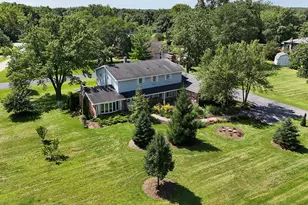
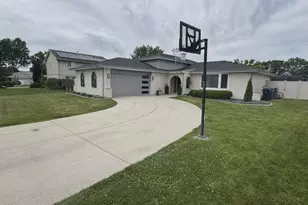
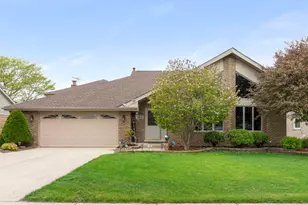
This is a carousel with tiles that activate property listing cards. Use the previous and next buttons to navigate.
1/1
$530,000
This is a carousel with tiles that activate property listing cards. Use the previous and next buttons to navigate.
1/1
Property Description
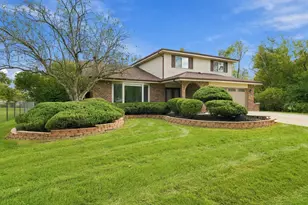
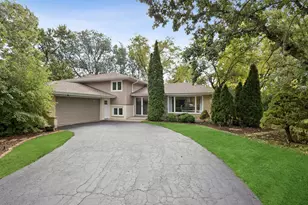
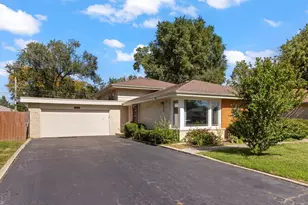
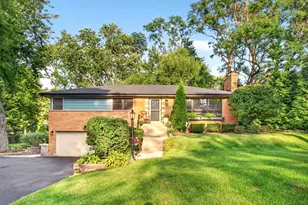
Multiple offers - final and best due Monday (5\4) at 10 am. Welcome to this beautifully updated 4-bedroom, 2.1-bath home in the heart of Orland Park. The fully remodeled kitchen is a standout, featuring custom wood cabinetry, stunning quartz countertops, stainless steel appliances, and modern tile flooring. A spacious dining area with a large skylight fills the space with natural light, creating the perfect setting for everyday living and entertaining. The inviting family room offers a cozy fireplace and updated windows overlooking the expansive patio and backyard. An oversized living room at the front of the home features a large picture window, bringing in even more natural light. A versatile main-level bedroom or office provides the perfect flex space. The updated half bath includes new flooring, vanity, and lighting. Just a few steps up, the private primary suite features two generous closets and a fully renovated ensuite bath with a walk-in glass shower, new vanity, and modern finishes. Additional bedrooms are well-sized with ample closet space. The guest bathroom has also been completely remodeled and includes a jetted soaking tub, glass enclosure, and custom cabinetry. The basement offers a large pantry area, laundry space, and abundant storage, with potential to finish for additional living space. Step outside to enjoy the backyard with an oversized patio, pergola, and storage shed-perfect for relaxing or entertaining. A spacious three-car garage with a durable epoxy floor provides excellent workspace and storage. Additional updates include a newer tankless water heater, whole-house fan, and freshly painted exterior. This move-in ready home truly has it all-schedule your showing today!
Full Property Details
Full Property Details for 8536 Biltmore Dr
General
- Sold For: $530,000
- Taxes: $9,952 (2024)
- Status: Closed
- Type: Single Family
- Source: MRED
- MLS ID: 12630481
- Added to Site: 114 day(s) ago
Interior
- Fireplace: Yes
- Fireplace(s): Family Room
- Appliances: Range, Microwave, Dishwasher, Refrigerator, High-End Refrigerator, Washer, Dryer, Disposal, Stainless Steel Appliance(s)
Rooms
Bathrooms
- Total Bathrooms: 3
- Full Bathrooms: 2
- Half Bathrooms: 1
Bedrooms
- Total Bedrooms: 4
Additional Information
- Equipment: Ceiling Fan(s), Whole-House Fan, Sump Pump
- Other Features: School Bus Service, Commuter Bus, Commuter Train, Interstate Access
Parking
- Garage: Yes
- Attached garage: Yes
- Garage Spaces: 3
- Total Spaces: 3
- Parking Features: Asphalt, Garage Door Opener, Heated Garage, Yes, Attached, Garage
Location
- Area: Orland Park
- County: Cook
- Driving Directions: 159th Street to 86th street north turn right on Biltmore ave
School Information
- School District: 135
- Midd School District: 135
Community
- Assoc. Fees Include: None
Heating & Cooling
- Cooling Type: Central Air Conditioning
- Heating Type: Natural Gas
Utilities
- Water: Lake Michigan, Public
Structural Information
- Architectural Style: Step Ranch
- Construction: Brick, Wood Siding
- Exterior Const.: Brick, Wood Siding
- Basement Desc.: Unfinished, Full
- Foundation: Concrete Perimeter
- Square Feet: 2,300
- Sq. Ft. Source: Estimated
- Year Built: 1989
- Remodeled/Updated: 2023
Additional Structures
- Other Structures: Pergola, Shed(s)
Lot Features
- Lot Size (Acres): 0.232
- Lot Size Range: Less than .25 Acre
- Lot Dimensions: 114 x 81
Financial Considerations
- Parking Included: Yes
- Assessment Year: 1989
- Tax Amount: $9,952.22
- Tax Year: 2024
Disclosures and Reports
- Ownership: Fee Simple
- Property ID: 27143140040000
Listed by Paper Plane Realty
Sold by Crosstown Realtors, Inc

Get Pre-Approved Today
Schools
Schools serving 8536 Biltmore Dr
School Districts:Orland School District 135, Consolidated High School District 230
| Name | Grades | Distance |
|---|---|---|
Liberty Elementary School, Orland Park, IL 8801 West 151st Street, Orland Park, IL 60462 | 3-5 | 0.7 mi |
Prairie Elementary School, Orland Park, IL 14200 South 82nd Avenue, Orland Park, IL 60462 | K-2 | 2 mi |
Jerling Junior High School 8851 151st Street, Orland Park, IL 60462 | 6-8 | 0.9 mi |
Carl Sandburg High School 13300 LaGrange Road, Orland Park, IL 60462 | 9-12 | 3.4 mi |
Disclaimer:
School attendance boundaries provided by ATTOM Data Solutions and are for reference only. Contact the school directly to verify enrollment eligibility.
Price & Sales History for 8536 Biltmore Dr
Date
Details
Price
Change
Source
5/28/2026
Sold
$530,000
8.19%
MLS
4/29/2026
Listed
$489,900
—
MLS
Disclaimer: Historical sales information is derived from public records provided by the county offices. Information is not guaranteed and should be independently verified.
8536 Biltmore Drive, Orland Park, IL 60462 (MLS# 12630481) is a Single Family property that was sold at $530,000 on May 28, 2026. Want to learn more about 8536 Biltmore Drive? Do you have questions about finding other Single Family real estate for sale in Orland Park? You can browse all Orland Park real estate or contact a Coldwell Banker agent to request more information.