No photo available
$298,000 Just Listed
Property Description
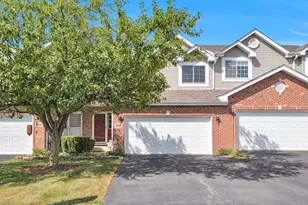
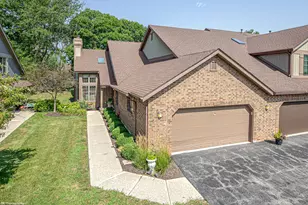
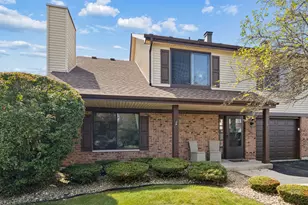
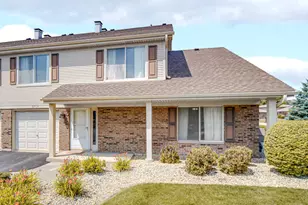
Beautifully updated 2-bedroom, 1.5-bath townhome in Orland Park's desirable Heritage community! Offering exceptionally spacious bedrooms, a functional layout, attached 1-car garage, and a long list of recent updates, this move-in-ready home offers the perfect combination of comfort, style, and low-maintenance living. The main level features a bright living and dining area with rich dark bamboo flooring that continues throughout the upper level. The updated galley kitchen features matte fingerprint-resistant GE stainless steel appliances, including a gas range, granite countertops, glass-front cabinetry, and a stylish mosaic tile backsplash. A conveniently located laundry area just off the kitchen includes a Samsung stacked washer and dryer (2021). The main level is completed by a powder room and custom-made curtains. From the dining area, step outside to your private brick-paver patio surrounded by mature greenery-an inviting space for relaxing, entertaining, or grilling. Upstairs, you'll find two exceptionally spacious bedrooms, offering much more room than typically found in a townhome. The oversized primary bedroom features a sloped ceiling, two windows, multiple closets, and plenty of space for a king-size bed, sitting area, or home office. The second bedroom is also generously sized and offers excellent flexibility for guests, family, or additional living space. A full bathroom with granite vanity and tiled tub/shower completes the upper level. Perfectly located for commuters, this home is just minutes from the 143rd Street Metra station, with convenient access to shopping, dining, parks, and major roadways. Located within Orland School District 135 and served by Carl Sandburg High School (District 230). RECENT UPDATES INCLUDE: Roof, siding & gutters (2025); custom curtains (2025); all windows (2024); furnace (2023); bamboo flooring (2021); Samsung washer & dryer (2021); updated light fixtures and fresh paint (2020-2021). Move-in ready, thoughtfully updated, and filled with space-this is a townhome you won't want to miss! Owner is Licensed Real estate Agent.
Full Property Details
Full Property Details for 9239 Woodbury Ct
General
- Price: $298,000
- HOA FEE: $195/month
- Taxes: $4,514 (2025)
- Status: Active
- Type: Townhouse
- Source: MRED
- MLS ID: 12781995
Interior
- Basement: None
- Appliances: Range, Microwave, Dishwasher, Refrigerator, Washer, Dryer
- Flooring: Hardwood
Rooms
Bathrooms
- Total Bathrooms: 2
- Full Bathrooms: 1
- Half Bathrooms: 1
Bedrooms
- Total Bedrooms: 2
Additional Information
- Other Features: School Bus Service, Commuter Bus, Commuter Train, Interstate Access
Parking
- Garage: Yes
- Attached garage: Yes
- Garage Spaces: 1
- Total Spaces: 1
- Parking Features: Asphalt, Garage Door Opener, Off Site, Garage Owned, Attached, Garage
Location
- Area: Orland Park
- County: Cook
- Township: Orland
- Driving Directions: 143rd St to John Humphrey Dr, N to 142nd St, E to Catherine, N to Woodbury Ct,
School Information
- School District: 135
- Elem School District: 135
- Midd School District: 135
- High School District: 230
Community
- Assoc. Fees Include: Parking, Insurance, Exterior Maintenance, Lawn Care, Snow Removal
- Pets Allowed: Yes
- Pets: Cats OK, Dogs OK
- Pet Restrictions: Cats OK, Dogs OK, / 999lbs.
- Mgmt. Company: AMG Management Group
Heating & Cooling
- Cooling Type: Central Air Conditioning
- Heating Type: Natural Gas, Forced Air
Utilities
- Sewer: Public Sewer
- Water: Lake Michigan
Structural Information
- Structure Type: Quad (2-Story), Townhouse (2-Story)
- Construction: Aluminum Siding, Brick
- Exterior Const.: Aluminum Siding, Brick
- Basement Desc.: None
- Sub-Flooring: Hardwood
- Entry Floor Number: 1
- Stories/Levels: 2
- Square Feet: 1,500
- Sq. Ft. Source: Landlord/Tenant/Seller
- Year Built: 1985
Unit Information
- Units in Building: 4
Lot Features
- Lot Dimensions: 237159
- Lot Features: Common Grounds, Corner Lot, Landscaped
Animals
- Animals Allowed: Cats OK, Dogs OK
Financial Considerations
- Association Fee: $195
- Assoc Fee Freq.: Monthly
- Parking Included: Yes
- Assessment Year: 1985
- Tax Amount: $4,514
- Tax Year: 2025
- Pays Sewer: Public Sewer
Disclosures and Reports
- Ownership: Fee Simple with Homeowners Association
- Property ID: 27033060171002
Listed by Village Realty, Inc.

Get Pre-Approved Today
Get a Great Insurance Rate
Schools
Schools serving 9239 Woodbury Ct
School Districts:Consolidated High School District 230, Orland School District 135
| Name | Grades | Distance |
|---|---|---|
Orland Park Elementary School 9960 West 143rd Street, Orland Park, IL 60462 | K-2 | 0.9 mi |
High Point Elementary School 14825 West Avenue, Orland Park, IL 60462 | 3-5 | 1.4 mi |
Orland Jr High School 14855 West Avenue, Orland Park, IL 60462 | 6-8 | 1.4 mi |
Carl Sandburg High School 13300 LaGrange Road, Orland Park, IL 60462 | 9-12 | 1 mi |
Disclaimer:
School attendance boundaries provided by ATTOM Data Solutions and are for reference only. Contact the school directly to verify enrollment eligibility.
Tax History
Tax History for 9239 Woodbury Ct
Year
Property Taxes
Change
Tax Assessment
Change
2023
$4,266
38%
$20,360
48%
2022
$3,097
-26%
$13,758
-4%
2021
$4,163
4%
$14,391
—
2020
$4,007
53%
$14,391
11%
2019
$2,622
3%
$12,982
—
2018
$2,549
2%
$12,982
—
2017
$2,507
-23%
$12,982
-8%
2016
$3,237
2%
$14,099
—
2015
$3,171
1%
$14,099
—
2014
$3,139
-3%
$14,099
-7%
2013
$3,223
-1%
$15,204
—
2012
$3,255
—
$15,204
—
Disclaimer: Historical tax information is derived from public records provided by the county offices. Information is not guaranteed and should be independently verified.
Estimate the Cost
Estimate the Cost for 9239 Woodbury Ct
9239 Woodbury Court, Orland Park, IL 60462 (MLS# 12781995) is a Townhouse property with 2 bedrooms, 1 full bathroom and 1 partial bathroom. 9239 Woodbury Court is currently listed for $298,000 and was received on October 09, 2026. Want to learn more about 9239 Woodbury Court? Do you have questions about finding other Townhouse real estate for sale in Orland Park? You can browse all Orland Park real estate or contact a Coldwell Banker agent to request more information.