No photo available
$390,000
Property Description
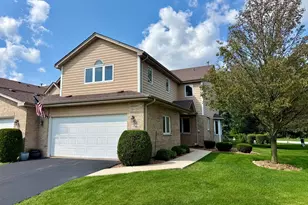
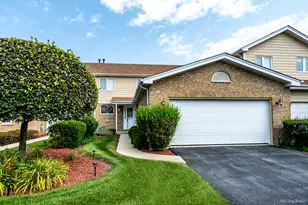
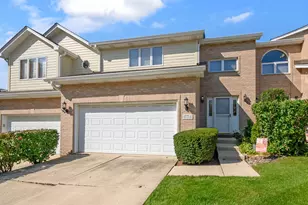
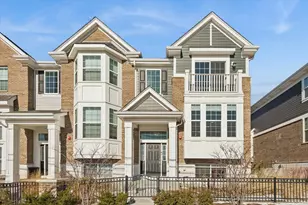
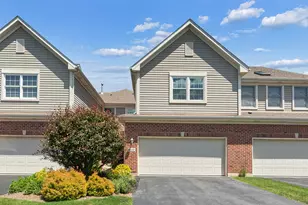
Welcome to Metro East and this beautifully designed Belmont model townhome built in 2023, offering the perfect blend of modern style, flexible living space, and low-maintenance convenience. With 1,813 square feet of thoughtfully planned living space across three finished levels, this home is sure to impress. The main living level is ideal for everyday living and entertaining, featuring an open-concept floor plan filled with natural light. The spacious living room flows seamlessly into the stunning kitchen, complete with 42" cabinetry, quartz countertops, stainless steel appliances, a large center island, and a dedicated dining area. Step outside onto the private balcony-perfect for enjoying your morning coffee or unwinding at the end of the day. A convenient powder room completes this level. Retreat upstairs to the spacious primary suite featuring a walk-in closet and private ensuite bath with dual vanities and a beautifully tiled shower. The second bedroom offers privacy and easy access to a full bath, making it ideal for guests or family members. A generously sized loft provides additional flexible living space and can easily function as a home office, reading area, or second family room. The finished lower level features a versatile bonus room that can easily serve as a home office, fitness room, media room, playroom, or additional living space, along with direct access to the attached 2-car garage. Why wait for new construction when you can own this nearly new townhome today? Located in the sought-after Metro East community, this exceptional home delivers modern finishes, functional living spaces, and convenience-all for great price. Conveniently located near shopping, restaurants and metra train station. Schedule your private showing today!
Full Property Details
Full Property Details for 9242 143rd St
General
- Price: $390,000
- HOA FEE: $317/month
- Taxes: $10,431 (2024)
- Status: Active
- Type: Townhouse
- Source: MRED
- MLS ID: 12680085
- Updated: 6/25/2026
- Added to Site: 20 day(s) ago
Interior
- Basement: None
- Appliances: Range, Microwave, Dishwasher, Disposal, Stainless Steel Appliance(s)
- Flooring: Laminate, Carpet
Rooms
Bathrooms
- Total Bathrooms: 3
- Full Bathrooms: 2
- Half Bathrooms: 1
- Bathroom Features: Separate Shower, Double Sink
Bedrooms
- Total Bedrooms: 2
Additional Information
- Equipment: Carbon Monoxide Detectors
- Other Features: School Bus Service
Parking
- Garage: Yes
- Attached garage: Yes
- Garage Spaces: 2
- Total Spaces: 2
- Parking Features: No Garage, Yes, Garage Owned, Attached, Garage
Location
- Area: Orland Park
- County: Cook
- Township: Orland
- Subdivision: Metro East
- Driving Directions: From the north: Take LaGrange Rd (IL-45) south, then turn left onto W 143rd St. From the south: LaGrange Rd north, then turn right onto W 143rd St.
School Information
- School District: 135
- Elem School District: 135
- Midd School District: 135
- High School District: 230
- Elementary School: High Point Elementary School
- Middle School: Orland Junior High School
- High School: Carl Sandburg High School
- Private School: Carl Sandburg High School
Community
- Assoc. Fees Include: Exterior Maintenance, Lawn Care, Snow Removal
- Pets Allowed: Yes
- Pets: Cats OK, Dogs OK
- Pet Restrictions: Cats OK, Dogs OK, / 999lbs.
Heating & Cooling
- Cooling Type: Central Air Conditioning
- Heating Type: Natural Gas
Utilities
- Sewer: Storm Sewer
- Water: Lake Michigan
Structural Information
- Structure Type: T3 Townhouse (3 or More Stories)
- Model: BELMONT-A
- Construction: Brick, Other
- Exterior Const.: Brick, Other
- Basement Desc.: None
- Roof: Asphalt
- Sub-Flooring: Laminate, Carpet
- Entry Floor Number: 1
- Stories/Levels: 3
- Square Feet: 1,813
- Sq. Ft. Source: Builder
- Year Built: 2023
Unit Information
- Units in Building: 5
Manufactured Home
- Model: BELMONT-A
Lot Features
- Lot Dimensions: 25 x 50
Animals
- Animals Allowed: Cats OK, Dogs OK
Financial Considerations
- Association Fee: $317
- Assoc Fee Freq.: Monthly
- Parking Included: Yes
- Assessment Year: 2023
- Tax Amount: $10,431.36
- Tax Year: 2024
- Pays Sewer: Storm Sewer
Disclosures and Reports
- Ownership: Fee Simple
- Property ID: 27033010450000
Listed by Ravinia Realty & Mgmt LLC
Get Pre-Approved Today
Get a Great Insurance Rate
Schools
Schools serving 9242 143rd St
School Districts:Consolidated High School District 230, Orland School District 135
| Name | Grades | Distance |
|---|---|---|
Orland Park Elementary School 9960 West 143rd Street, Orland Park, IL 60462 | K-2 | 0.9 mi |
High Point Elementary School 14825 West Avenue, Orland Park, IL 60462 | 3-5 | 1.1 mi |
Orland Jr High School 14855 West Avenue, Orland Park, IL 60462 | 6-8 | 1.1 mi |
Carl Sandburg High School 13300 LaGrange Road, Orland Park, IL 60462 | 9-12 | 1.4 mi |
Disclaimer:
School attendance boundaries provided by ATTOM Data Solutions and are for reference only. Contact the school directly to verify enrollment eligibility.
Price & Sales History for 9242 143rd St
Date
Details
Price
Change
Source
6/17/2026
Listed
$390,000
—
MLS
Disclaimer: Historical sales information is derived from public records provided by the county offices. Information is not guaranteed and should be independently verified.
Tax History
Tax History for 9242 143rd St
Year
Property Taxes
Change
Tax Assessment
Change
2023
$6,259
—
$40,569
62%
2023
$6,259
—
$25,008
—
Disclaimer: Historical tax information is derived from public records provided by the county offices. Information is not guaranteed and should be independently verified.
Estimate the Cost
Estimate the Cost for 9242 143rd St
9242 143rd Street, Orland Park, IL 60462 (MLS# 12680085) is a Townhouse property with 2 bedrooms, 2 full bathrooms and 1 partial bathroom. 9242 143rd Street is currently listed for $390,000 and was received on June 17, 2026. Want to learn more about 9242 143rd Street? Do you have questions about finding other Townhouse real estate for sale in Orland Park? You can browse all Orland Park real estate or contact a Coldwell Banker agent to request more information.