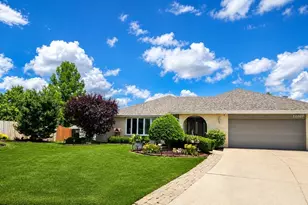
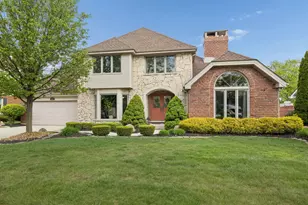
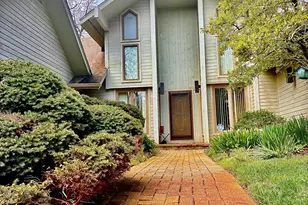
This is a carousel with tiles that activate property listing cards. Use the previous and next buttons to navigate.
1/1
$690,000
This is a carousel with tiles that activate property listing cards. Use the previous and next buttons to navigate.
1/1
Property Description
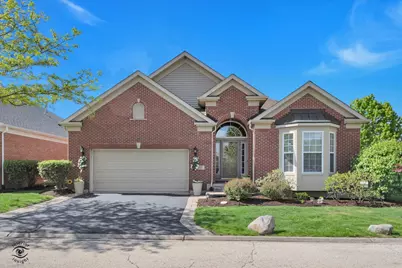
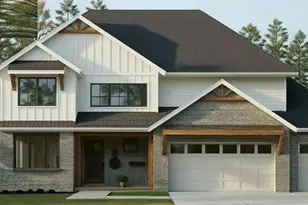
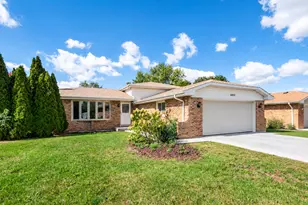
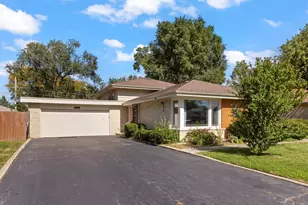
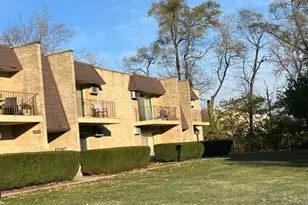
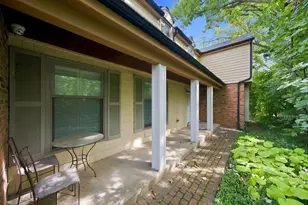
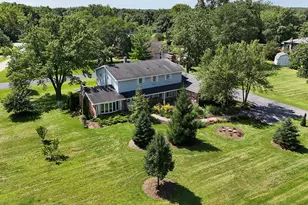
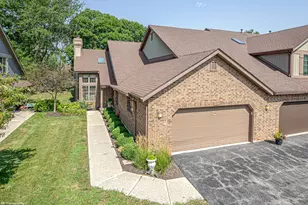
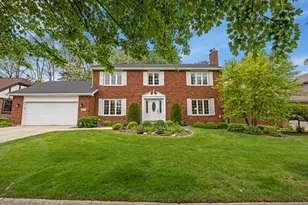
Welcome home! Nestled in the highly desirable gated community of Orland Park, adjacent to the scenic Palos Golf Course, this stunning RANCH perfectly combines elegance and comfort. Step inside to rich cherry wood floors and soaring vaulted ceilings, complemented by tasteful wainscoting in the foyer, which adds a touch of sophistication, and a home office conveniently located just off the entry. The main floor features an open layout that seamlessly flows into the generous living room and formal dining area. It also includes a guest bedroom and a recently updated full bathroom with a walk-in shower. The eat-in kitchen will delight any home chef-complete with stainless steel appliances, double ovens, an additional stovetop, and a third oven, making it a baker's dream! Step outside to the freshly stained deck and enjoy morning coffee while taking in the serene, sprinklered backyard. Retreat to the spacious master suite, complete with a luxurious ensuite, a generous walk-in closet, and an enclosed toilet for added privacy-a perfect sanctuary for relaxation. The finished walk-out basement is an entertainer's paradise, featuring expansive open spaces, a fully equipped wet bar, and a spacious family room-perfect for gatherings or cozy nights in. Two additional large bedrooms with walk-in closets and a dedicated theater room (or fifth bedroom) provide comfort and versatility, and the extra-large storage closet in the theater room ensures you'll never run out of storage space! A sliding glass door leads directly to the backyard patio, where you can unwind and enjoy the beauty of nature. This home offers a flawless blend of style, functionality, and natural beauty-perfect for both everyday living and entertaining. Move in with peace of mind: the roof was replaced in 2019, the furnace was replaced in 2018 and AC 2015. Additional highlights include a Sonos surround sound system with speakers throughout the interior and exterior, and a heated garage with epoxy floors. Located across from Sandburg High School and close to restaurants, only 1 miles from Metra and approximately 2 miles from Orland Square Mall this location truly can't be beat!
Full Property Details
Full Property Details for 9349 Bundoran Dr
General
- Sold For: $690,000
- HOA FEE: $268/month
- Taxes: $10,912 (2023)
- Status: Closed
- Type: Single Family
- Source: MRED
- MLS ID: 12641973
- Added to Site: 105 day(s) ago
Interior
- Interior Features: Cathedral Ceiling(s), Wet Bar, 1st-Floor Bedroom, In-Law Floorplan, Walk-In Closet(s)
- Fireplace: Yes
- Fireplace(s): Family Room, Gas Log
- Appliances: Double Oven, Range, Microwave, Dishwasher, Refrigerator, Washer, Dryer, Disposal, Stainless Steel Appliance(s)
- Flooring: Hardwood
Rooms
Bathrooms
- Total Bathrooms: 3
- Full Bathrooms: 3
- Basement Baths: Yes
- Bathroom Features: Whirlpool, Separate Shower, Double Sink
Bedrooms
- Total Bedrooms: 4
Additional Information
- Equipment: Cable TV, Carbon Monoxide Detectors, Ceiling Fan(s), Sump Pump, Lawn Sprinkler
Parking
- Garage: Yes
- Attached garage: Yes
- Garage Spaces: 2
- Total Spaces: 2
- Parking Features: Asphalt, Yes, Attached, Garage
Location
- Area: Orland Park
- County: Cook
- Subdivision: Southmoor
- Driving Directions: 131ST EAST OF LAGRANGE TO SOUTHMOOR ENTRANCE LAGRANGE RD IS THE FRONT ENTRANCE
School Information
- School District: 118
- Midd School District: 118
- Middle School: Palos South Middle School
- High School: Carl Sandburg High School
- Private School: Carl Sandburg High School
Community
- Assoc. Fees Include: Exterior Maintenance, Lawn Care, Scavenger, Snow Removal
Heating & Cooling
- Cooling Type: Central Air Conditioning
- Heating Type: Natural Gas
Utilities
- Water: Lake Michigan
Structural Information
- Construction: Brick
- Exterior Const.: Brick
- Basement Desc.: Finished, Exterior Entry, Full, Walk-Out Access
- Foundation: Concrete Perimeter
- Roof: Asphalt
- Windows: Drapes, Blinds
- Sub-Flooring: Hardwood
- Square Feet: 4,742
- Sq. Ft. Source: Other
- Year Built: 2004
Lot Features
- Lot Size Range: Less than .25 Acre
- Lot Dimensions: 135 x 60
- Lot Features: Corner Lot, Landscaped
Financial Considerations
- Association Fee: $268
- Assoc Fee Freq.: Monthly
- Assessment Year: 2004
- Tax Amount: $10,912
- Tax Year: 2023
Disclosures and Reports
- Ownership: Fee Simple
- Property ID: 23343120010000
Listed by Olivieri Real Estate LLC
Sold by RE/MAX 10 in the Park

Get Pre-Approved Today
Schools
Schools serving 9349 Bundoran Dr
School Districts:Consolidated High School District 230, Palos Community Consolidated School District 118
| Name | Grades | Distance |
|---|---|---|
Palos West Elementary School 12700 South 104th Avenue, Palos Park, IL 60464 | PK-5 | 1.5 mi |
Palos South Middle School 13100 South 82nd Avenue, Palos Park, IL 60464 | 6-8 | 1.5 mi |
Carl Sandburg High School 13300 LaGrange Road, Orland Park, IL 60462 | 9-12 | 0.4 mi |
Amos Alonzo Stagg High School 8015 West 111th Street, Palos Hills, IL 60465 | 9-12 | 3 mi |
Disclaimer:
School attendance boundaries provided by ATTOM Data Solutions and are for reference only. Contact the school directly to verify enrollment eligibility.
Price & Sales History for 9349 Bundoran Dr
Date
Details
Price
Change
Source
8/01/2026
Sold
$690,000
-4.83%
MLS
6/07/2026
Price Reduced
$725,000
-3.2%
MLS
5/07/2026
Listed
$749,000
—
MLS
Disclaimer: Historical sales information is derived from public records provided by the county offices. Information is not guaranteed and should be independently verified.
9349 Bundoran Drive, Orland Park, IL 60462 (MLS# 12641973) is a Single Family property that was sold at $690,000 on August 01, 2026. Want to learn more about 9349 Bundoran Drive? Do you have questions about finding other Single Family real estate for sale in Orland Park? You can browse all Orland Park real estate or contact a Coldwell Banker agent to request more information.