This is a carousel with tiles that activate property listing cards. Use the previous and next buttons to navigate.
1/52
$899,000
This is a carousel with tiles that activate property listing cards. Use the previous and next buttons to navigate.
1/52
Property Description
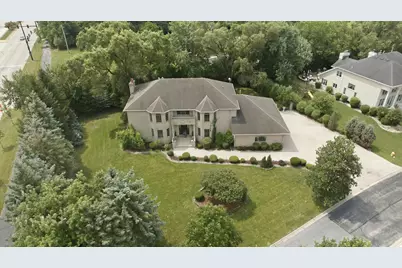
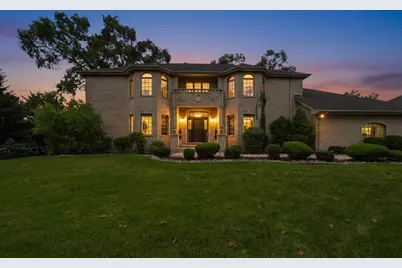
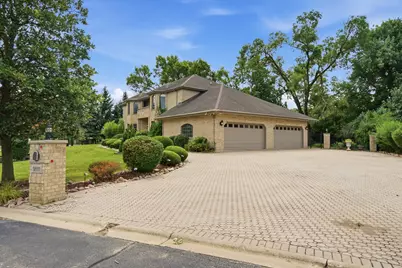
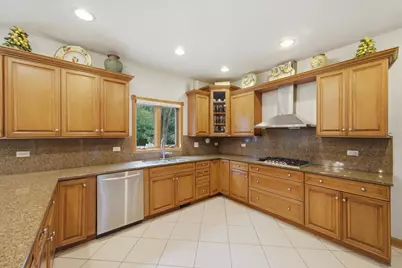
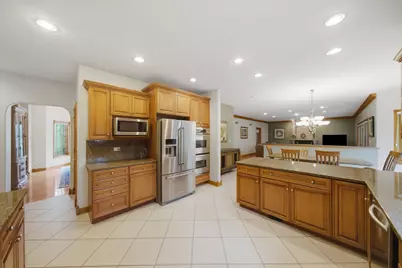
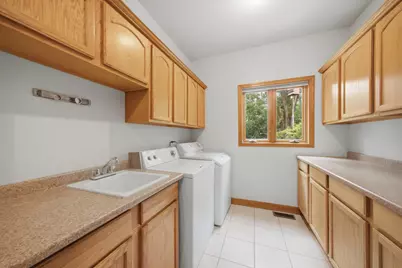
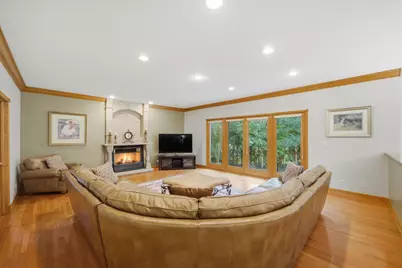
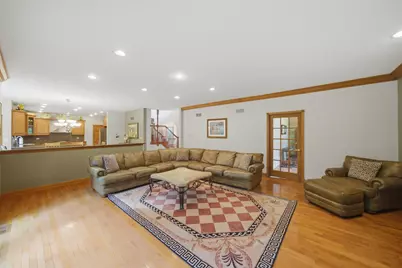
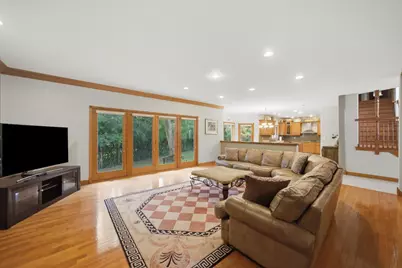
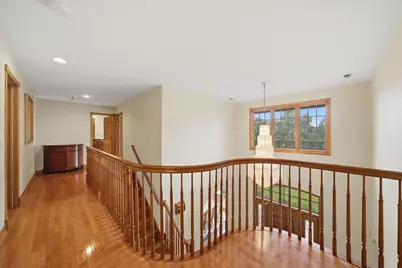
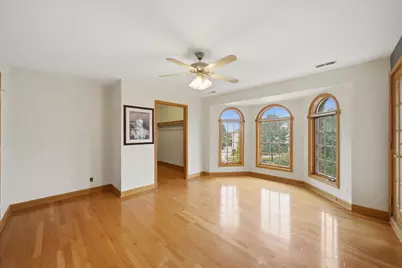
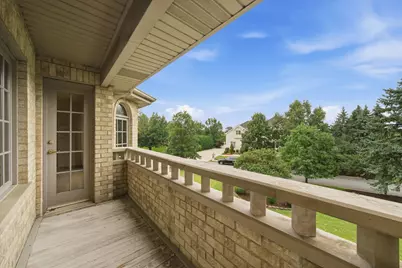
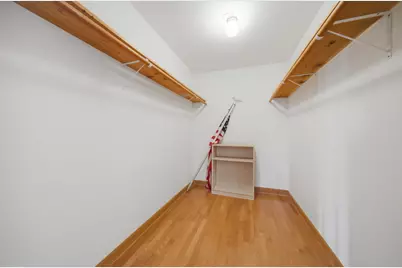
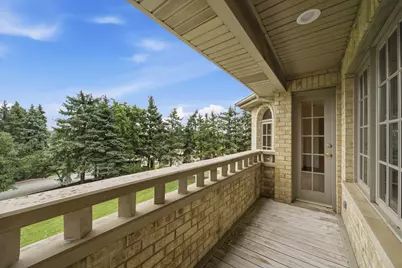
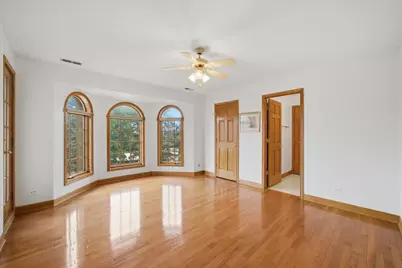
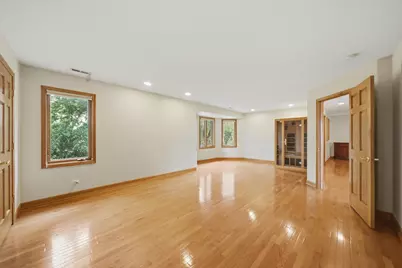
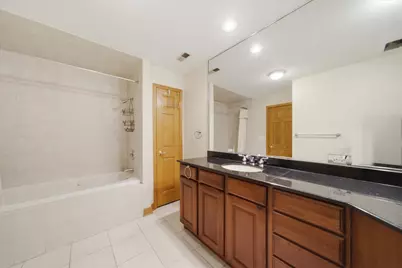
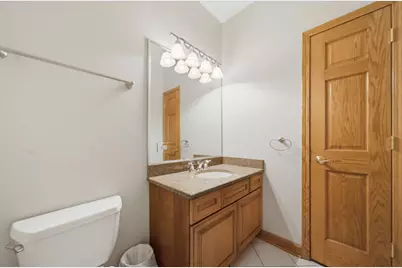
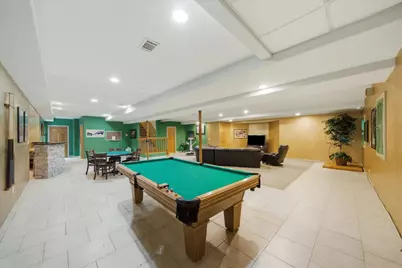
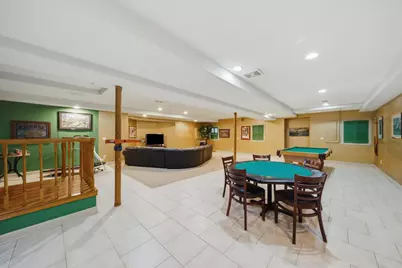
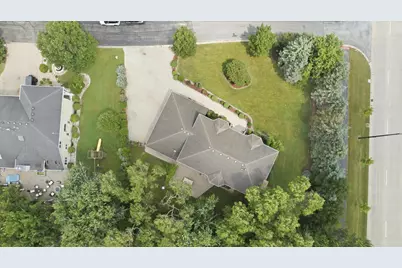
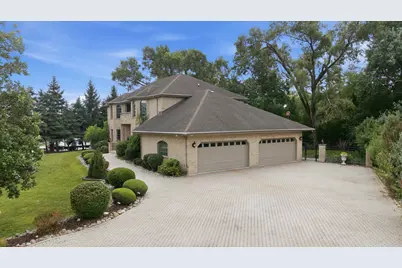
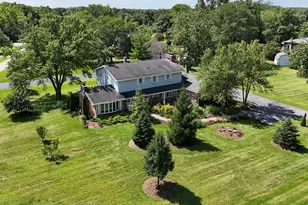
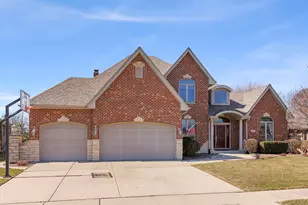
INCREDIBLE "ALL BRICK" CUSTOM BUILT 2-STORY WITH HUGE 4-CAR SIDE-LOAD ATTACHED GARAGE! * IMPRESSIVE, OVERSIZED PAVER DRIVEWAY, WALKWAY & PAVER PATIO * MAJESTIC ENTRY, 2-STORY FOYER W/ CHANDELIER * STUNNING OAK WINDING STAIRCASE * FORMAL LIVING ROOM * FORMAL DINING ROOM * BEAMING HARDWOOD FLOORS * MASSIVE KITCHEN W/CUSTOM GRANITE TABLE * GRANITE COUNTER-TOPS/SPLASH * BREAKFAST BAR * PANTRY * STAINLESS STEEL APPLS * 42" CAPPED CABINETRY * QUARRY TILE * SOLID OAK 6-PANEL DRS * 9 FT CEILINGS * CANNED LIGHTING THRU-OUT THE HOUSE* ACCESS DOOR FROM THE DINETTE ALCOVE TO PAVER PATIO FROM THE KITCHEN * MAIN LEVEL LAUNDRY ROOM * MAIN LVL 1/2 BATH * SPACIOUS FAMILY ROOM W/STONE GAS FIREPLACE WITH BEAUTIFUL HARDWOOD FLOORS & CROWN MOLDING IS ADJACENT TO THE KITCHEN FOR AN OPEN/AIRY FLOW YET SEPERATED BY A PARTIAL WALL "CAPPED WITH A GRANITE TOP" * FRENCH DOORS LEAD TO PAVER BACK PATIO ALLOWING A BEAUTIFUL PEACEFUL VIEW OF THE EXTERIOR WOODED LOT & LANDSCAPING * SOLID OAK HARDWOOD STAIRCASE LEADS TO THE UPPER LEVEL BOASTING OF HARDWOOD FLOORS IN ALL 4 BEDROOMS! * WALK-IN CLOSETS IN ALL BEDROOMS * OVERSIZED MASTER BEDROOM W/ MASTER BATH *#2 BEDROOM HAS AN ENSUITE PRIVATE BATH & WITH A SEPERATE DOOR GIVING ACCESS TO A BALCONY * BEDROOM #3 HAS ACCESS TO THE SAME BALCONY * 3 FULL BATHS ON UPPER LEVEL * MAIN-LEVEL 1/2 BATH * TOTAL # BATHS IS 3 FULL & (2) 1/2 BATHS ALL LEVELS * FULL FINISHED LOWER LEVEL-TILED THRU-OUT RECREATION ROOM 45' X 38' & CUSTOM BUILT BRICK WET BAR * LOWER LEVEL 1/2 BATH * PRIVATE WORK-OUT ROOM & A HIDDEN "SAFE ROOM" 11' x 10' - THE SAFE REMAINS * OVER 3756 SQ FT MAIN/UPPER LEVEL PLUS APPROX. 1900 SQ FT. LOWER LEVEL TOTALING APPROX. 5,656' OF LIVING SPACE!!! * ZONED HEATING & COOLING * OVERSIZED 4 CAR ATTACHED GARAGE W/2 FULL DOUBLE DOORS MEASURES 40' WIDE & 25' DEPTH W/SMALL PRIVATE OFFICE 8' X 8' * GARAGE HAS SIDE DOUBLE DOORS FOR EQUIPMENT & ACCESS TO THE REAR OF THE PROPERTY * "ESTATE SALE" ORIGINAL OWNER/BUILDER PUT MANY CUSTOM QUALITY APPOINTMENTS IN HIS HOME * CAN CLOSE QUICK * "PALOS GOLF & SADDLE CLUB" IS AN EXCLUSIVE DISTINCT ENCLAVE NEIGHBORHOOD SEPARATED FROM THE SURROUNDING AREA COMPRISED OF ALL INDIVIDUAL CUSTOM HOMES * BE PROUD TO CALL THIS PROPERTY YOUR HOME *
Full Property Details
Full Property Details for 9611 Kris Trail
General
- Price: $899,000
- HOA FEE: $58/month
- HOA FEE FREQ.: Annually
- Taxes: $15,796 (2024)
- Status: Active
- Type: Single Family
- Source: MRED
- MLS ID: 12716777
- Updated: 8/18/2026
- Added to Site: 18 day(s) ago
Rental Information
- Complex Features: Curbs, Street Lights, Street Paved
Interior
- Basement: Finished, S
- Interior Features: Cathedral Ceiling(s), Wet Bar, In-Law Floorplan, Walk-In Closet(s), High Ceilings, Pantry
- Fireplace: Yes
- Number of Fireplaces: 1
- Fireplace(s): Family Room, Wood-Burning
- Appliances: Double Oven, Microwave, Dishwasher, Refrigerator, Washer, Dryer
- Flooring: Hardwood
Rooms
Bathrooms
- Total Bathrooms: 5
- Full Bathrooms: 3
- Half Bathrooms: 2
- Basement Baths: Yes
- Bathroom Features: Whirlpool, Separate Shower, Double Sink
Bedrooms
- Total Bedrooms: 4
Additional Information
- Equipment: Cable TV, Carbon Monoxide Detectors, Ceiling Fan(s), Sump Pump
Parking
- Garage: Yes
- Attached garage: Yes
- Garage Spaces: 4
- Total Spaces: 19
- Parking Features: Brick Driveway, Garage Door Opener, Heated Garage, Yes, Garage Owned, Attached, Guest, Driveway, On Street, Garage
Location
- Area: Orland Park
- County: Cook
- Township: Palos
- Subdivision: Golf and Saddle Club
- Driving Directions: La Grange to Kris Trail(approx 13400 S)go west on Kris Trail to the 1st house on the left. One way in.... One way out....No Outlet.....Cul-De-Sac turn around.
School Information
- School District: 118
- Elem School District: 118
- Midd School District: 118
- High School District: 230
- Elementary School: Palos West Elementary School
- Middle School: Palos South Middle School
Community
- Assoc. Fees Include: Other
Heating & Cooling
- Cooling Type: Central Air Conditioning, Zoned
- Heating Type: Natural Gas, Forced Air, Steam, Sep Heating Systems - 2+, Zoned
Utilities
- Sewer: Public Sewer
- Water: Lake Michigan
Structural Information
- Architectural Info: Traditional
- Architectural Style: Traditional
- Model: CUSTOM BUILT 2-STORY W/FULL FIN. BSMT
- Construction: Brick
- Exterior Const.: Brick
- Basement: Yes
- Basement Desc.: Finished, Storage Space, Full
- Foundation: Concrete Perimeter
- Roof: Asphalt
- Windows: Screens
- Doors: Storm Door(s), 6 Panel Door(s)
- Sub-Flooring: Hardwood
- Square Feet: 3,756
- Sq. Ft. Source: Assessor
- Year Built: 2001
Manufactured Home
- Model: CUSTOM BUILT 2-STORY W/FULL FIN. BSMT
Additional Structures
- Other Structures: On Street
Lot Features
- Lot Size (Acres): 0.404
- Lot Size Range: .25 to .49 Acre
- Lot Dimensions: 154 x 126
- Fence: Yes
- Lot Features: Cul-De-Sac, Irregular Lot, Landscaped, Wooded, Mature Trees
- Fencing (Description): Fenced
Financial Considerations
- Association Fee: $700
- Assoc Fee Freq.: Annually
- Parking Included: Yes
- Assessment Year: 2001
- Tax Amount: $15,796
- Tax Year: 2024
- Pays Sewer: Public Sewer
Disclosures and Reports
- Ownership: Fee Simple
- Property ID: 23334020020000
Listed by Village Realty, Inc.

Get Pre-Approved Today
Get a Great Insurance Rate
Schools
Schools serving 9611 Kris Trail
School Districts:Consolidated High School District 230, Palos Community Consolidated School District 118
| Name | Grades | Distance |
|---|---|---|
Palos West Elementary School 12700 South 104th Avenue, Palos Park, IL 60464 | PK-5 | 1.4 mi |
Palos South Middle School 13100 South 82nd Avenue, Palos Park, IL 60464 | 6-8 | 1.8 mi |
Carl Sandburg High School 13300 LaGrange Road, Orland Park, IL 60462 | 9-12 | 0.3 mi |
Amos Alonzo Stagg High School 8015 West 111th Street, Palos Hills, IL 60465 | 9-12 | 3.4 mi |
Disclaimer:
School attendance boundaries provided by ATTOM Data Solutions and are for reference only. Contact the school directly to verify enrollment eligibility.
Price & Sales History for 9611 Kris Trail
Date
Details
Price
Change
Source
7/31/2026
Listed
$899,000
—
MLS
Disclaimer: Historical sales information is derived from public records provided by the county offices. Information is not guaranteed and should be independently verified.
Tax History
Tax History for 9611 Kris Trail
Year
Property Taxes
Change
Tax Assessment
Change
2023
$15,796
—
$68,000
—
2023
$15,796
19%
$67,999
42%
2022
$13,323
100%
$47,740
—
2021
100%
$47,740
—
2020
100%
$47,740
-16%
2019
-100%
$57,045
21%
2015
$5,611
-45%
$47,000
—
2014
$10,202
4%
$47,000
3%
2013
$9,783
-25%
$45,701
-23%
2012
$13,072
—
$59,312
—
Disclaimer: Historical tax information is derived from public records provided by the county offices. Information is not guaranteed and should be independently verified.
Estimate the Cost
Estimate the Cost for 9611 Kris Trail
9611 Kris Trail, Orland Park, IL 60462 (MLS# 12716777) is a Single Family property with 4 bedrooms, 3 full bathrooms and 2 partial bathrooms. 9611 Kris Trail is currently listed for $899,000 and was received on July 31, 2026. Want to learn more about 9611 Kris Trail? Do you have questions about finding other Single Family real estate for sale in Orland Park? You can browse all Orland Park real estate or contact a Coldwell Banker agent to request more information.