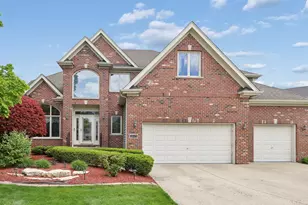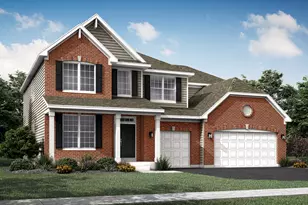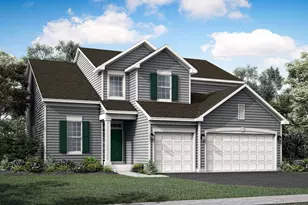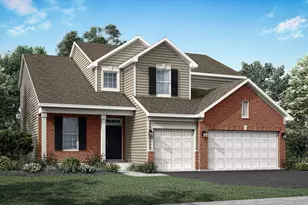
This is a carousel with tiles that activate property listing cards. Use the previous and next buttons to navigate.
1/28
$639,999 Just Listed
This is a carousel with tiles that activate property listing cards. Use the previous and next buttons to navigate.
1/28
Property Description
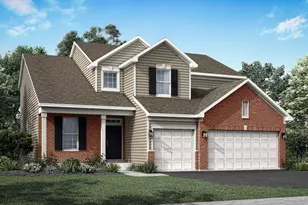
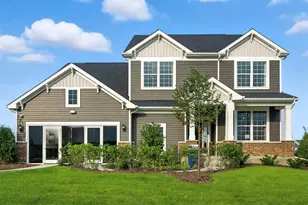
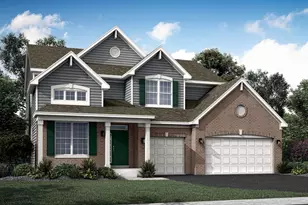
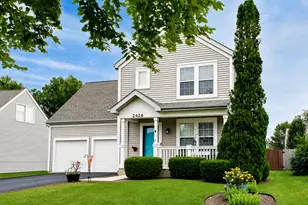
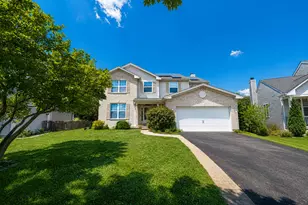
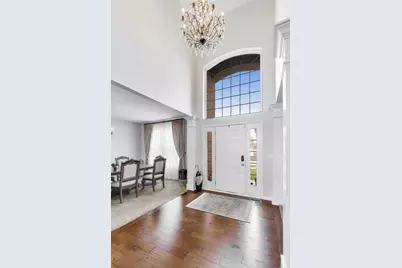
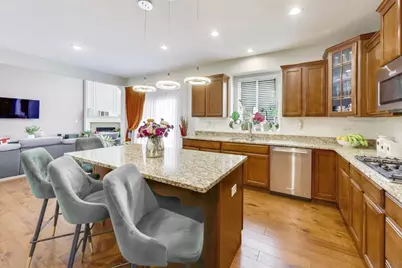
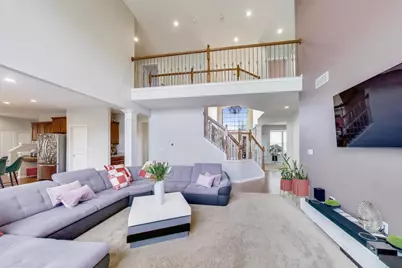
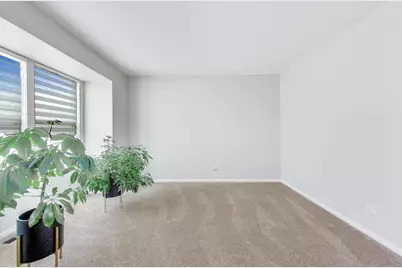
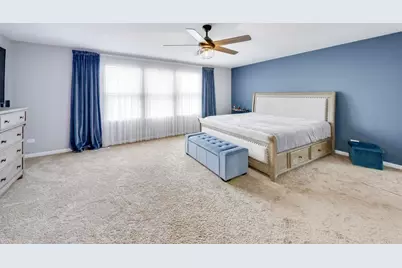
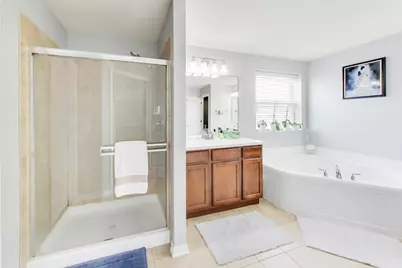
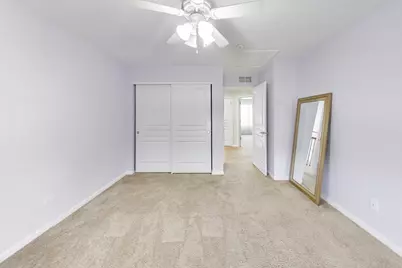
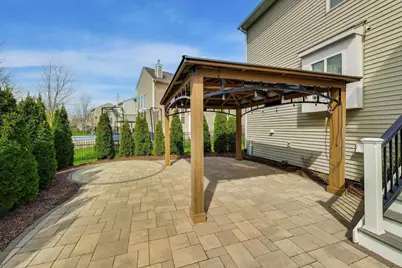
Welcome to 191 Chapin Way in desirable Prescott Mill-an exceptional 4-bedroom, 2.5-bath home offering 3,364 square feet of beautifully maintained living space, an impressive 3-car garage, and incredible potential for even more living space in the full 1,823-square-foot basement. From the moment you enter, the dramatic two-story foyer and grand staircase set the tone. The main level features a private office, formal living and dining rooms, and an expansive two-story family room highlighted by soaring ceilings, a fireplace, and oversized windows that bring in an abundance of natural light. The gourmet kitchen is designed for both everyday living and entertaining, featuring granite countertops, a large center island with breakfast bar, double ovens, stainless steel appliances, upgraded cabinetry with crown molding, a planning desk, walk-in pantry, and butler's pantry. The spacious eating area provides a seamless connection to the kitchen and family room. Upstairs, the generous primary suite offers a relaxing retreat with a spacious bedroom, luxurious bath, and walk-in closets. Three additional bedrooms provide plenty of space for family, guests, or a second office. The full basement offers approximately 1,823 square feet of unfinished space with a bathroom rough-in-an incredible opportunity to create a recreation room, home gym, theater, additional bedrooms, or the custom space you've always wanted. Outside, enjoy the professionally enhanced landscaping, newer patio, and gazebo-perfect for relaxing or entertaining. With its spacious floor plan, 3-car garage, large basement, and sought-after Prescott Mill location, this home offers the space and flexibility today's buyers are looking for without compromising on comfort or style. Move-in ready and thoughtfully designed for both everyday living and entertaining-this is a home you won't want to miss.
Full Property Details
Full Property Details for 191 Chapin Way
General
- Price: $639,999
- HOA FEE: $39/month
- HOA FEE FREQ.: Quarterly
- Taxes: $13,268 (2024)
- Status: Active
- Type: Single Family
- Source: MRED
- MLS ID: 12739020
Rental Information
- Complex Features: Park, Lake, Sidewalks
Interior
- Basement: Unfinished
- Interior Features: Vaulted Ceiling(s), Cathedral Ceiling(s), Dry Bar, Walk-In Closet(s), Separate Dining Room, Pantry
- Fireplace: Yes
- Number of Fireplaces: 1
- Fireplace(s): Living Room, Gas Log, Heatilator
- Appliances: Double Oven, Microwave, Dishwasher, Refrigerator, Washer, Dryer, Disposal, Stainless Steel Appliance(s), Cooktop, Oven
- Flooring: Hardwood
Rooms
Bathrooms
- Total Bathrooms: 3
- Full Bathrooms: 2
- Half Bathrooms: 1
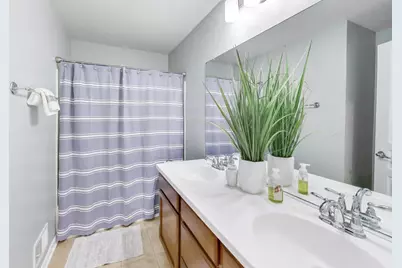
- Bathroom Features: Double Sink
Bedrooms
- Total Bedrooms: 4
Additional Information
- Equipment: Security System, Carbon Monoxide Detectors, Ceiling Fan(s), Sump Pump, Security Cameras
- Other Features: School Bus Service
Parking
- Garage: Yes
- Attached garage: Yes
- Garage Spaces: 3
- Total Spaces: 3
- Parking Features: Asphalt, Garage Door Opener, Yes, Garage Owned, Attached, Garage
Location
- Area: Oswego
- County: Kendall
- Township: Oswego
- Subdivision: Prescott Mill
- Driving Directions: Route 30 to Wolf's Crossing west to Devoe Drive(right) to Chapin Way (left) to home.
School Information
- School District: 308
- Elem School District: 308
- Midd School District: 308
- High School District: 308
- Elementary School: Southbury Elementary School
- Middle School: Murphy Junior High School
- High School: Oswego East High School
- Private School: Oswego East High School
Community
- Assoc. Fees Include: Insurance
- Mgmt. Company: AMG
Heating & Cooling
- Cooling Type: Central Air Conditioning
- Heating Type: Natural Gas, Forced Air
Utilities
- Sewer: Public Sewer
- Water: Public
Structural Information
- Model: Buckingham
- Construction: Vinyl Siding, Brick
- Exterior Const.: Vinyl Siding, Brick
- Basement: Yes
- Basement Desc.: Unfinished, Bath/Stubbed, Full
- Foundation: Concrete Perimeter
- Roof: Asphalt
- Sub-Flooring: Hardwood
- Square Feet: 3,364
- Sq. Ft. Source: Estimated
- Year Built: 2012
Manufactured Home
- Model: Buckingham
Additional Structures
- Other Structures: Gazebo
Lot Features
- Lot Size Range: .25 to .49 Acre
- Lot Dimensions: 115 x 125 x 63 x 115
- Fence: Yes
- Lot Features: Landscaped, Mature Trees
- Fencing (Description): Fenced
Water Features
- Water Front Desc.: Pond, Stream
Financial Considerations
- Association Fee: $118
- Assoc Fee Freq.: Quarterly
- Parking Included: Yes
- Assessment Year: 2012
- Tax Amount: $13,268
- Tax Year: 2024
- Pays Sewer: Public Sewer
Disclosures and Reports
- Ownership: Fee Simple with Homeowners Association
- Property ID: 312353020
Listed by Xhomes Realty
Get Pre-Approved Today
Get a Great Insurance Rate
Schools
Schools serving 191 Chapin Way
School District:Oswego Community Unit School District 308
| Name | Grades | Distance |
|---|---|---|
Southbury Elementary School 820 Preston Lane, Oswego, IL 60543 | K-5 | 3 mi |
Murphy Junior High School 26923 Grande Park Boulevard, Plainfield, IL 60585 | 6-8 | 3.8 mi |
Oswego East High School 1525 Harvey Road, Oswego, IL 60543 | 9-12 | 0.5 mi |
Disclaimer:
School attendance boundaries provided by ATTOM Data Solutions and are for reference only. Contact the school directly to verify enrollment eligibility.
Tax History
Tax History for 191 Chapin Way
Year
Property Taxes
Change
Tax Assessment
Change
2024
$13,268
—
$187,967
10%
2024
$13,268
5%
$170,879
14%
2023
$12,603
100%
$149,894
10%
2022
-100%
$136,267
4%
2021
$11,698
3%
$131,026
4%
2020
$11,337
3%
$125,986
4%
2019
$11,033
-6%
$120,939
-2%
2018
$11,710
-1%
$123,152
2%
2017
$11,823
2%
$121,332
3%
2016
$11,628
2%
$117,798
7%
2015
$11,355
-2%
$110,092
4%
2014
$11,543
—
$105,858
-1%
2013
$11,525
11%
$106,927
4%
2012
$10,414
—
$103,054
—
Disclaimer: Historical tax information is derived from public records provided by the county offices. Information is not guaranteed and should be independently verified.
Estimate the Cost
Estimate the Cost for 191 Chapin Way
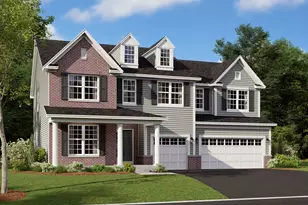
191 Chapin Way, Oswego, IL 60543 (MLS# 12739020) is a Single Family property with 4 bedrooms, 2 full bathrooms and 1 partial bathroom. 191 Chapin Way is currently listed for $639,999 and was received on August 21, 2026. Want to learn more about 191 Chapin Way? Do you have questions about finding other Single Family real estate for sale in Oswego? You can browse all Oswego real estate or contact a Coldwell Banker agent to request more information.