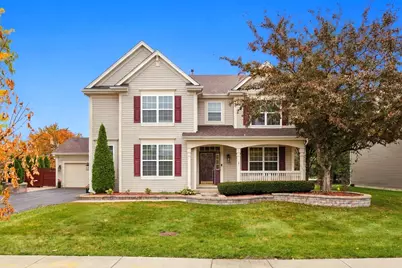
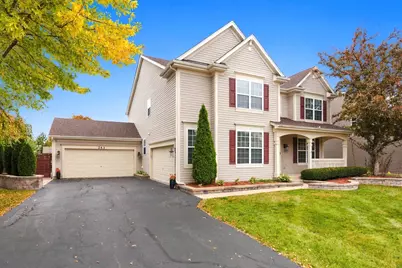
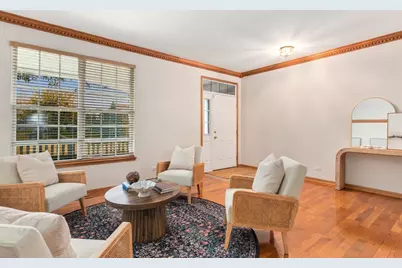
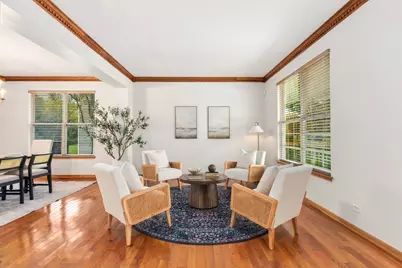
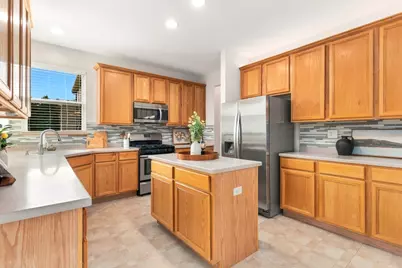
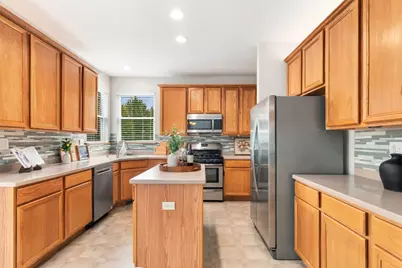
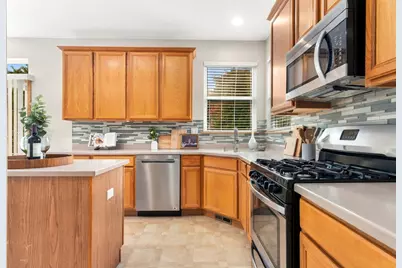
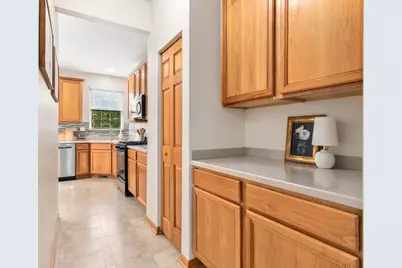
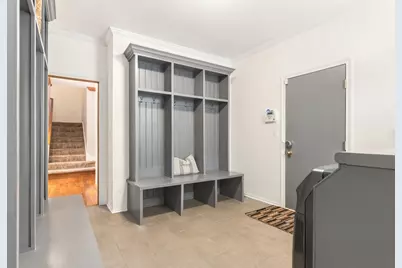
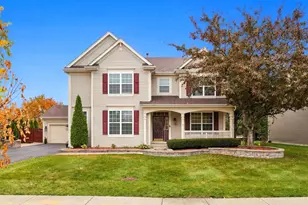
Full Property Details for 243 Ashcroft Ln
General
- Price: $540,000
- HOA FEE: $17/month
- HOA FEE FREQ.: Annually
- Taxes: $11,994 (2025)
- Status: Active
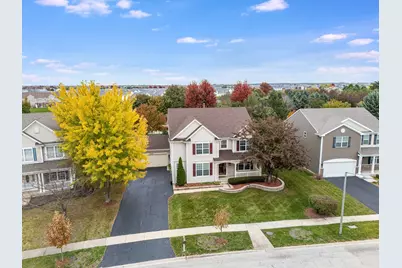
- Type: Single Family
- Source: MRED
- MLS ID: 12792204
Rental Information
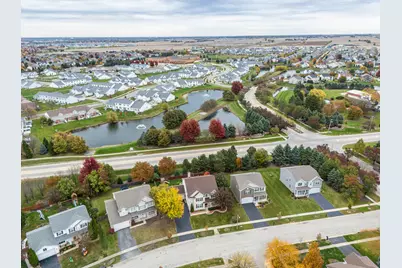
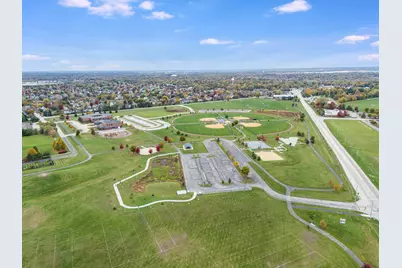
- Complex Features: Park, Curbs, Sidewalks, Street Lights, Street Paved
Interior
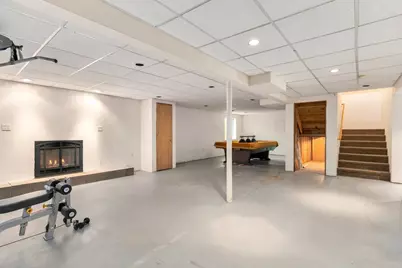
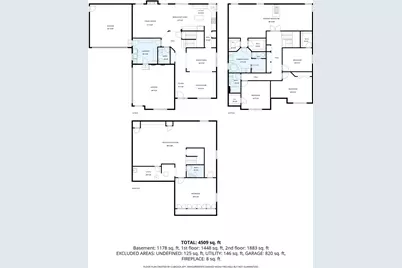
- Basement: Partially
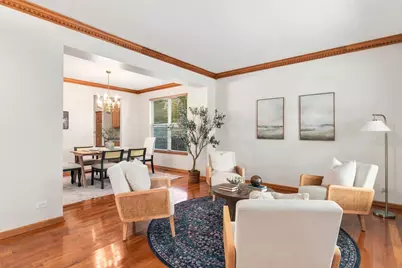
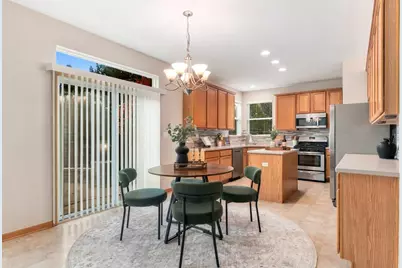
- Interior Features: Open Floorplan, Pantry
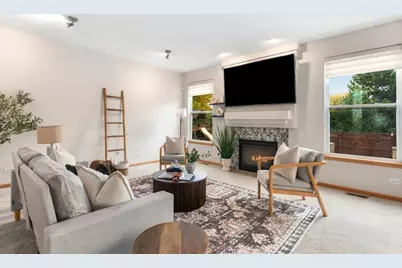
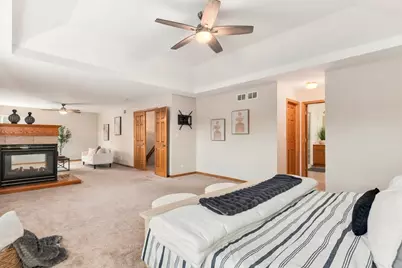
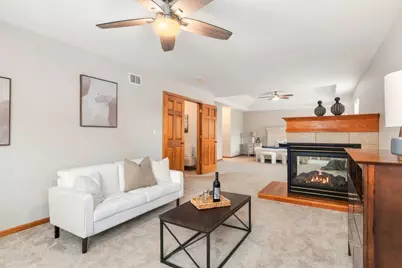
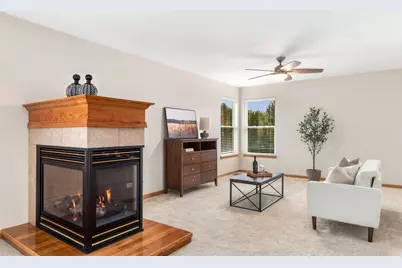
- Fireplace: Yes
- Number of Fireplaces: 3
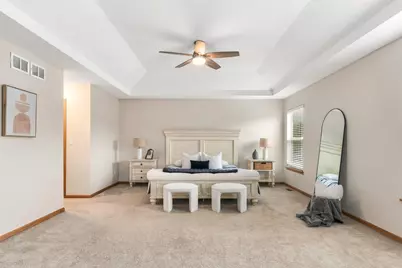
- Fireplace(s): Family Room, Master Bedroom, Basement, Gas Log, More than one
- Appliances: Microwave, Dishwasher, Refrigerator, Washer, Dryer, Disposal, Stainless Steel Appliance(s), Water Softener Owned
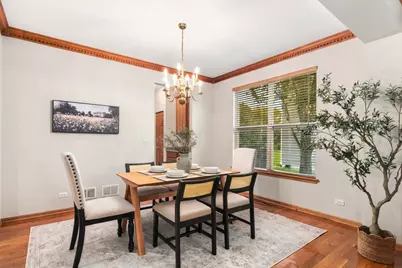
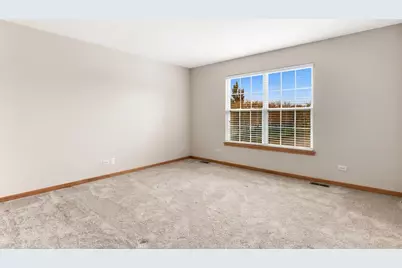
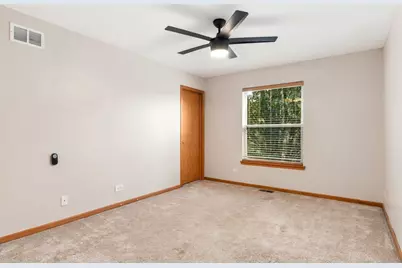
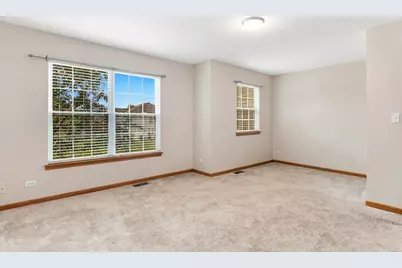
- Flooring: Hardwood, Carpet
Rooms
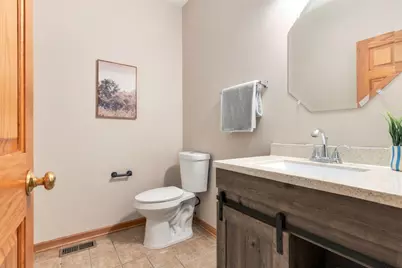
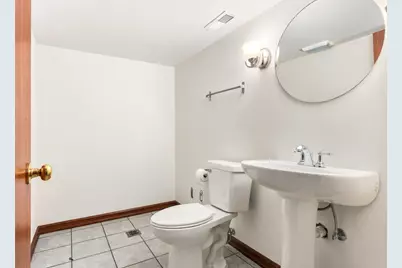
- Total Bathrooms: 4
- Full Bathrooms: 2
- Half Bathrooms: 2
- Basement Baths: Yes
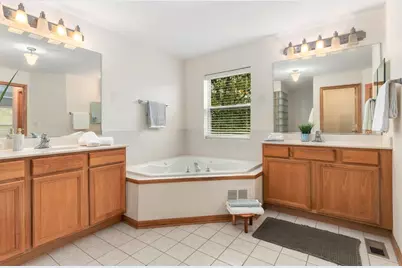
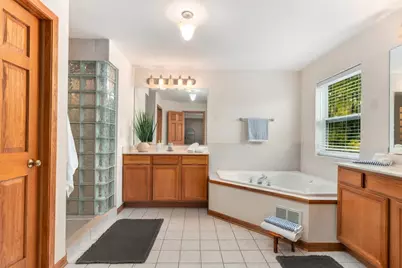
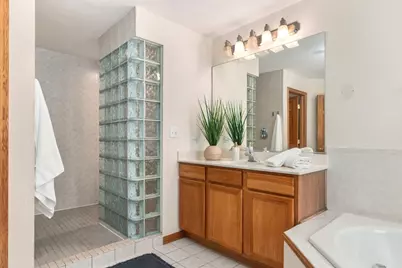
- Bathroom Features: Whirlpool, Separate Shower, Double Sink
Additional Information
- Equipment: Water Softener (Owned), Carbon Monoxide Detectors, Sump Pump, Lawn Sprinkler, Radon Mitigation System, Water Heater-Gas
- Other Features: School Bus Service
Exterior
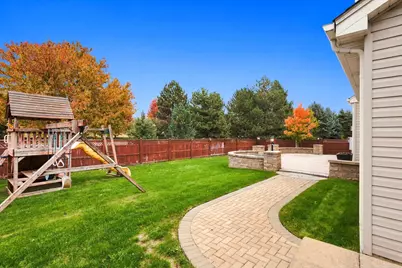
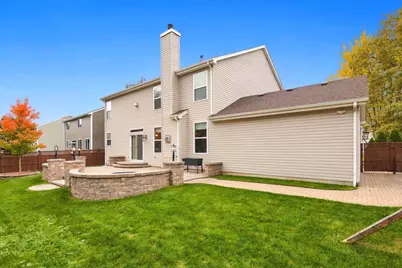
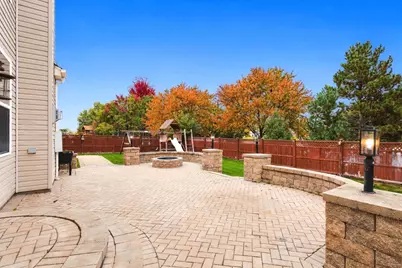
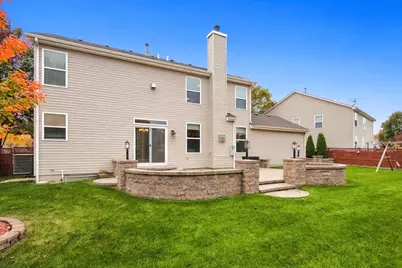
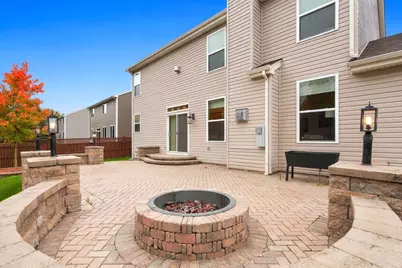
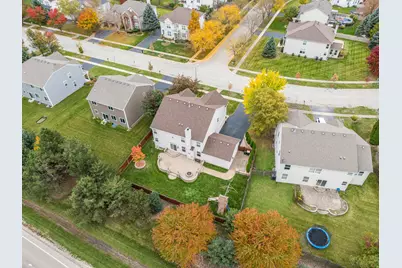
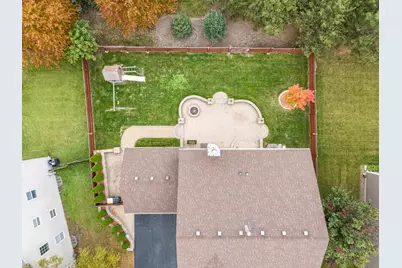
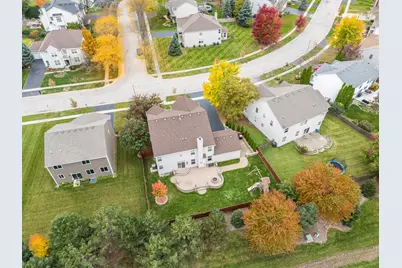
- Exterior Features: Fire Pit
Parking
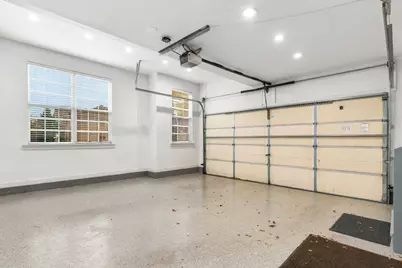
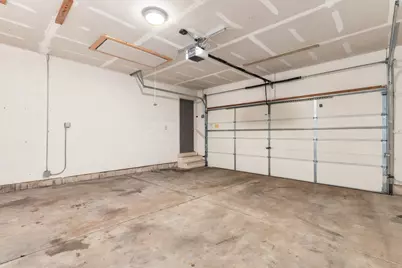
- Garage: Yes
- Attached garage: Yes
- Garage Spaces: 4
- Total Spaces: 4
- Parking Features: Asphalt, Garage Door Opener, Heated Garage, Garage, Yes, Garage Owned, Attached
Location
- Area: Oswego
- County: Kendall
- Township: Oswego
- Subdivision: Ashcroft
- Driving Directions: Rt 71 to Plainfield Road to Linden. Right on Ashcroft
School Information
- School District: 308
- Elem School District: 308
- Midd School District: 308
- High School District: 308
Community
- Assoc. Fees Include: None
- Mgmt. Company: Ashcroft Community Association
Heating & Cooling
- Cooling Type: Central Air Conditioning
- Heating Type: Gas, Forced Air
Utilities
- Sewer: Public Sewer
- Water: Public
Structural Information
- Model: Sycamore
- Construction: Vinyl Siding
- Exterior Const.: Vinyl Siding
- Basement: Yes
- Basement Desc.: Partially Finished, Rec/Family Area, Storage Space, Full
- Foundation: Concrete Perimeter
- Roof: Asphalt
- Windows: Screens, All, Blinds
- Sub-Flooring: Hardwood, Carpet
- Square Feet: 3,369
- Sq. Ft. Source: Assessor
- Year Built: 2003
Manufactured Home
Lot Features
- Lot Size Range: .25 to .49 Acre
- Lot Dimensions: 37.36 x 37.88 x 153.09 x 92.69 x 149.86
- Fence: Yes
- Fencing (Description): Fenced
Financial Considerations
- Association Fee: $198
- Assoc Fee Freq.: Annually
- Parking Included: Yes
- Assessment Year: 2003
- Tax Amount: $11,994
- Tax Year: 2025
- Pays Sewer: Public Sewer
Disclosures and Reports
- Ownership: Fee Simple with Homeowners Association
- Property ID: 321350001
Listed by John Greene Realtor