
This is a carousel with tiles that activate property listing cards. Use the previous and next buttons to navigate.
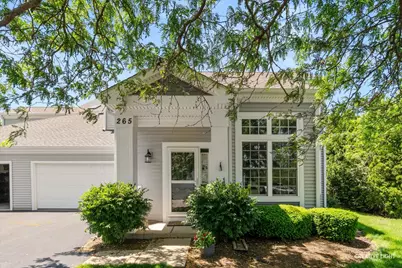
$282,000
This is a carousel with tiles that activate property listing cards. Use the previous and next buttons to navigate.
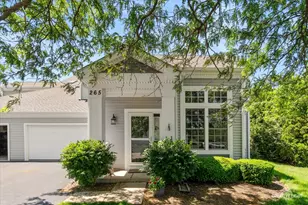

Full Property Details for 265 Grays Dr #265
General
- Sold For: $282,000
- HOA FEE: $239/month
- Taxes: $5,083 (2025)
- Status: Closed
- Type: Condo
- Source: MRED
- MLS ID: 12657703
Interior
- Appliances: Microwave, Dishwasher, Refrigerator, Washer, Dryer, Disposal
Rooms
Bathrooms
- Total Bathrooms: 2
- Full Bathrooms: 1
- Half Bathrooms: 1
Bedrooms
- Total Bedrooms: 2
Additional Information
- Equipment: Carbon Monoxide Detectors, Ceiling Fan(s), Water Heater-Gas
- Other Features: School Bus Service
Parking
- Garage: Yes
- Attached garage: Yes
- Garage Spaces: 2
- Total Spaces: 4
- Parking Features: Asphalt, Garage Door Opener, Yes, Garage Owned, Attached, Guest, Driveway, Owned, Garage
Location
- Area: Oswego
- County: Kendall
- Driving Directions: US-34 to Pearces Ford Rd | West on Grays Dr
School Information
- School District: 308
- Midd School District: 308
- Elementary School: Old Post Elementary School
- Middle School: Thompson Junior High School
- High School: Oswego High School
- Private School: Oswego High School
Community
- Assoc. Fees Include: Insurance, Exterior Maintenance, Lawn Care, Snow Removal
- Pets Allowed: Yes
- Pet Restrictions: Number Limit
- Mgmt. Company: Winding Waters HOA
Heating & Cooling
- Cooling Type: Central Air Conditioning
- Heating Type: Natural Gas
Utilities
- Water: Public
Structural Information
- Structure Type: Condo
- Construction: Vinyl Siding
- Exterior Const.: Vinyl Siding
- Basement Desc.: None
- Roof: Asphalt
- Windows: Blinds, Shades
- Stories/Levels: 2
- Square Feet: 1,273
- Sq. Ft. Source: Assessor
- Year Built: 1996
- Remodeled/Updated: 2024
Unit Information
- Units in Building: 4
Lot Features
- Lot Dimensions: CONDO
Financial Considerations
- Association Fee: $239
- Assoc Fee Freq.: Monthly
- Parking Included: Yes
- Assessment Year: 1996
- Tax Amount: $5,083
- Tax Year: 2025
Disclosures and Reports
- Ownership: Condo
- Property ID: 309455026
Listed by john greene, Realtor
Sold by Epique Realty
Listing agents
john greene, Realtor

 NMLS#: 1598647
Schools serving 265 Grays Dr #265
| Name | Grades | Distance |
|---|---|---|
Old Post Elementary School 100 Old Post Road, Oswego, IL 60543 | K-5 | 0.6 mi |
Thompson Jr High School 440 Boulder Hill Pass, Oswego, IL 60543 | 6-8 | 0.5 mi |
Oswego High School 4250 State Route 71, Oswego, IL 60543 | 9-12 | 1.3 mi |
This is a carousel with tiles that activate property listing cards. Use the previous and next buttons to navigate.
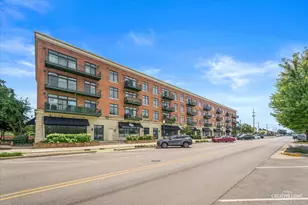
- Condo
- Active
- Updated 5 days ago
- 2Beds
- 2Total Baths
- 1,168Sq. Ft.

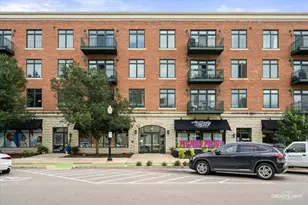

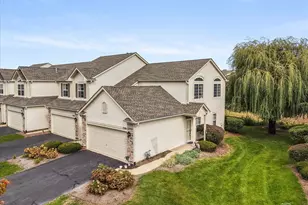
- Condo
- Active
- Updated 1 day ago
- 2Beds
- 3Total Baths
- 1,562Sq. Ft.

This is a carousel with tiles that activate property listing cards. Use the previous and next buttons to navigate.

- Townhouse
- Active
- Updated 11 hours ago
- 3Beds
- 3Total Baths
- 1,620Sq. Ft.

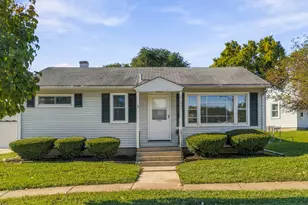
- Single Family
- Active
- Updated 6 hours ago
- 3Beds
- 2Total Baths
- 1,284Sq. Ft.
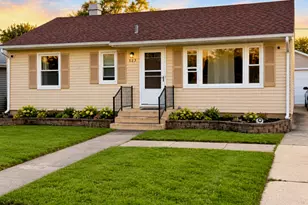
- Single Family
- Active
- Updated 1 day ago
- 4Beds
- 2Total Baths
- 900Sq. Ft.

- Single Family
- Active
- Updated 1 day ago
- 4Beds
- 3Total Baths
- 2,356Sq. Ft.
This is a carousel with tiles that activate property listing cards. Use the previous and next buttons to navigate.
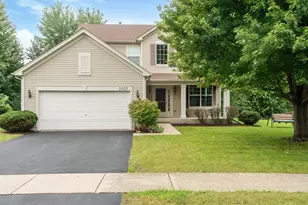
- Single Family
- Active
- Updated 5 days ago
- 4Beds
- 3Total Baths
- 2,353Sq. Ft.
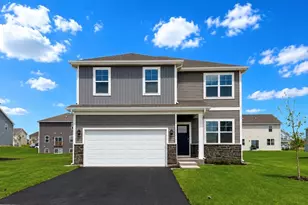
- Single Family
- Active
- Updated 3 hours ago
- 4Beds
- 3Total Baths
- 2,051Sq. Ft.

- Single Family
- Active
- Updated 3 hours ago
- 4Beds
- 3Total Baths
- 2,051Sq. Ft.

- Single Family
- Active
- Updated 12 minutes ago
- 3Beds
- 2Total Baths
- 1,144Sq. Ft.
This is a carousel with tiles that activate property listing cards. Use the previous and next buttons to navigate.

- Condo
- Closed
- Updated 2 hours ago
- 2Beds
- 2Total Baths
- 1,549Sq. Ft.
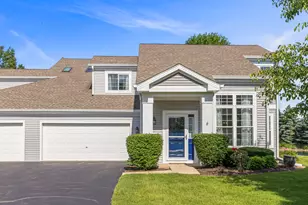

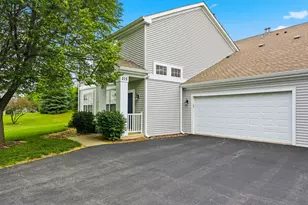
265 Grays Drive #265, Oswego, IL 60543 (MLS# 12657703) is a Condo property that was sold at $282,000 on June 29, 2026. Want to learn more about 265 Grays Drive #265? Do you have questions about finding other Condo real estate for sale in Oswego? You can browse all Oswego real estate or contact a Coldwell Banker agent to request more information.