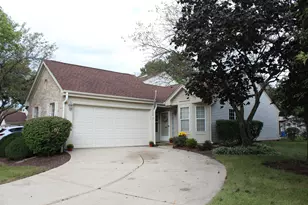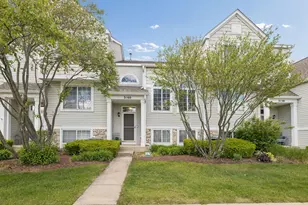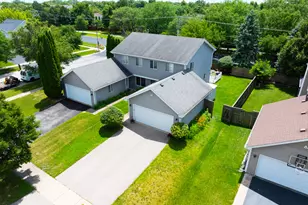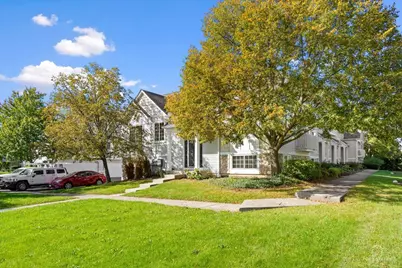

This is a carousel with tiles that activate property listing cards. Use the previous and next buttons to navigate.
1/32
$289,900 Just Listed
This is a carousel with tiles that activate property listing cards. Use the previous and next buttons to navigate.
1/32
Property Description
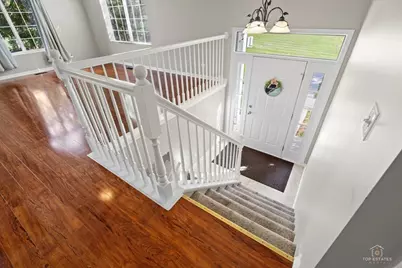
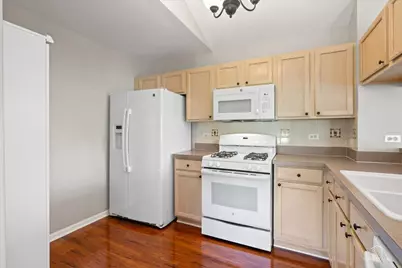
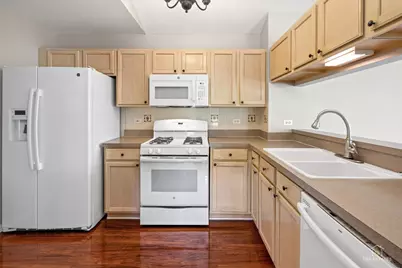
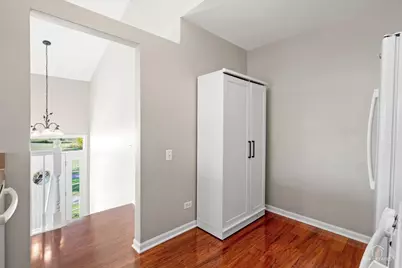
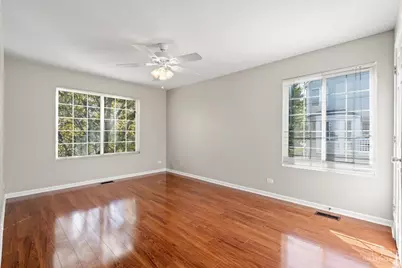
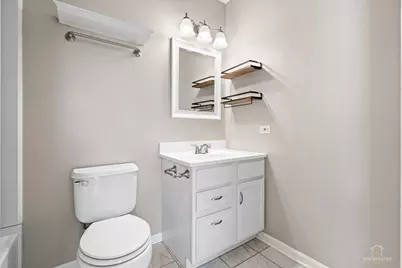
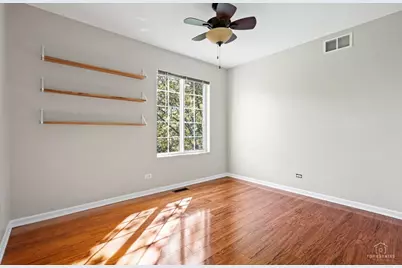
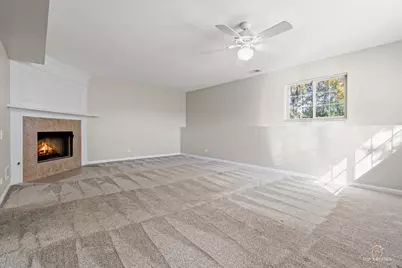
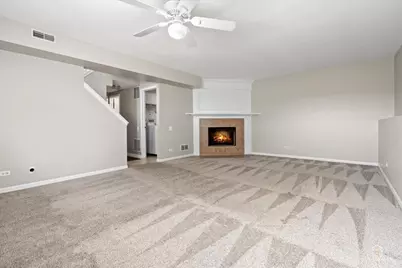
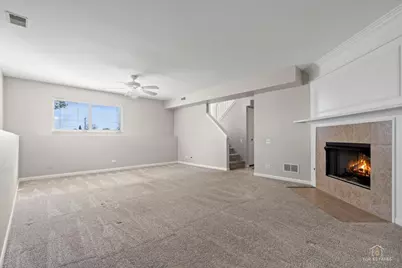
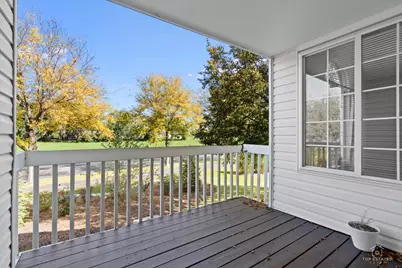
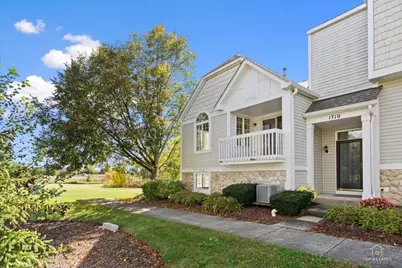
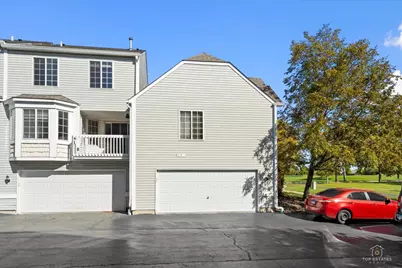
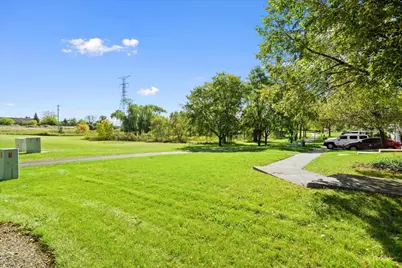
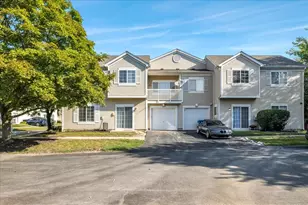
Rarely available end-unit in the Coves of Harbor Springs with peaceful pond and open-space views, mature trees, and a private deck. This 2-bedroom, 2.5-bath split-level home features soaring ceilings, arched windows, and an open upper level with kitchen, living, dining, and bedrooms. The lower level offers a finished family room with gas-log fireplace, utility area, and attached 2-car garage. Updates during ownership include 2022 interior paint, carpeting, furnace, and washer/dryer. The water heater and microwave were replaced in 2026. Enjoy nearby walking paths, parks, and playgrounds, with convenient access to Route 59 shopping, dining, and Metra.
Full Property Details
Full Property Details for 1712 Middlebury Dr #306
General
- Price: $289,900
- HOA FEE: $328/month
- Taxes: $6,012 (2025)
- Status: Active
- Type: Condo
- Source: MRED
- MLS ID: 12781539
Interior
- Basement: Finished, D
- Interior Features: Vaulted Ceiling(s), Cathedral Ceiling(s)
- Fireplace: Yes
- Number of Fireplaces: 1
- Fireplace(s): Basement, Gas Log
- Appliances: Range, Microwave, Dishwasher, Refrigerator, Freezer, Washer, Dryer
- Flooring: Laminate
Rooms
Bathrooms
- Total Bathrooms: 3
- Full Bathrooms: 2
- Half Bathrooms: 1
- Basement Baths: Yes
Bedrooms
- Total Bedrooms: 2
Additional Information
- Equipment: Ceiling Fan(s)
- Other Features: School Bus Service
Exterior
- Exterior Features: Balcony
Parking
- Garage: Yes
- Attached garage: Yes
- Garage Spaces: 2
- Total Spaces: 2
- Parking Features: Asphalt, Yes, Garage Owned, Attached, Garage
Location
- Area: Aurora / Eola
- County: Will
- Township: Wheatland
- Subdivision: Coves of Harbor Springs
- Driving Directions: 59th S to Montomery West to Middlebury
School Information
- School District: 308
- Elem School District: 308
- Midd School District: 308
- High School District: 308
- Elementary School: Homestead Elementary School
- Middle School: Murphy Junior High School
- High School: Oswego East High School
- Private School: Oswego East High School
Community
- Assoc. Fees Include: Water, Exterior Maintenance, Lawn Care, Snow Removal
- Pets Allowed: Yes
- Pets: Cats OK, Dogs OK
- Pet Restrictions: Cats OK, Dogs OK, / 999lbs.
- Mgmt. Company: EPI Management co.
Heating & Cooling
- Cooling Type: Central Air Conditioning
- Heating Type: Natural Gas
Utilities
- Sewer: Public Sewer
- Water: Public
Structural Information
- Structure Type: Condo
- Construction: Aluminum Siding, Vinyl Siding, Brick, Stone
- Exterior Const.: Aluminum Siding, Vinyl Siding, Brick, Stone
- Basement: Yes
- Basement Desc.: Finished, Daylight
- Foundation: Concrete Perimeter
- Roof: Asphalt
- Sub-Flooring: Laminate
- Entry Floor Number: 1
- Stories/Levels: 2
- Square Feet: 1,562
- Sq. Ft. Source: Landlord/Tenant/Seller
- Year Built: 2000
Unit Information
- Units in Building: 6
Lot Features
- Lot Dimensions: COMMON
- Lot Features: Landscaped, Rear of Lot
Animals
- Animals Allowed: Cats OK, Dogs OK
Water Features
- Water Front Desc.: Pond
Financial Considerations
- Association Fee: $328
- Assoc Fee Freq.: Monthly
- Parking Included: Yes
- Assessment Year: 2000
- Tax Amount: $6,012
- Tax Year: 2025
- Pays Sewer: Public Sewer
Disclosures and Reports
- Ownership: Condo
- Property ID: 701051040881006
Listed by Prello Realty
Get Pre-Approved Today
Get a Great Insurance Rate
Schools
Schools serving 1712 Middlebury Dr #306
School District:Oswego Community Unit School District 308
| Name | Grades | Distance |
|---|---|---|
Homestead Elementary School 2830 Hillsboro Boulevard, Aurora, IL 60503 | K-5 | 0.9 mi |
Murphy Junior High School 26923 Grande Park Boulevard, Plainfield, IL 60585 | 6-8 | 6 mi |
Oswego East High School 1525 Harvey Road, Oswego, IL 60543 | 9-12 | 2.8 mi |
Disclaimer:
School attendance boundaries provided by ATTOM Data Solutions and are for reference only. Contact the school directly to verify enrollment eligibility.
Tax History
Tax History for 1712 Middlebury Dr #306
Year
Property Taxes
Change
Tax Assessment
Change
2025
$6,012
—
$80,050
10%
2025
$6,012
31%
$72,806
13%
2023
$4,606
2%
$64,316
14%
2022
$4,510
—
$56,319
5%
2022
$4,510
6%
$53,637
2%
2020
$4,239
—
$52,787
3%
2019
$4,259
19%
$51,299
17%
2018
$3,583
2%
$43,745
3%
2017
$3,498
—
$42,616
2%
2016
$3,486
-18%
$41,699
4%
2015
$4,241
22%
$40,095
24%
2014
$3,470
2%
$32,450
—
2013
$3,393
-29%
$32,450
-28%
2012
$4,808
—
$45,205
—
Disclaimer: Historical tax information is derived from public records provided by the county offices. Information is not guaranteed and should be independently verified.
Estimate the Cost
Estimate the Cost for 1712 Middlebury Dr #306
1712 Middlebury Drive #306, Aurora, IL 60503 (MLS# 12781539) is a Condo property with 2 bedrooms, 2 full bathrooms and 1 partial bathroom. 1712 Middlebury Drive #306 is currently listed for $289,900 and was received on October 09, 2026. Want to learn more about 1712 Middlebury Drive #306? Do you have questions about finding other Condo real estate for sale in Aurora? You can browse all Aurora real estate or contact a Coldwell Banker agent to request more information.