No photo available
$319,900 Just Listed
Property Description
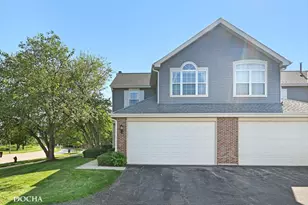
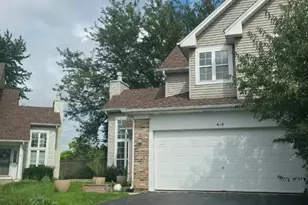
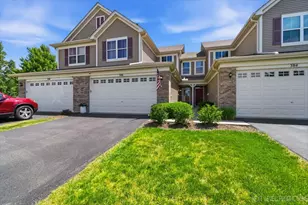
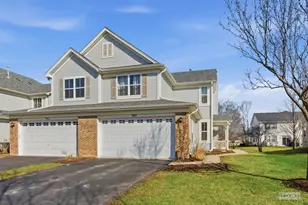
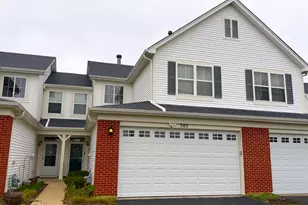
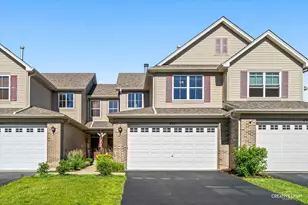
Welcome home! Spacious and newly renovated 2-bedroom, 2.5-bath townhome with a loft. This light and bright home offers an open and airy floor plan with vaulted ceilings that create exceptional volume and flow throughout the main living areas. Fresh paint, brand new carpet, modern light fixtures, and newer luxury vinyl plank flooring in the foyer, kitchen, utility room, and powder room give the home a clean, move-in-ready feel from the moment you walk in. The open layout, generous living room, and attached dining area provide ample space for both entertaining and everyday living. The updated kitchen features new cabinets, brand new kitchen appliances, ample storage space, and seamless access to the main living areas, creating both functionality and convenience. A main-level laundry area and powder room complete the first floor. Upstairs, the spacious primary suite offers dual closets and a private bath designed for comfort and functionality. A second generously sized bedroom, an additional full bathroom, and a versatile loft space complete the upper level - ideal for a home office, second living area, workout space, or flex room to fit your needs. Additional updates include a newer A/C and furnace (approximately 3 years old), roof replaced within the last 4 years, some newer windows, and a brand new sliding glass door. The home also features a spacious two-car garage and a private outdoor patio area perfect for relaxing or enjoying time outside. This move-in-ready is also investor-friendly and offers the perfect blend of updates, space, comfort, and convenience, ideally situated in a great location conveniently close to schools, restaurants, shopping, and everyday conveniences. Schedule your private tour today!
Full Property Details
Full Property Details for 398 Chesapeake Ln #2
General
- Price: $319,900
- HOA FEE: $191/month
- Taxes: $5,961 (2024)
- Status: Active
- Type: Townhouse
- Source: MRED
- MLS ID: 12660973
- Updated: 5/28/2026
- Added to Site: 1 day(s) ago
Interior
- Basement: None
- Interior Features: Cathedral Ceiling(s)
- Appliances: Range, Microwave, Dishwasher, Refrigerator, Washer, Dryer, Disposal
Rooms
Bathrooms
- Total Bathrooms: 3
- Full Bathrooms: 2
- Half Bathrooms: 1
Bedrooms
- Total Bedrooms: 2
Additional Information
- Shared Amenities: Park, Pool, Clubhouse
- Equipment: Cable TV, Carbon Monoxide Detectors
Parking
- Garage: Yes
- Attached garage: Yes
- Garage Spaces: 2
- Total Spaces: 2
- Parking Features: Asphalt, Garage Door Opener, Yes, Attached, Garage
Location
- Area: Oswego
- County: Kendall
- Township: Oswego
- Subdivision: Churchill Club
- Driving Directions: RT 34 TO DOUGLAS, S TO WOLF CROSSING, E TO 5TH & NORTH
School Information
- School District: 308
- Elem School District: 308
- Midd School District: 308
- High School District: 308
- High School: Oswego High School
- Private School: Oswego High School
Community
- Assoc. Fees Include: Insurance, Clubhouse, Pool, Lawn Care, Snow Removal
- Mgmt. Company: Foster Premier
Heating & Cooling
- Cooling Type: Central Air Conditioning
- Heating Type: Natural Gas, Forced Air
Utilities
- Sewer: Public Sewer
- Water: Public
- Onsite: Cable Available
Structural Information
- Structure Type: Townhouse (2-Story)
- Construction: Vinyl Siding, Brick
- Exterior Const.: Vinyl Siding, Brick
- Basement Desc.: None
- Foundation: Concrete Perimeter
- Roof: Asphalt
- Entry Floor Number: 1
- Stories/Levels: 2
- Square Feet: 1,471
- Sq. Ft. Source: Assessor
- Year Built: 2005
Unit Information
- Units in Building: 4
Lot Features
- Lot Dimensions: COMMON
- Lot Features: Common Grounds
Financial Considerations
- Master Assoc. Fee: $52
- Association Fee: $191
- Assoc Fee Freq.: Monthly
- Assoc Fee Desc.: 52
- Transfer Fees: $52
- Other Assoc Fees: $52
- Parking Included: Yes
- Assessment Year: 2005
- Tax Amount: $5,961
- Tax Year: 2024
- Pays Sewer: Public Sewer
Disclosures and Reports
- Ownership: Condo
- Property ID: 314126011
Listed by Keller Williams North Shore West
Get Pre-Approved Today
Get a Great Insurance Rate
Schools
Schools serving 398 Chesapeake Ln #2
School District:Oswego Community Unit School District 308
| Name | Grades | Distance |
|---|---|---|
Churchill Elementary School, Oswego, IL 520 Secretariat Lane, Oswego, IL 60543 | K-5 | 0.4 mi |
Plank Junior High School 510 Secretariat Lane, Oswego, IL 60543 | 6-8 | 0.3 mi |
Oswego East High School 1525 Harvey Road, Oswego, IL 60543 | 9-12 | 0.7 mi |
Disclaimer:
School attendance boundaries provided by ATTOM Data Solutions and are for reference only. Contact the school directly to verify enrollment eligibility.
Price & Sales History for 398 Chesapeake Ln #2
Date
Details
Price
Change
Source
5/28/2026
Listed
$319,900
87.08%
MLS
8/31/2005
Sold
$171,000
—
Public Record
Disclaimer: Historical sales information is derived from public records provided by the county offices. Information is not guaranteed and should be independently verified.
Tax History
Tax History for 398 Chesapeake Ln #2
Year
Property Taxes
Change
Tax Assessment
Change
2024
$5,961
—
$85,182
15%
2024
$5,961
4%
$74,071
13%
2023
$5,741
100%
$65,549
9%
2022
-100%
$60,137
4%
2021
$5,410
1%
$57,824
2%
2020
$5,357
4%
$56,690
5%
2019
$5,162
3%
$53,780
8%
2018
$4,997
6%
$49,991
8%
2017
$4,723
6%
$46,075
8%
2016
$4,437
2%
$42,662
7%
2015
$4,349
-3%
$39,871
3%
2014
$4,475
—
$38,710
-1%
2013
$4,465
-1%
$39,101
-8%
2012
$4,515
—
$42,501
—
Disclaimer: Historical tax information is derived from public records provided by the county offices. Information is not guaranteed and should be independently verified.
Estimate the Cost
Estimate the Cost for 398 Chesapeake Ln #2
398 Chesapeake Lane #2, Oswego, IL 60543 (MLS# 12660973) is a Townhouse property with 2 bedrooms, 2 full bathrooms and 1 partial bathroom. 398 Chesapeake Lane #2 is currently listed for $319,900 and was received on May 28, 2026. Want to learn more about 398 Chesapeake Lane #2? Do you have questions about finding other Townhouse real estate for sale in Oswego? You can browse all Oswego real estate or contact a Coldwell Banker agent to request more information.