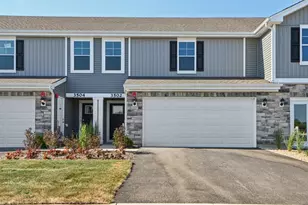
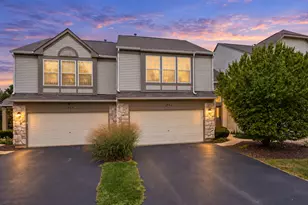
This is a carousel with tiles that activate property listing cards. Use the previous and next buttons to navigate.
1/26
$335,000 Just Listed
This is a carousel with tiles that activate property listing cards. Use the previous and next buttons to navigate.
1/26
Property Description
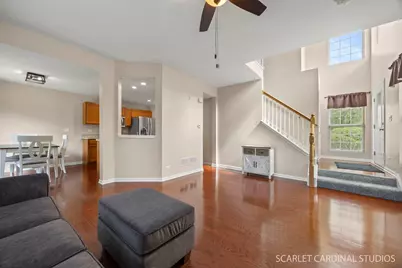
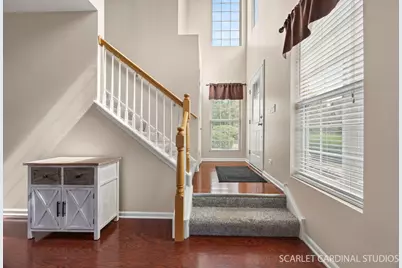
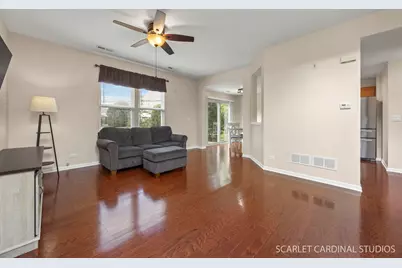
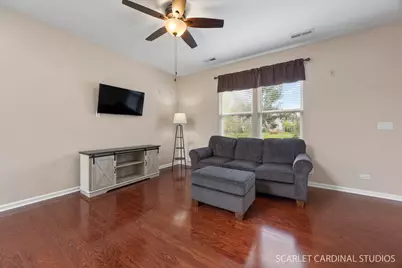
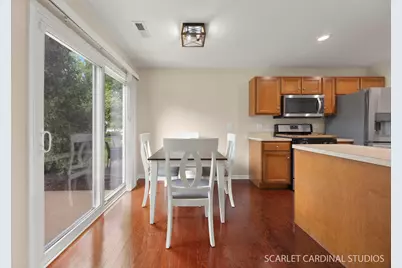
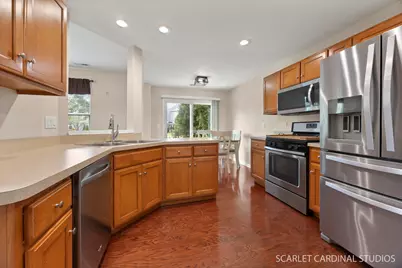
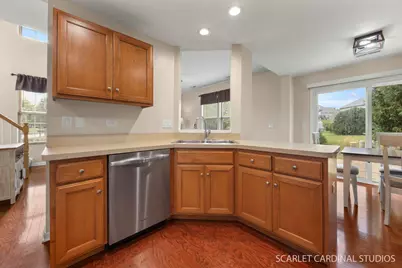
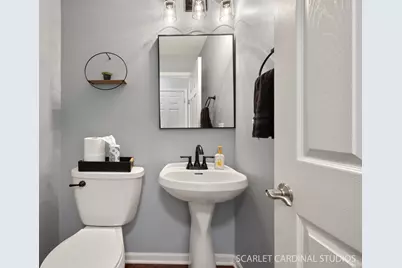
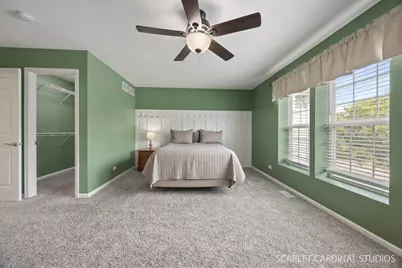
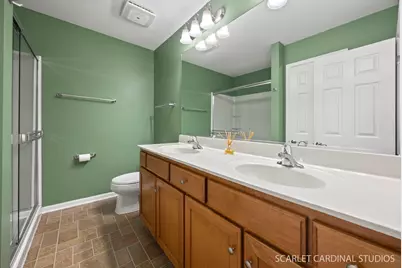
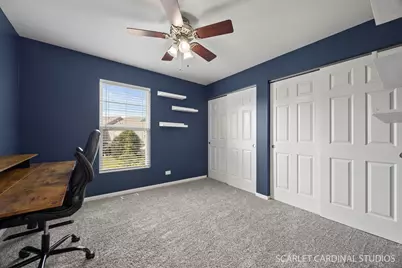
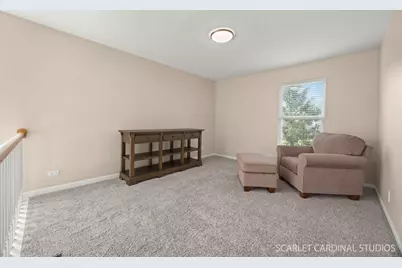
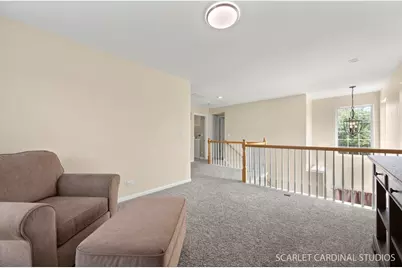
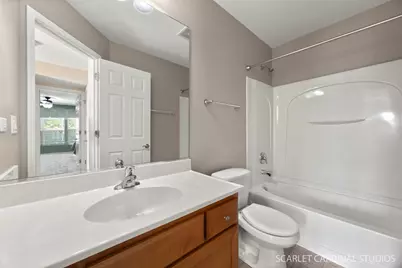
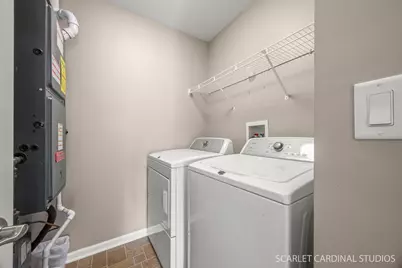
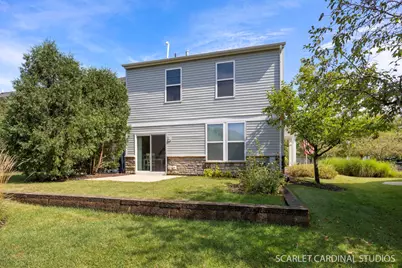
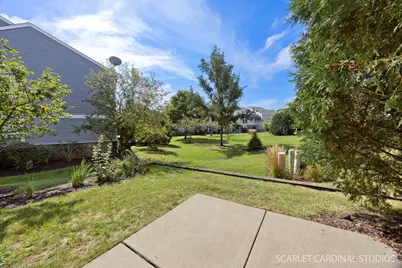
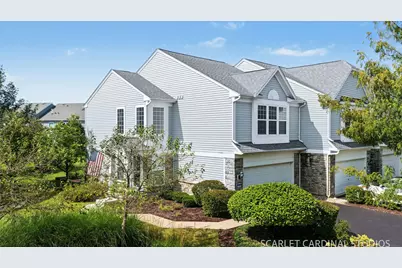
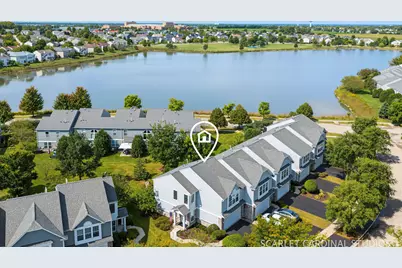
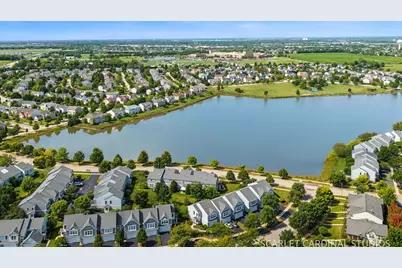
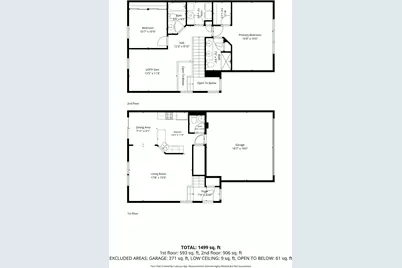
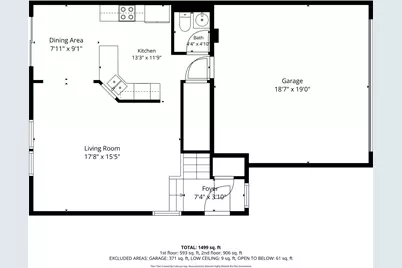
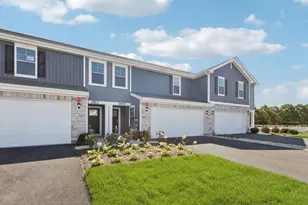
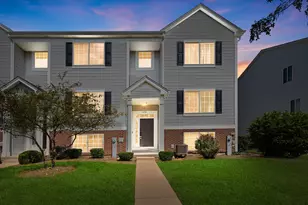
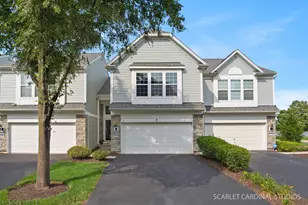
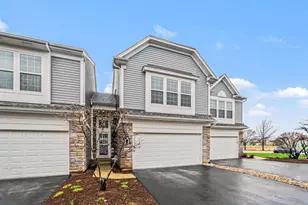
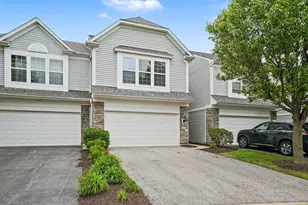
Welcome to 501 Valentine Way in Oswego's popular Prescott Mill neighborhood! This end-unit townhome has the extra space, natural light and layout that make it easy to feel at home from the minute you walk in. The main level features a two-story foyer, hardwood floors, 9-foot ceilings and white trim throughout. The living room opens into the eating area and kitchen. The kitchen has maple cabinetry, stainless steel appliances, recessed lighting and plenty of space for everyday meals or entertaining. Outside enjoy the large concrete patio, a perfect spot for morning coffee, grilling or relaxing at the end of the day. Upstairs, the large loft gives you flexible bonus space for a home office, second living area, workout space or even a future third bedroom. You'll also find convenient second-floor laundry, a generously sized secondary bedroom and full hall bath. The primary suite is spacious and private, featuring a walk-in closet and its own bath with a raised dual vanity and large glass-door shower. Add in the extra windows and privacy of an end unit, a flexible floor plan and a great Oswego location, and this one checks a lot of boxes. Come see 501 Valentine Way and picture yourself at home. Schools include Southbury Elementary School, Murphy Junior High and Oswego East High School
Full Property Details
Full Property Details for 501 Valentine Way
General
- Price: $335,000
- HOA FEE: $236/month
- Taxes: $6,277 (2025)
- Status: Active
- Type: Townhouse
- Source: MRED
- MLS ID: 12763469
- Updated: 9/18/2026
- Added to Site: 2 day(s) ago
Interior
- Basement: None
- Interior Features: Storage, Walk-In Closet(s), High Ceilings
- Appliances: Range, Microwave, Dishwasher, High-End Refrigerator, Washer, Dryer, Disposal, Stainless Steel Appliance(s)
- Flooring: Hardwood
Rooms
Bathrooms
- Total Bathrooms: 3
- Full Bathrooms: 2
- Half Bathrooms: 1
- Bathroom Features: Double Sink, No Tub
Bedrooms
- Total Bedrooms: 2
Additional Information
- Shared Amenities: Park
- Other Features: School Bus Service
Parking
- Garage: Yes
- Attached garage: Yes
- Garage Spaces: 2
- Total Spaces: 2
- Parking Features: Asphalt, Garage Door Opener, Heated Garage, Yes, Garage Owned, Attached, Garage
Location
- Area: Oswego
- County: Kendall
- Township: Oswego
- Subdivision: Prescott Mill
- Driving Directions: Wolf Road to Devoe to Valentine Way to Home
School Information
- School District: 308
- Elem School District: 308
- Midd School District: 308
- High School District: 308
- Elementary School: Southbury Elementary School
- Middle School: Murphy Junior High School
- High School: Oswego East High School
- Private School: Oswego East High School
Community
- Assoc. Fees Include: Insurance, Exterior Maintenance, Lawn Care, Snow Removal
- Pets Allowed: Yes
- Pets: Cats OK, Dogs OK
- Pet Restrictions: Cats OK, Dogs OK, / 999lbs.
- Mgmt. Company: Real Management
Heating & Cooling
- Cooling Type: Central Air Conditioning
- Heating Type: Natural Gas
Utilities
- Sewer: Public Sewer
- Water: Lake Michigan, Public
Structural Information
- Structure Type: Townhouse (2-Story)
- Model: ETHAN
- Construction: Vinyl Siding, Brick
- Exterior Const.: Vinyl Siding, Brick
- Basement Desc.: None
- Roof: Asphalt
- Sub-Flooring: Hardwood
- Entry Floor Number: 1
- Stories/Levels: 2
- Square Feet: 1,500
- Sq. Ft. Source: Assessor
- Year Built: 2007
Unit Information
- Units in Building: 6
Manufactured Home
- Model: ETHAN
Lot Features
- Lot Dimensions: 11887
Animals
- Animals Allowed: Cats OK, Dogs OK
Financial Considerations
- Association Fee: $236
- Assoc Fee Freq.: Monthly
- Parking Included: Yes
- Assessment Year: 2007
- Tax Amount: $6,277
- Tax Year: 2025
- Pays Sewer: Public Sewer
Disclosures and Reports
- Ownership: Fee Simple with Homeowners Association
- Property ID: 312480026
Listed by john greene, Realtor

Get Pre-Approved Today
Get a Great Insurance Rate
Schools
Schools serving 501 Valentine Way
School District:Oswego Community Unit School District 308
| Name | Grades | Distance |
|---|---|---|
Southbury Elementary School 820 Preston Lane, Oswego, IL 60543 | K-5 | 3.2 mi |
Murphy Junior High School 26923 Grande Park Boulevard, Plainfield, IL 60585 | 6-8 | 3.8 mi |
Oswego East High School 1525 Harvey Road, Oswego, IL 60543 | 9-12 | 0.7 mi |
Disclaimer:
School attendance boundaries provided by ATTOM Data Solutions and are for reference only. Contact the school directly to verify enrollment eligibility.
Price & Sales History for 501 Valentine Way
Date
Details
Price
Change
Source
9/18/2026
Listed
$335,000
25.47%
MLS
11/17/2022
Sold
$267,000
—
Public Record
Disclaimer: Historical sales information is derived from public records provided by the county offices. Information is not guaranteed and should be independently verified.
Tax History
Tax History for 501 Valentine Way
Year
Property Taxes
Change
Tax Assessment
Change
2024
$6,474
—
$89,041
3%
2024
$6,474
5%
$86,448
13%
2023
$6,175
100%
$76,502
9%
2022
-100%
$70,185
2%
2021
$5,877
—
$68,809
1%
2020
$5,870
-2%
$68,128
—
2019
$5,964
11%
$68,128
16%
2017
$5,393
7%
$58,611
8%
2016
$5,021
-13%
$54,270
-15%
2018
$5,757
22%
$63,593
29%
2015
$4,727
-1%
$49,336
4%
2014
$4,790
-5%
$47,439
-5%
2013
$5,017
-3%
$49,936
-9%
2012
$5,193
—
$54,874
—
Disclaimer: Historical tax information is derived from public records provided by the county offices. Information is not guaranteed and should be independently verified.
Estimate the Cost
Estimate the Cost for 501 Valentine Way
501 Valentine Way, Oswego, IL 60543 (MLS# 12763469) is a Townhouse property with 2 bedrooms, 2 full bathrooms and 1 partial bathroom. 501 Valentine Way is currently listed for $335,000 and was received on September 18, 2026. Want to learn more about 501 Valentine Way? Do you have questions about finding other Townhouse real estate for sale in Oswego? You can browse all Oswego real estate or contact a Coldwell Banker agent to request more information.