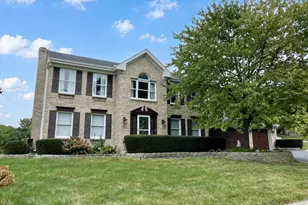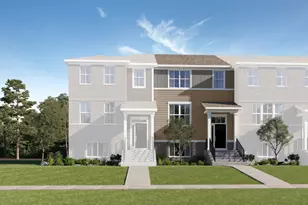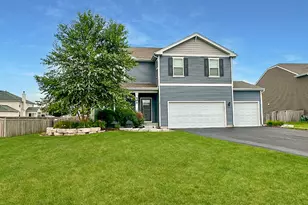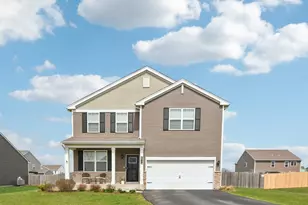
This is a carousel with tiles that activate property listing cards. Use the previous and next buttons to navigate.
1/24
$475,000 Just Listed
This is a carousel with tiles that activate property listing cards. Use the previous and next buttons to navigate.
1/24
Property Description
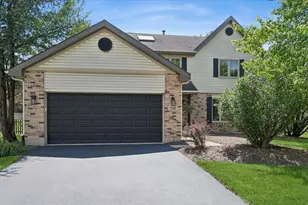
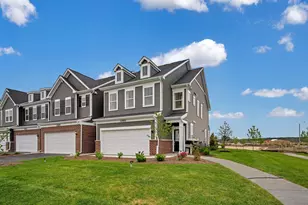
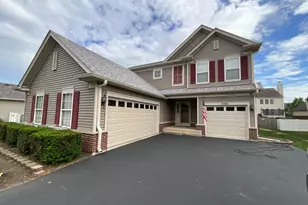
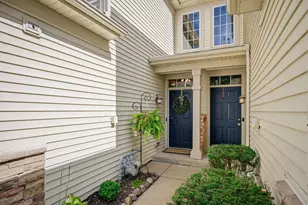
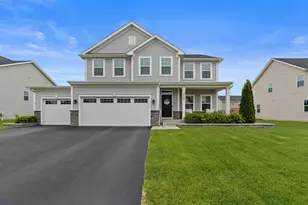
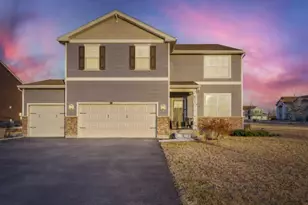
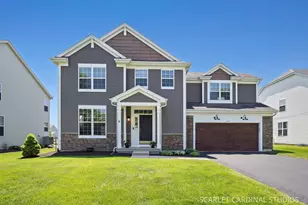
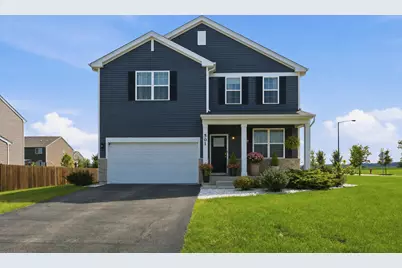
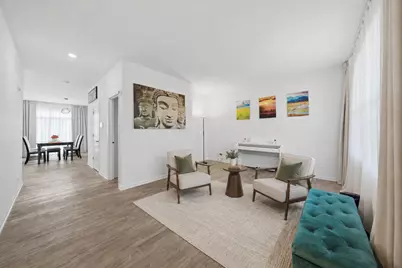
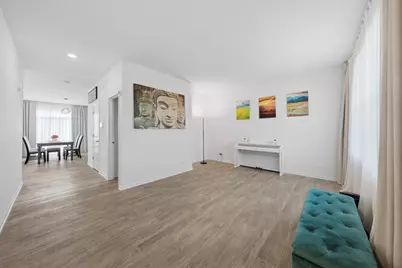
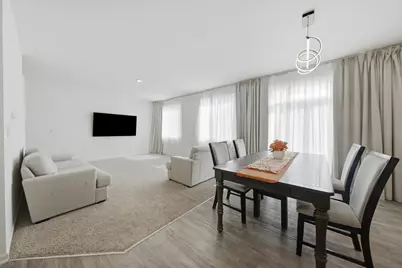
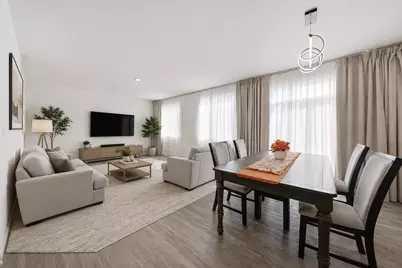
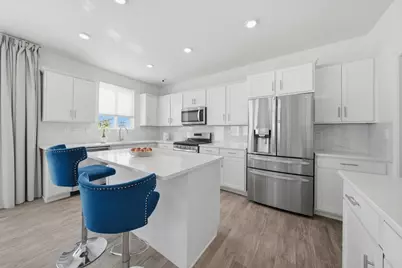
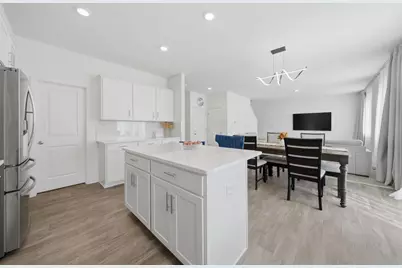
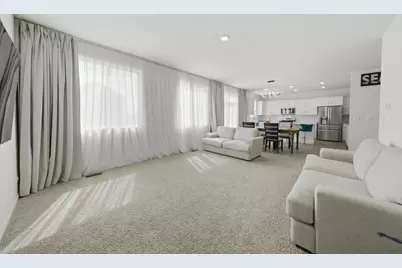
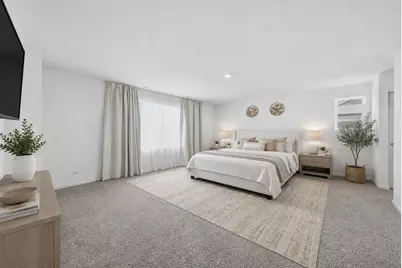
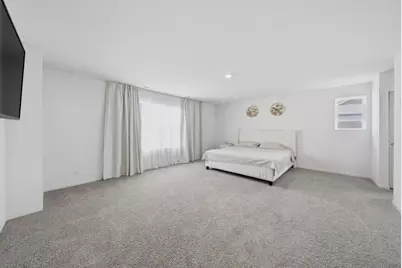
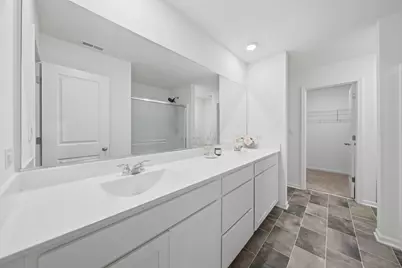
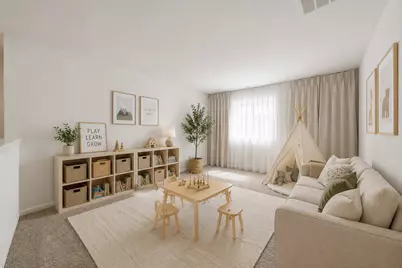
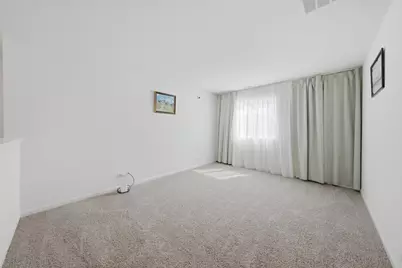
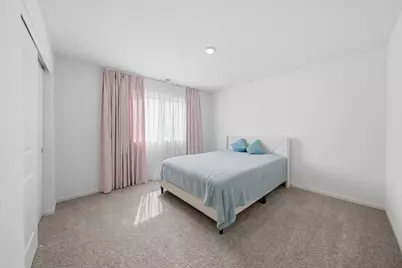
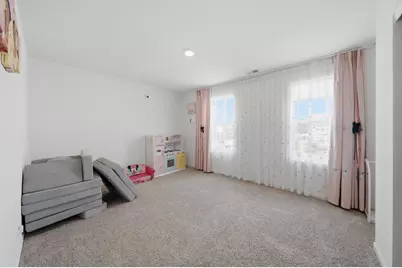
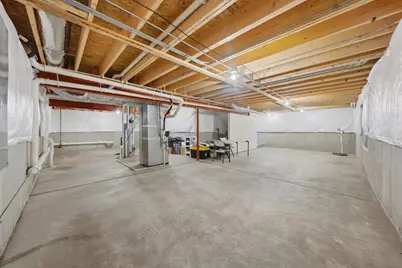
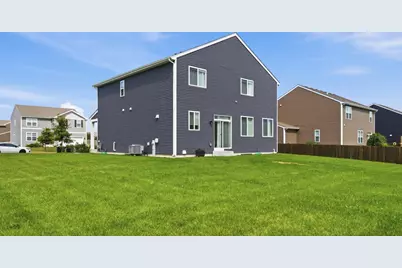
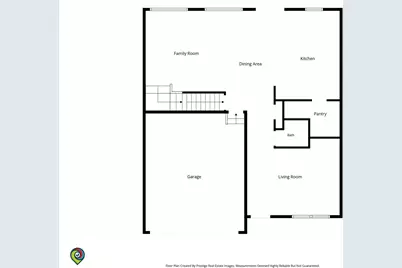
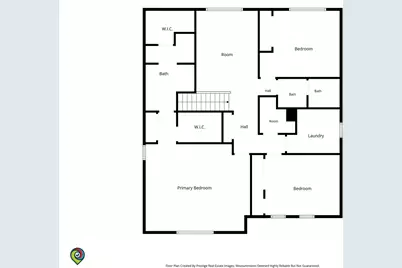
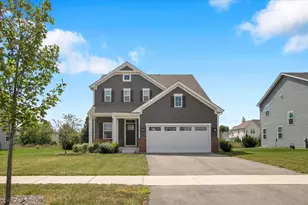
Seller is offering $5,000 toward buyer's closing costs! Built in 2022, this beautifully maintained 2-story home is situated on a desirable corner lot in Ashcroft Place and offers over 2,400 square feet of thoughtfully designed living space. The 3-bedroom, 2.5-bath home features a spacious loft, convenient second-floor laundry and a full basement with excellent potential for future living space or storage. The open-concept main level showcases a bright, stylish kitchen with quartz countertops, sleek backsplash, white cabinetry with crown molding, stainless steel appliances, a large center island with breakfast bar seating, and a walk-in pantry. The kitchen opens to the dining area and spacious family room, creating a comfortable and functional space for everyday living and entertaining. Upstairs, the spacious primary suite features a walk-in closet and private bath with dual vanities and a separate shower. Two additional bedrooms, a versatile loft, and second-floor laundry and walk -in storage room complete the upper level. Additional highlights include 9-foot ceilings, luxury vinyl plank flooring, smart home features, abundant natural light, an attached 2-car garage with electric door, LG washer and dryer, and custom drapery. Conveniently located near parks, trails, shopping, dining, and major commuter routes, this home offers modern finishes, flexible living space, and everyday convenience.
Full Property Details
Full Property Details for 501 Sequoia Ct
General
- Price: $475,000
- HOA FEE: $38/month
- HOA FEE FREQ.: Annually
- Taxes: $9,398 (2025)
- Status: Active
- Type: Single Family
- Source: MRED
- MLS ID: 12734631
Rental Information
- Complex Features: Park, Lake, Curbs, Sidewalks, Street Lights, Street Paved
Interior
- Basement: Unfinished
- Interior Features: Walk-In Closet(s), High Ceilings, Open Floorplan
- Appliances: Range, Microwave, Dishwasher, Disposal, Stainless Steel Appliance(s)
Rooms
Bathrooms
- Total Bathrooms: 3
- Full Bathrooms: 2
- Half Bathrooms: 1
- Bathroom Features: Double Sink
Bedrooms
- Total Bedrooms: 3
Additional Information
- Equipment: Cable TV, Carbon Monoxide Detectors, Sump Pump, Radon Mitigation System
- Other Features: School Bus Service
Parking
- Garage: Yes
- Attached garage: Yes
- Garage Spaces: 2
- Total Spaces: 2
- Parking Features: Asphalt, No Garage, Yes, Garage Owned, Attached, Garage
Location
- Area: Oswego
- County: Kendall
- Township: Oswego
- Subdivision: Ashcroft Place
- Driving Directions: SE on Plainfield Rd from Rte 71, E on Wooley Rd, S on Juniper St to SALES CENTER 752 Juniper St.
School Information
- School District: 308
- Elem School District: 308
- Midd School District: 308
- High School District: 308
- Elementary School: Southbury Elementary School
- Middle School: Traughber Junior High School
- High School: Oswego High School
- Private School: Oswego High School
Community
- Assoc. Fees Include: Insurance, Other
- Mgmt. Company: Foster Premier
Heating & Cooling
- Cooling Type: Central Air Conditioning
- Heating Type: Natural Gas, Forced Air
Utilities
- Sewer: Public Sewer
- Water: Public
Structural Information
- Architectural Info: Traditional
- Architectural Style: Traditional
- Model: DEARBORN
- Construction: Vinyl Siding
- Exterior Const.: Vinyl Siding
- Basement: Yes
- Basement Desc.: Unfinished, Egress Window, Concrete, Full
- Foundation: Concrete Perimeter
- Roof: Asphalt
- Square Feet: 2,403
- Sq. Ft. Source: Builder
- Year Built: 2022
Manufactured Home
- Model: DEARBORN
Lot Features
- Lot Size (Acres): 0.2767
- Lot Size Range: Less than .25 Acre
- Lot Dimensions: 75 x 149
- Lot Features: Landscaped
Green Features
- Energy Efficient: Low flow fixtures
Financial Considerations
- Association Fee: $450
- Assoc Fee Freq.: Annually
- Parking Included: Yes
- Assessment Year: 2022
- Tax Amount: $9,398
- Tax Year: 2025
- Pays Sewer: Public Sewer
Disclosures and Reports
- Ownership: Fee Simple with Homeowners Association
- Special Conditions: Standard
- Property ID: 321451014
Listed by Vylla Home
Get Pre-Approved Today
Get a Great Insurance Rate
Schools
Schools serving 501 Sequoia Ct
School District:Oswego Community Unit School District 308
| Name | Grades | Distance |
|---|---|---|
Southbury Elementary School 820 Preston Lane, Oswego, IL 60543 | K-5 | 1.1 mi |
Traughber Jr High School 570 Colchester Drive, Oswego, IL 60543 | 6-8 | 0.4 mi |
Oswego High School 4250 State Route 71, Oswego, IL 60543 | 9-12 | 1.4 mi |
Disclaimer:
School attendance boundaries provided by ATTOM Data Solutions and are for reference only. Contact the school directly to verify enrollment eligibility.
Tax History
Tax History for 501 Sequoia Ct
Year
Property Taxes
Change
Tax Assessment
Change
2024
$9,796
—
$130,290
2%
2024
$9,796
2%
$127,736
10%
2023
$9,646
100%
$116,124
79%
2022
-100%
$64,873
308819%
2021
$1
—
$21
—
2020
$1
—
$21
—
2019
$1
—
$21
5%
2018
$1
—
$20
11%
2017
$1
—
$18
—
Disclaimer: Historical tax information is derived from public records provided by the county offices. Information is not guaranteed and should be independently verified.
Estimate the Cost
Estimate the Cost for 501 Sequoia Ct
501 Sequoia Court, Oswego, IL 60543 (MLS# 12734631) is a Single Family property with 3 bedrooms, 2 full bathrooms and 1 partial bathroom. 501 Sequoia Court is currently listed for $475,000 and was received on August 17, 2026. Want to learn more about 501 Sequoia Court? Do you have questions about finding other Single Family real estate for sale in Oswego? You can browse all Oswego real estate or contact a Coldwell Banker agent to request more information.