This is a carousel with tiles that activate property listing cards. Use the previous and next buttons to navigate.
1/36
$715,000 Just Listed
This is a carousel with tiles that activate property listing cards. Use the previous and next buttons to navigate.
1/36
Property Description
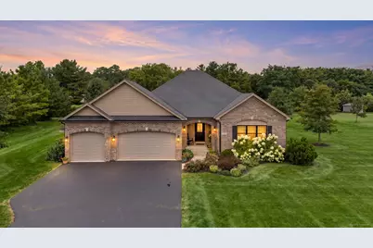
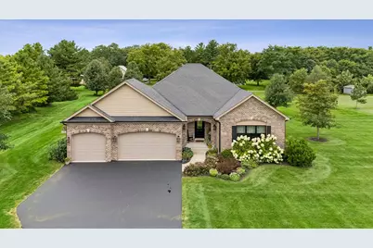
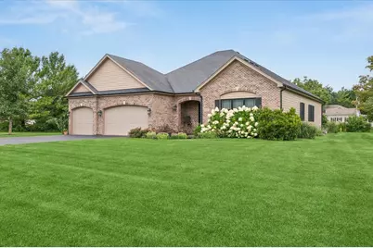
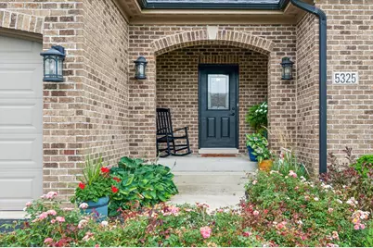
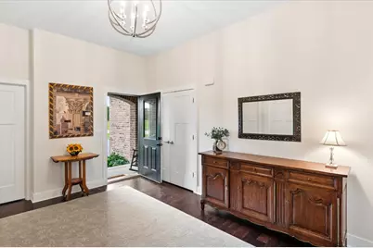
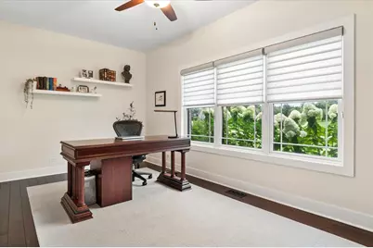
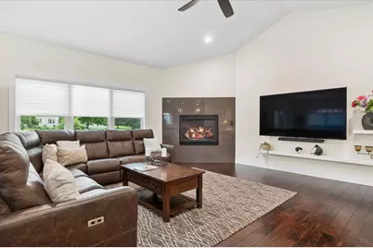
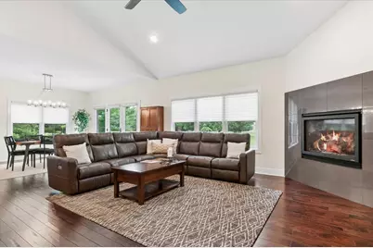
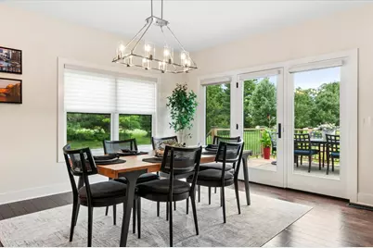
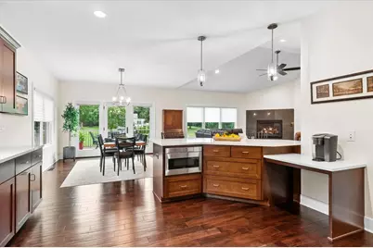
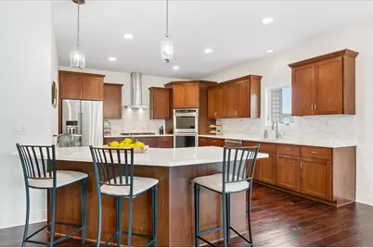
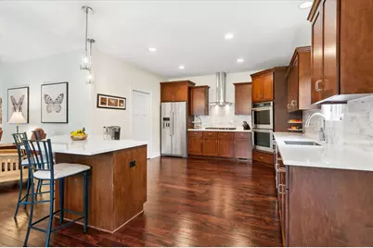
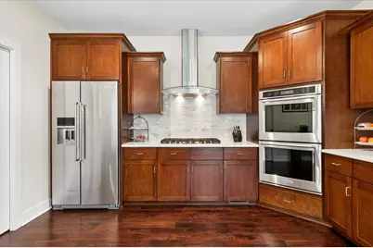
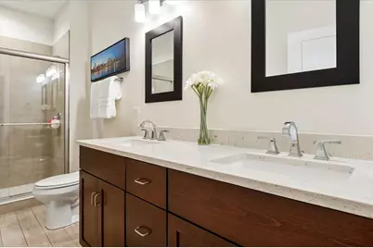
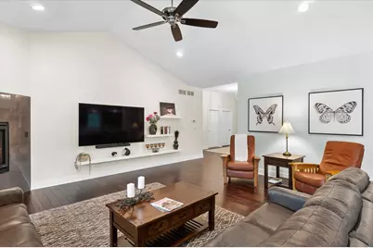
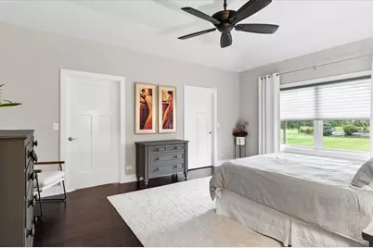
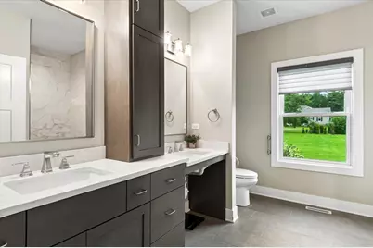
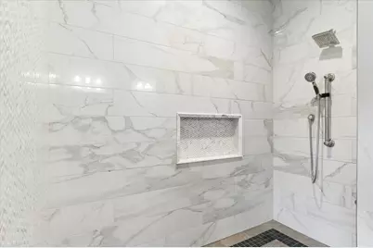
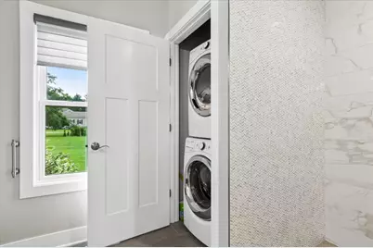
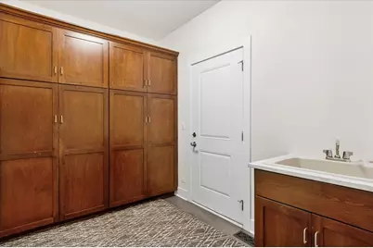
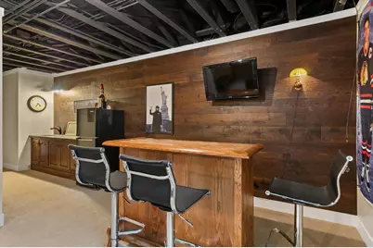
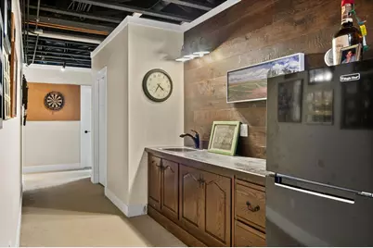
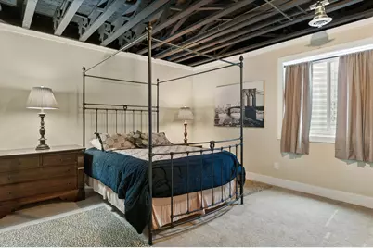
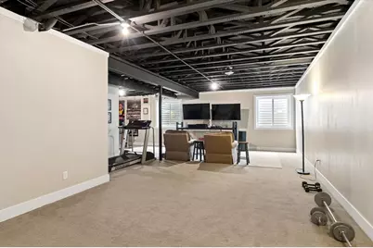
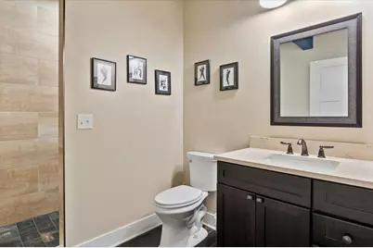
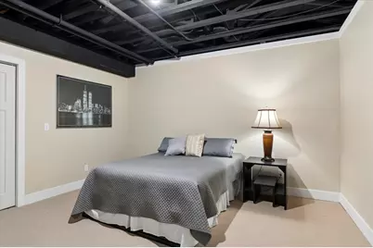
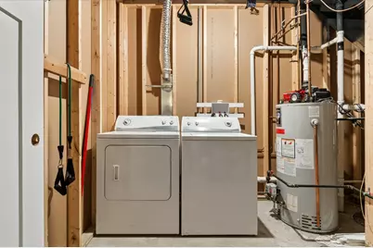
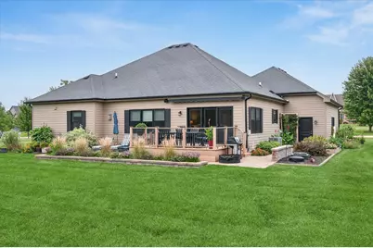
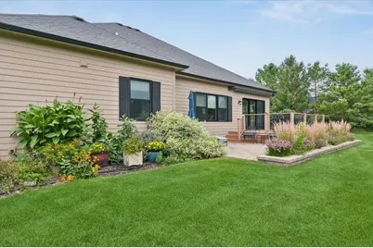
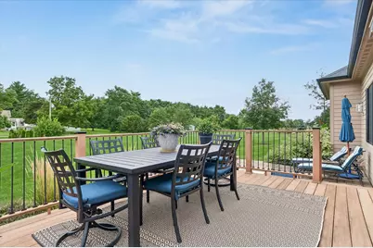
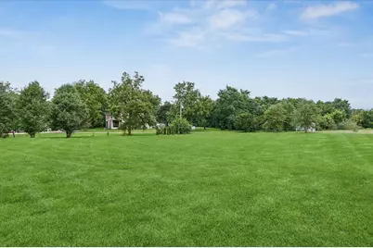
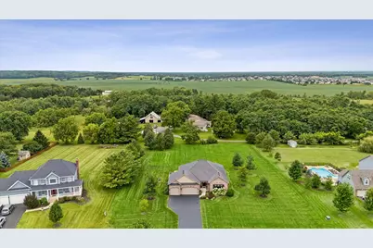
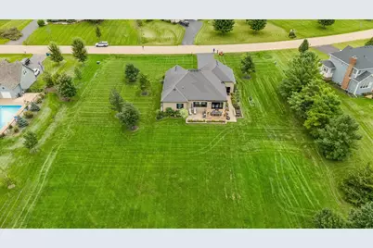
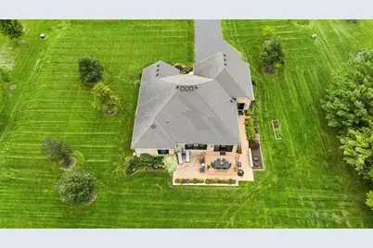
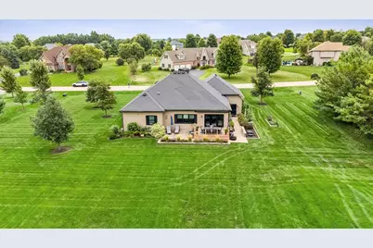
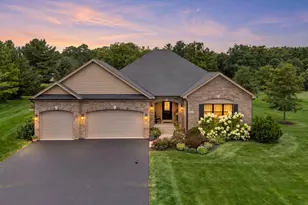
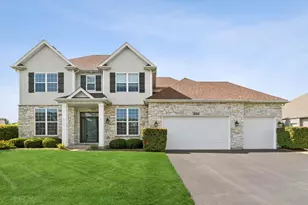
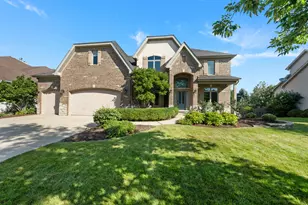
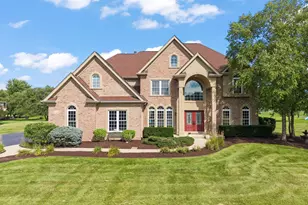
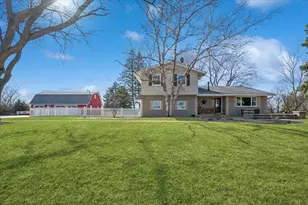
This exceptional ranch style single family home is nestled in an upscale neighborhood on a fully landscaped, aprox 1 acre lot, offering an ideal blend of luxary and classic design. The exterior makes a striking impression with its timeless brick front,rich cedar sides, and an attached 3 car garage.The backyard features a spacious patio and deck perfect for outdoor entertaining. Inside hardwood floors flow throughout the main level,which host 3 bedrooms including a master suite with a spacious walk in closet and bath with heated tile floors. The gourmet kitchen stands out with upgraded cabinets adding warmth and sophistication to the heart of the home. Convenience is maximized with a 1st floor laundry room while the full finished basement expands the living space with 2 additonal bedrooms a full bath and a second laundry room ensuring a refined and cozy living experience across both levels
Full Property Details
Full Property Details for 5325 Goldenrod Dr
General
- Price: $715,000
- HOA FEE: $13/month
- HOA FEE FREQ.: Annually
- Taxes: $11,190 (2025)
- Status: Active
- Type: Single Family
- Source: MRED
- MLS ID: 12738539
- Updated: 8/20/2026
- Added to Site: 1 day(s) ago
Interior
- Basement: Finished, F
- Interior Features: 1st-Floor Bedroom, Walk-In Closet(s), High Ceilings, Open Floorplan
- Fireplace: Yes
- Number of Fireplaces: 1
- Fireplace(s): Family Room
- Flooring: Hardwood
Rooms
Bathrooms
- Total Bathrooms: 3
- Full Bathrooms: 3
- Basement Baths: Yes
- Bathroom Features: Separate Shower, Accessible Shower, Double Sink
Bedrooms
- Total Bedrooms: 5
- Bedrooms(Blw Grade): 2
Additional Information
- Other Features: School Bus Service
Parking
- Garage: Yes
- Attached garage: Yes
- Garage Spaces: 3
- Total Spaces: 3
- Parking Features: Asphalt, Garage Door Opener, Yes, Garage Owned, Attached, Garage
Location
- Area: Oswego
- County: Kendall
- Township: Oswego
- Subdivision: Old Reserve Hills
- Driving Directions: 34 to Plainfiled rd to Grove Rd Left on Old Reserve to Goldenrod left on Goldenrod to property on the left
School Information
- School District: 308
- Elem School District: 308
- Midd School District: 308
- High School District: 308
- Elementary School: Hunt Club Elementary School
- Middle School: Traughber Junior High School
- High School: Oswego High School
- Private School: Oswego High School
Community
- Assoc. Fees Include: Other
- Mgmt. Company: Old Reserve Hills Residents
Heating & Cooling
- Cooling Type: Central Air Conditioning
- Heating Type: Natural Gas, Radiant Floor
Utilities
- Sewer: Septic Tank
- Water: Well
Structural Information
- Architectural Info: Ranch
- Architectural Style: Ranch
- Construction: Brick, Cedar
- Exterior Const.: Brick, Cedar
- Basement: Yes
- Basement Desc.: Finished, Full
- Windows: Screens, Drapes
- Sub-Flooring: Hardwood
- Square Feet: 2,148
- Sq. Ft. Source: Assessor
- Year Built: 2017
Lot Features
- Lot Size Range: .50 to .99 Acre
- Lot Dimensions: 715 x 274 x 188 x 265
Financial Considerations
- Association Fee: $150
- Assoc Fee Freq.: Annually
- Assessment Year: 2017
- Tax Amount: $11,190
- Tax Year: 2025
- Pays Sewer: Septic Tank
Disclosures and Reports
- Ownership: Fee Simple with Homeowners Association
- Property ID: 332125009
Listed by Brummel Properties, Inc.

Get Pre-Approved Today
Get a Great Insurance Rate
Schools
Schools serving 5325 Goldenrod Dr
School District:Oswego Community Unit School District 308
| Name | Grades | Distance |
|---|---|---|
Hunt Club Elementary School 4001 Hunt Club Drive, Oswego, IL 60543 | K-5 | 1.2 mi |
Traughber Jr High School 570 Colchester Drive, Oswego, IL 60543 | 6-8 | 2.1 mi |
Oswego High School 4250 State Route 71, Oswego, IL 60543 | 9-12 | 2.6 mi |
Disclaimer:
School attendance boundaries provided by ATTOM Data Solutions and are for reference only. Contact the school directly to verify enrollment eligibility.
Price & Sales History for 5325 Goldenrod Dr
Date
Details
Price
Change
Source
8/20/2026
Listed
$715,000
—
MLS
Disclaimer: Historical sales information is derived from public records provided by the county offices. Information is not guaranteed and should be independently verified.
Tax History
Tax History for 5325 Goldenrod Dr
Year
Property Taxes
Change
Tax Assessment
Change
2024
$11,787
—
$153,998
1%
2024
$11,787
1%
$152,474
10%
2023
$11,616
100%
$138,613
9%
2022
-100%
$127,168
3%
2021
$10,992
1%
$123,464
2%
2020
$10,872
-4%
$121,043
-2%
2019
$11,311
8%
$123,821
12%
2018
$10,489
14%
$110,921
17%
2017
$9,202
—
$94,900
—
Disclaimer: Historical tax information is derived from public records provided by the county offices. Information is not guaranteed and should be independently verified.
Estimate the Cost
Estimate the Cost for 5325 Goldenrod Dr
5325 Goldenrod Drive, Oswego, IL 60543 (MLS# 12738539) is a Single Family property with 5 bedrooms and 3 full bathrooms. 5325 Goldenrod Drive is currently listed for $715,000 and was received on August 20, 2026. Want to learn more about 5325 Goldenrod Drive? Do you have questions about finding other Single Family real estate for sale in Oswego? You can browse all Oswego real estate or contact a Coldwell Banker agent to request more information.