
This is a carousel with tiles that activate property listing cards. Use the previous and next buttons to navigate.

$541,500
This is a carousel with tiles that activate property listing cards. Use the previous and next buttons to navigate.
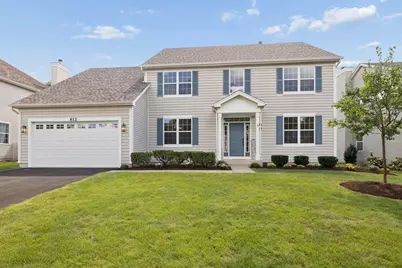
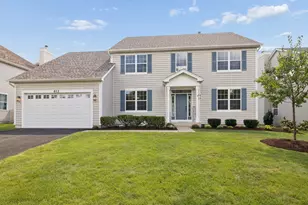

Full Property Details for 612 Belmont Ave
General
- Sold For: $541,500
- HOA FEE: $25/month
- Taxes: $10,869 (2025)
- Status: Closed
- Type: Single Family
- Source: MRED
- MLS ID: 12744987
- Added to Site: 54 day(s) ago
Interior
- Fireplace: Yes
Rooms
Bathrooms
- Total Bathrooms: 3
- Full Bathrooms: 2
- Half Bathrooms: 1
Bedrooms
- Total Bedrooms: 4
Additional Information
- Other Features: School Bus Service
Parking
- Garage: Yes
- Attached garage: Yes
- Garage Spaces: 2
- Total Spaces: 2
- Parking Features: Yes, Attached, Garage
Location
- Area: Oswego
- County: Kendall
- Driving Directions: Wolfe to Cardinal to belmont
School Information
- School District: 308
- Midd School District: 308
Community
- Assoc. Fees Include: Clubhouse, Exercise Facilities, Pool
- Mgmt. Company: Associa Chicagoland
Heating & Cooling
- Cooling Type: Central Air Conditioning
- Heating Type: Natural Gas
Utilities
- Water: Public
Structural Information
- Construction: Vinyl Siding, Cedar
- Exterior Const.: Vinyl Siding, Cedar
- Basement Desc.: Finished, Full
- Square Feet: 2,861
- Sq. Ft. Source: Assessor
- Year Built: 2004
- Remodeled/Updated: 2026
Lot Features
- Lot Size Range: Less than .25 Acre
- Lot Dimensions: 75 x 147 x 75 x 146
Financial Considerations
- Association Fee: $25
- Assoc Fee Freq.: Monthly
- Other Assoc Fees: $620
- Parking Included: Yes
- Assessment Year: 2004
- Tax Amount: $10,869
- Tax Year: 2025
Disclosures and Reports
- Ownership: Fee Simple with Homeowners Association
- Special Conditions: Standard
- Property ID: 315206016
Listed by Keller Williams Infinity
Sold by Michelle Sather Realtor
Listing agent
Keller Williams Infinity
(708) 912-5766

 NMLS#: 1598647
Schools serving 612 Belmont Ave
| Name | Grades | Distance |
|---|---|---|
Churchill Elementary School, Oswego, IL 520 Secretariat Lane, Oswego, IL 60543 | K-5 | 0.4 mi |
Plank Junior High School 510 Secretariat Lane, Oswego, IL 60543 | 6-8 | 0.4 mi |
Oswego East High School 1525 Harvey Road, Oswego, IL 60543 | 9-12 | 1.3 mi |
This is a carousel with tiles that activate property listing cards. Use the previous and next buttons to navigate.
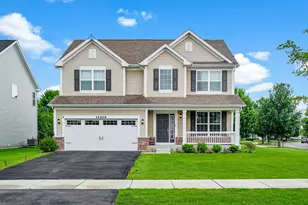
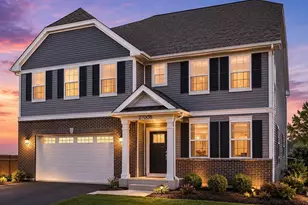
- Single Family
- Active
- Updated 8 days ago
- 4Beds
- 3Total Baths
- 3,153Sq. Ft.

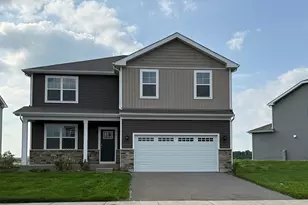
- Single Family
- Active
- Updated 28 minutes ago
- 4Beds
- 3Total Baths
- 2,600Sq. Ft.
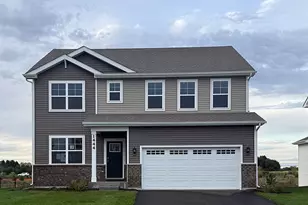
- Single Family
- Active
- Updated 4 days ago
- 4Beds
- 3Total Baths
- 2,836Sq. Ft.

This is a carousel with tiles that activate property listing cards. Use the previous and next buttons to navigate.
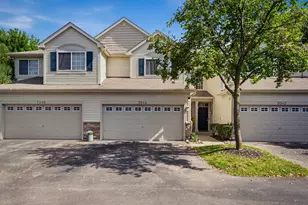
- Townhouse
- Active
- Updated 7 hours ago
- 3Beds
- 3Total Baths
- 1,620Sq. Ft.


- Single Family
- Active
- Updated 21 hours ago
- 4Beds
- 3Total Baths
- 2,356Sq. Ft.
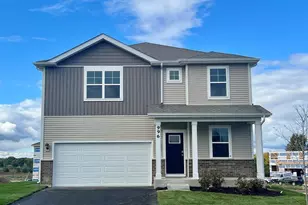
- Single Family
- Active
- Updated 21 hours ago
- 4Beds
- 3Total Baths
- 2,356Sq. Ft.
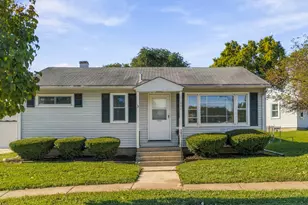
- Single Family
- Active
- Updated 1 hour ago
- 3Beds
- 2Total Baths
- 1,284Sq. Ft.
This is a carousel with tiles that activate property listing cards. Use the previous and next buttons to navigate.
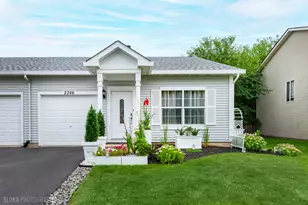
- Condo / Townhouse
- Active
- Updated 23 hours ago
- 2Beds
- 2Total Baths
- 934Sq. Ft.
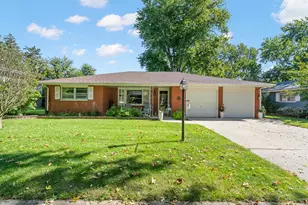
- Single Family
- Active
- Updated 6 minutes ago
- 2Beds
- 2Total Baths
- 1,427Sq. Ft.
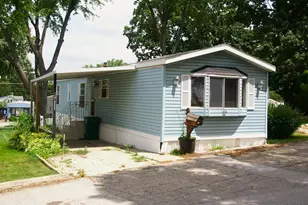
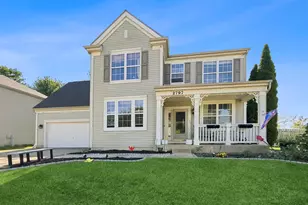
- Single Family
- Active
- Updated 1 day ago
- 4Beds
- 3Total Baths
- 2,952Sq. Ft.
This is a carousel with tiles that activate property listing cards. Use the previous and next buttons to navigate.
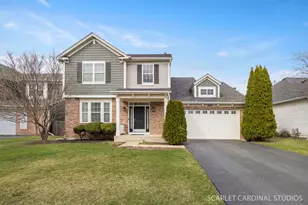

612 Belmont Avenue, Oswego, IL 60543 (MLS# 12744987) is a Single Family property that was sold at $541,500 on September 30, 2026. Want to learn more about 612 Belmont Avenue? Do you have questions about finding other Single Family real estate for sale in Oswego? You can browse all Oswego real estate or contact a Coldwell Banker agent to request more information.