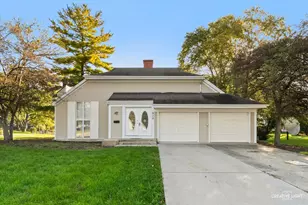
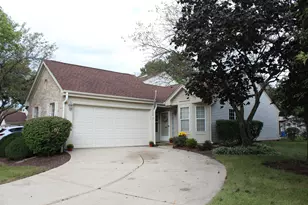
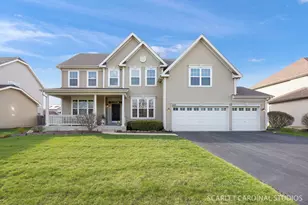
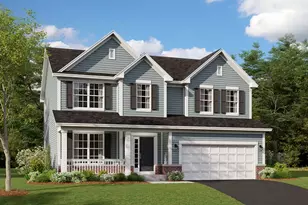
This is a carousel with tiles that activate property listing cards. Use the previous and next buttons to navigate.
1/24
$509,900 Contingent
This is a carousel with tiles that activate property listing cards. Use the previous and next buttons to navigate.
1/24
Property Description
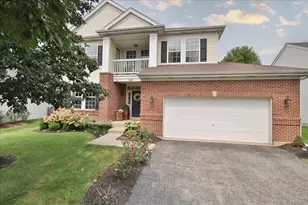
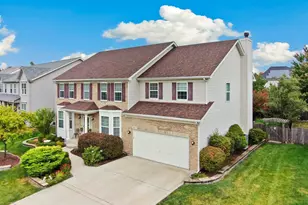
Welcome to Southbury - Where Space, Comfort & Community Come Together! This beautifully maintained 4-bedroom, 2.5-bath home is ready for its next chapter and offers the perfect blend of functionality and lifestyle. From the moment you arrive, you'll appreciate the charming brick front and inviting front porch, setting the tone for everything this home has to offer. Step inside to an open and light-filled floor plan designed for today's living. The heart of the home is the gourmet style kitchen, featuring 42" maple cabinets, built-in appliances, and ample space for cooking and gathering, flowing seamlessly into the eat-in area and cozy family room with a fireplace. A first-floor office/den provides the flexibility you need for remote work or quiet space, along with the convenience of a main-level laundry room. Upstairs, the spacious primary suite is your private retreat, complete with a soaking tub, separate shower, and double vanity. A unique catwalk design adds architectural interest and overlooks the main living space, while three additional bedrooms offer plenty of room for family or guests. The full unfinished basement is a blank canvas-ready for your ideas, whether it's a home gym, theater, or additional living space. Enjoy outdoor living with a patio, gazebo, and fully fenced yard, perfect for entertaining or relaxing. Located in a highly desirable clubhouse community, residents enjoy access to pools, fitness center, theater room, conference space, and more. Plus, you're just a short walk to the elementary school-making this location as convenient as it is appealing. Newer carpet, fresh paint, and a new roof make this home move-in ready with peace of mind.
Full Property Details
Full Property Details for 703 Fairfield Dr
General
- Price: $509,900
- HOA FEE: $77/month
- HOA FEE FREQ.: Quarterly
- Taxes: $10,898 (2024)
- Status: Contingent
- Type: Single Family
- Source: MRED
- MLS ID: 12632659
- Updated: 5/7/2026
- Added to Site: 26 day(s) ago
Interior
- Basement: Unfinished
- Appliances: Range, Microwave, Dishwasher, Refrigerator, Washer, Dryer
Rooms
Bathrooms
- Total Bathrooms: 3
- Full Bathrooms: 2
- Half Bathrooms: 1
Bedrooms
- Total Bedrooms: 4
Additional Information
- Other Features: School Bus Service
Parking
- Garage: Yes
- Attached garage: Yes
- Garage Spaces: 2
- Total Spaces: 2
- Parking Features: Yes, Garage Owned, Attached, Garage
Location
- Area: Oswego
- County: Kendall
- Township: Oswego
- Driving Directions: WOLF'S CROSSING TO SOUTHBURY S TO BOWER E TO PRESTON
School Information
- School District: 308
- Elem School District: 308
- Midd School District: 308
- High School District: 308
Community
- Assoc. Fees Include: Insurance, Clubhouse, Exercise Facilities, Pool
- Mgmt. Company: Southbury Homeowners Association
Heating & Cooling
- Cooling Type: Central Air Conditioning
- Heating Type: Natural Gas, Forced Air
Utilities
- Sewer: Public Sewer
- Water: Public
Structural Information
- Construction: Brick
- Exterior Const.: Brick
- Basement: Yes
- Basement Desc.: Unfinished, Full
- Square Feet: 2,837
- Sq. Ft. Source: Taped
- Year Built: 2008
Lot Features
- Lot Size Range: Less than .25 Acre
- Lot Dimensions: 75 x 135
Financial Considerations
- Association Fee: $230
- Assoc Fee Freq.: Quarterly
- Assessment Year: 2008
- Tax Amount: $10,898
- Tax Year: 2024
- Pays Sewer: Public Sewer
Disclosures and Reports
- Ownership: Fee Simple with Homeowners Association
- Property ID: 316406012
Listed by Generation Home Pro
Get Pre-Approved Today
Get a Great Insurance Rate
Schools
Schools serving 703 Fairfield Dr
School District:Oswego Community Unit School District 308
| Name | Grades | Distance |
|---|---|---|
Southbury Elementary School 820 Preston Lane, Oswego, IL 60543 | K-5 | 0.1 mi |
Traughber Jr High School 570 Colchester Drive, Oswego, IL 60543 | 6-8 | 0.8 mi |
Oswego High School 4250 State Route 71, Oswego, IL 60543 | 9-12 | 0.9 mi |
Disclaimer:
School attendance boundaries provided by ATTOM Data Solutions and are for reference only. Contact the school directly to verify enrollment eligibility.
Price & Sales History for 703 Fairfield Dr
Date
Details
Price
Change
Source
5/01/2026
Listed
$509,900
33.31%
MLS
4/07/2020
Sold
$382,500
—
Public Record
Disclaimer: Historical sales information is derived from public records provided by the county offices. Information is not guaranteed and should be independently verified.
Tax History
Tax History for 703 Fairfield Dr
Year
Property Taxes
Change
Tax Assessment
Change
2024
$10,898
5%
$141,431
14%
2023
$10,340
100%
$124,062
7%
2022
-100%
$115,945
10%
2021
$9,301
1%
$105,405
8%
2020
$9,222
3%
$97,597
4%
2019
$8,987
-9%
$93,626
-3%
2017
$9,888
4%
$96,452
5%
2016
$9,509
-1%
$91,424
4%
2015
$9,590
—
$87,908
6%
2014
$9,587
1%
$82,932
—
2013
$9,470
1%
$82,932
-6%
2012
$9,373
—
$88,226
—
Disclaimer: Historical tax information is derived from public records provided by the county offices. Information is not guaranteed and should be independently verified.
Estimate the Cost
Estimate the Cost for 703 Fairfield Dr
703 Fairfield Drive, Oswego, IL 60543 (MLS# 12632659) is a Single Family property with 4 bedrooms, 2 full bathrooms and 1 partial bathroom. 703 Fairfield Drive is currently listed for $509,900 and was received on May 01, 2026. Want to learn more about 703 Fairfield Drive? Do you have questions about finding other Single Family real estate for sale in Oswego? You can browse all Oswego real estate or contact a Coldwell Banker agent to request more information.