This is a carousel with tiles that activate property listing cards. Use the previous and next buttons to navigate.
1/43
$1,100,000
This is a carousel with tiles that activate property listing cards. Use the previous and next buttons to navigate.
1/43
Property Description
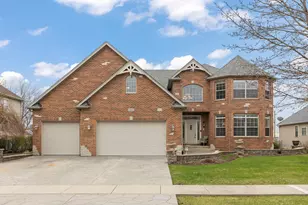
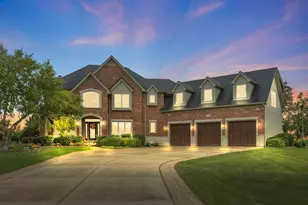
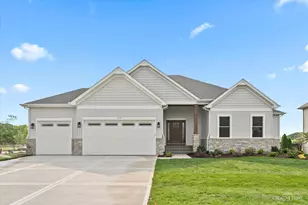
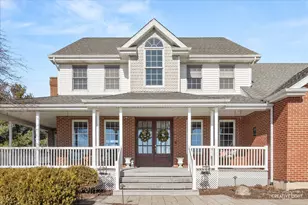
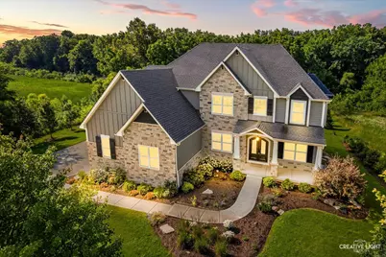
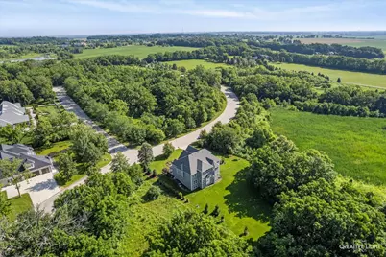
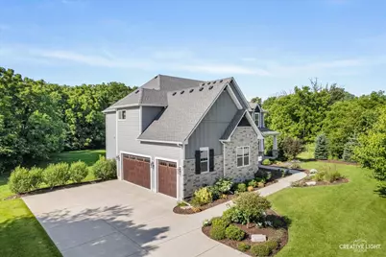
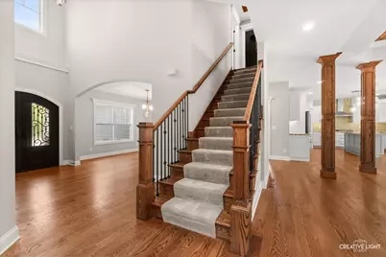
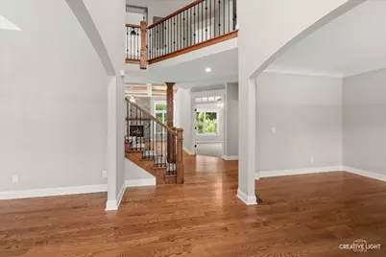
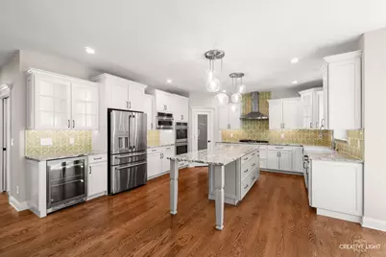
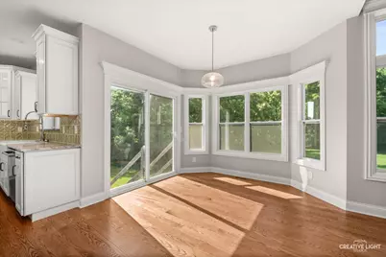
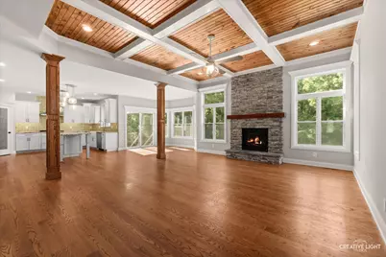
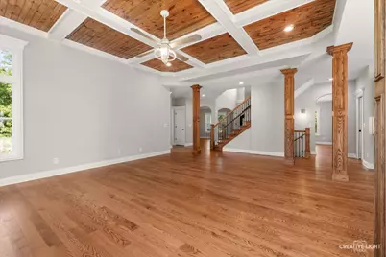
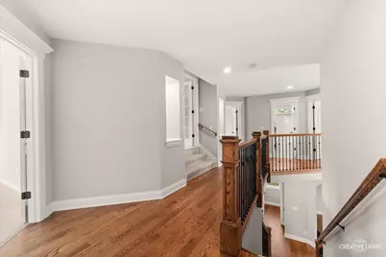
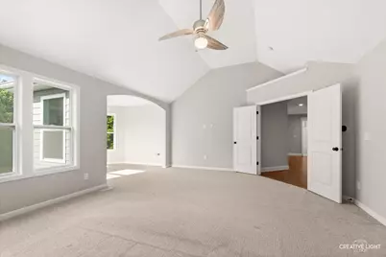
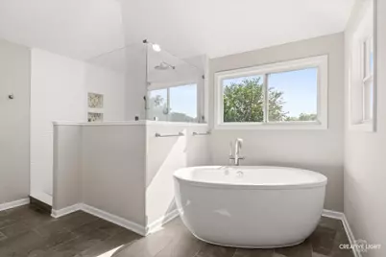
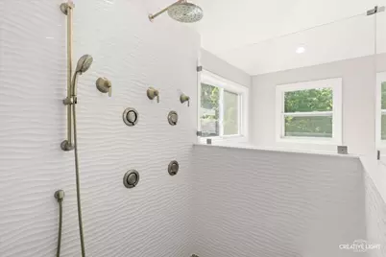
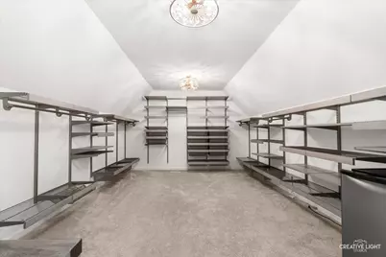
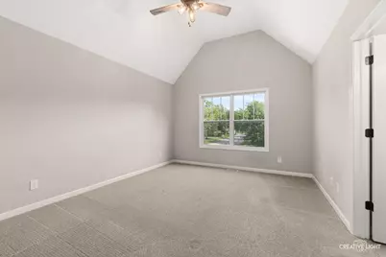
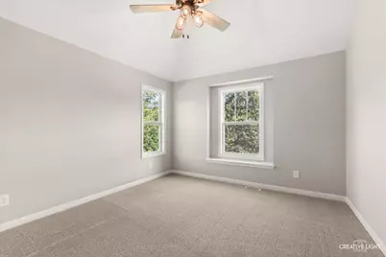
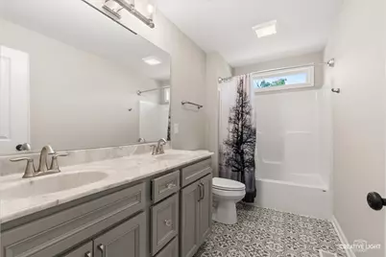
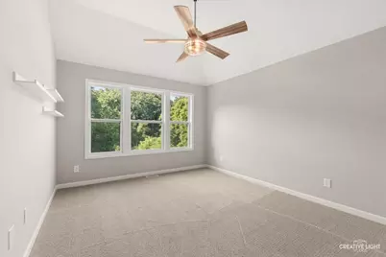
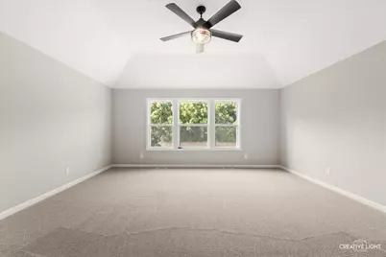
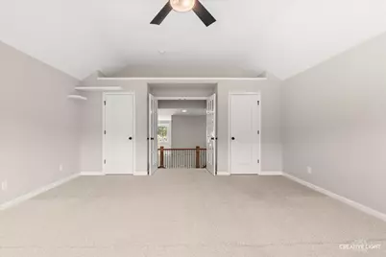
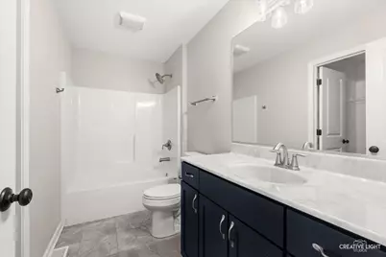
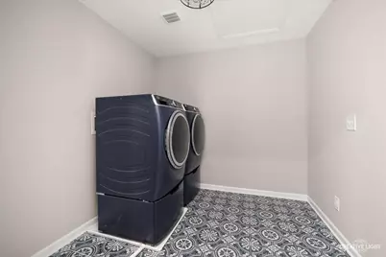
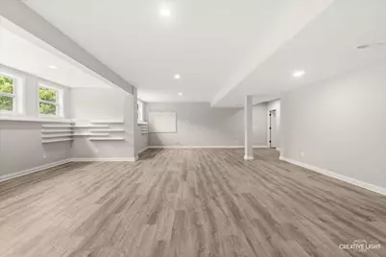
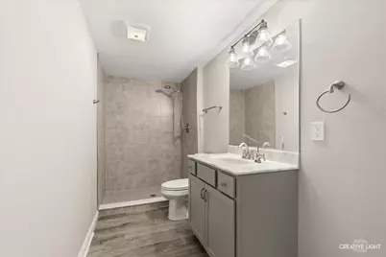
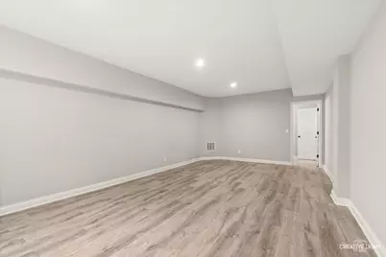
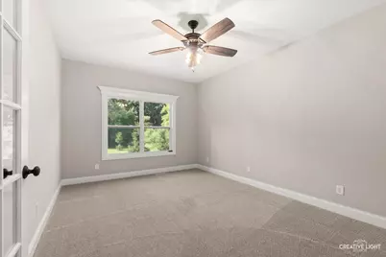
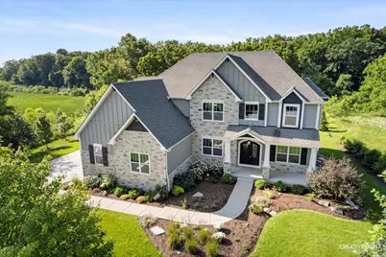
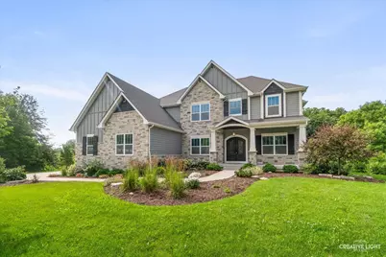
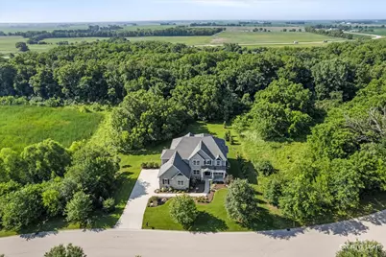
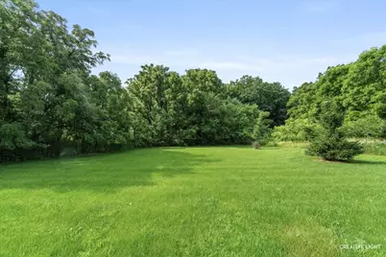
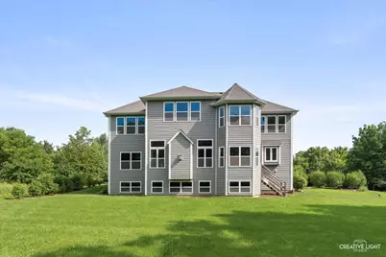
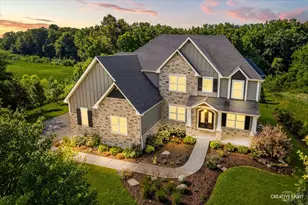
Attention nature lovers, beautiful 5 bedroom, 4.1 bath home with finished lookout basement and oversized 3 car garage nestled among a wooded back drop of mature trees and open space that offers both tranquility and privacy. This home boasts of its many upgrades including hardwood floors, custom ceilings, beams, trim and moldings. As you enter the home you are immediately greeted by a 2 story foyer with a unique chandelier, formal dining room with bump out for a hutch, spacious living room, 1st floor office, mud room with sink, freezer and 4 built in cubbies ,2 story family room with gas log fireplace, gourmet kitchen with 9 ft island w/granite countertops, walk in pantry with custom glass door, artisan hand crafted tiles, double oven, convection /air fryer/ microwave ,cook top and mini beverage fridge, spacious primary suite with sitting room that overlooks the woods, luxury bath with heated bubble tub, separate rain shower with wall jets, huge walk-in closet and secondary walk-in closet, additional bedrooms are all generously sized and bedroom 4 has a private bath, double French doors to a second floor bonus room, the deep pour, lookout basement features a full bath that adjoins a 5th bedroom as well as an open rec room with luxury plank vinyl flooring throughout, High eff furnace, humidifier, active radon system, water softener, hardwater filter, reverse osmosis and sulfur treatment system and more! This home will not disappoint and is ready for immediate occupancy!
Full Property Details
Full Property Details for 7206 Fitkins Dr
General
- Price: $1,100,000
- HOA FEE: $96/month
- HOA FEE FREQ.: Annually
- Taxes: $17,937 (2024)
- Status: Active
- Type: Single Family
- Source: MRED
- MLS ID: 12692205
- Updated: 7/9/2026
- Added to Site: 8 day(s) ago
Interior
- Basement: Finished, P
- Interior Features: Vaulted Ceiling(s), Walk-In Closet(s), Coffered Ceiling(s), Beamed Ceilings, Open Floorplan, Granite Counters, Pantry
- Fireplace: Yes
- Number of Fireplaces: 1
- Fireplace(s): Family Room, Gas Log
- Appliances: Double Oven, Microwave, Dishwasher, Refrigerator, Bar Fridge, Cooktop, Range Hood, Water Purifier, Water Softener, Humidifier
- Flooring: Laminate, Carpet
Rooms
Bathrooms
- Total Bathrooms: 5
- Full Bathrooms: 4
- Half Bathrooms: 1
- Basement Baths: Yes
- Bathroom Features: Whirlpool, Separate Shower, Double Sink, Full Body Spray Shower
Bedrooms
- Total Bedrooms: 5
- Bedrooms(Blw Grade): 1
Additional Information
- Equipment: Water Softener (Owned), Sump Pump, Radon Mitigation System
- Other Features: School Bus Service
Parking
- Garage: Yes
- Attached garage: Yes
- Garage Spaces: 3
- Total Spaces: 3
- Parking Features: Concrete, Garage Door Opener, Yes, Attached, Garage
Location
- Area: Oswego
- County: Kendall
- Township: Na-Au-Say
- Subdivision: Grove Estates
- Driving Directions: Rt 126 to Grove Rd North to Roberts left to Fitkins Dr right to home
School Information
- School District: 308
- Elem School District: 308
- Midd School District: 308
- High School District: 308
Community
- Assoc. Fees Include: Other
- Mgmt. Company: Grove Estates HOA
Heating & Cooling
- Cooling Type: Central Air Conditioning
- Heating Type: Natural Gas, Forced Air
Utilities
- Sewer: Shared Septic, Community Sewer
- Water: Well
Structural Information
- Construction: Stone, Cement Siding
- Exterior Const.: Stone, Cement Siding
- Basement: Yes
- Basement Desc.: Finished, Partial Exposure, 9 ft + pour, Rec/Family Area, Full, Daylight
- Foundation: Concrete Perimeter
- Roof: Asphalt
- Sub-Flooring: Laminate, Carpet
- Square Feet: 4,400
- Sq. Ft. Source: Landlord/Tenant/Seller
- Year Built: 2021
Lot Features
- Lot Size (Acres): 0.721
- Lot Size Range: .50 to .99 Acre
- Lot Dimensions: 132 x 215 x 146 x 242
- Lot Features: Mature Trees, Backs to Open Grnd, Backs to Trees/Woods
Financial Considerations
- Association Fee: $1,150
- Assoc Fee Freq.: Annually
- Assessment Year: 2021
- Tax Amount: $17,937
- Tax Year: 2024
- Pays Sewer: Shared Septic, Community Sewer
Disclosures and Reports
- Ownership: Fee Simple with Homeowners Association
- Property ID: 608126005
Listed by Michele Morris Realty
Get Pre-Approved Today
Get a Great Insurance Rate
Schools
Schools serving 7206 Fitkins Dr
School District:Oswego Community Unit School District 308
| Name | Grades | Distance |
|---|---|---|
Hunt Club Elementary School 4001 Hunt Club Drive, Oswego, IL 60543 | K-5 | 2.8 mi |
Traughber Jr High School 570 Colchester Drive, Oswego, IL 60543 | 6-8 | 3.9 mi |
Oswego High School 4250 State Route 71, Oswego, IL 60543 | 9-12 | 4.6 mi |
Disclaimer:
School attendance boundaries provided by ATTOM Data Solutions and are for reference only. Contact the school directly to verify enrollment eligibility.
Price & Sales History for 7206 Fitkins Dr
Date
Details
Price
Change
Source
7/03/2026
Listed
$1,100,000
48.95%
MLS
8/27/2021
Sold
$738,500
—
Public Record
Disclaimer: Historical sales information is derived from public records provided by the county offices. Information is not guaranteed and should be independently verified.
Tax History
Tax History for 7206 Fitkins Dr
Year
Property Taxes
Change
Tax Assessment
Change
2024
$17,937
—
$257,245
8%
2024
$17,937
-3%
$238,390
6%
2023
$18,415
100%
$225,179
—
2022
-100%
$224,274
183%
2021
$6,934
100%
$79,213
78329%
2020
-100%
$101
-99%
2019
$832
—
$9,000
—
Disclaimer: Historical tax information is derived from public records provided by the county offices. Information is not guaranteed and should be independently verified.
Estimate the Cost
Estimate the Cost for 7206 Fitkins Dr
7206 Fitkins Drive, Oswego, IL 60543 (MLS# 12692205) is a Single Family property with 5 bedrooms, 4 full bathrooms and 1 partial bathroom. 7206 Fitkins Drive is currently listed for $1,100,000 and was received on July 03, 2026. Want to learn more about 7206 Fitkins Drive? Do you have questions about finding other Single Family real estate for sale in Oswego? You can browse all Oswego real estate or contact a Coldwell Banker agent to request more information.