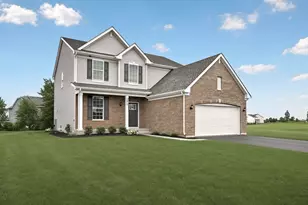
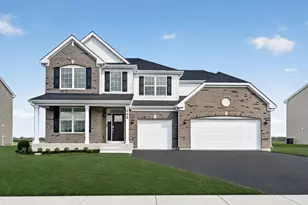
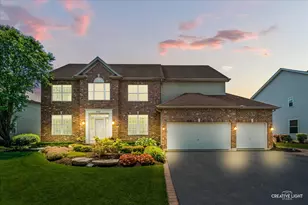
This is a carousel with tiles that activate property listing cards. Use the previous and next buttons to navigate.
1/49
$638,600
This is a carousel with tiles that activate property listing cards. Use the previous and next buttons to navigate.
1/49
Property Description
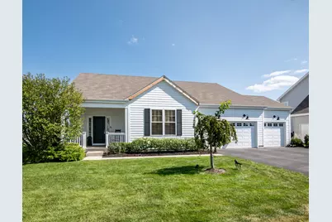
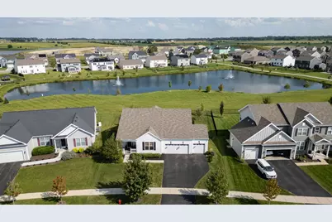
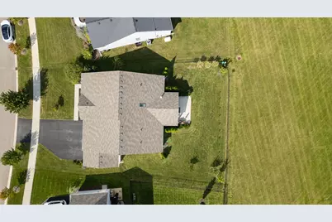
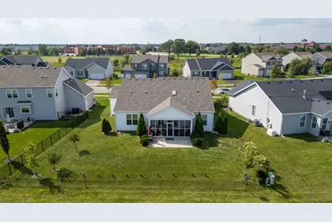
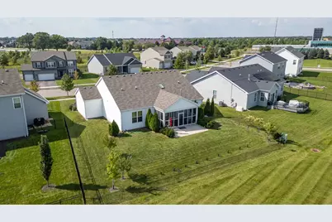
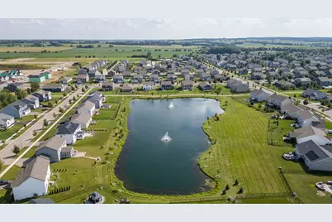
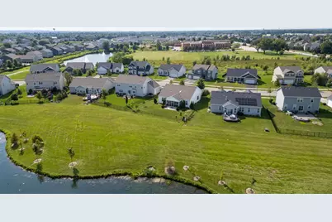
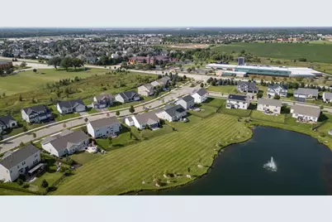
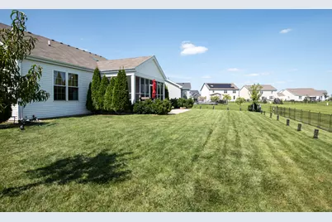
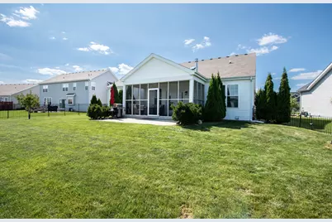
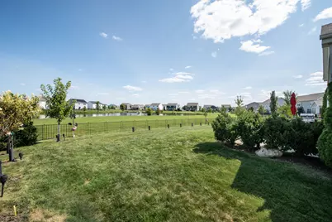
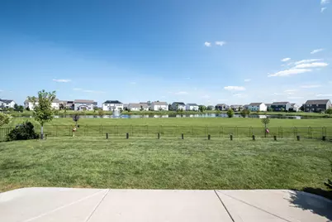
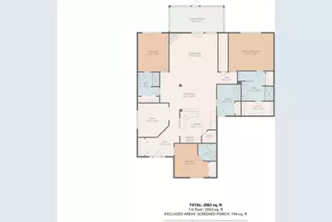
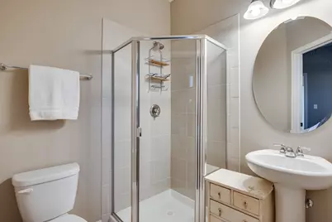
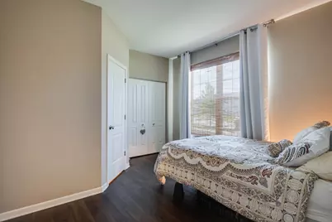
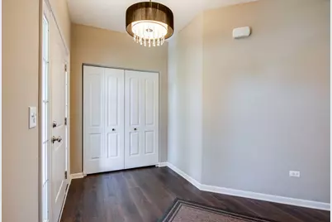
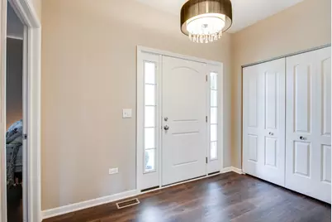
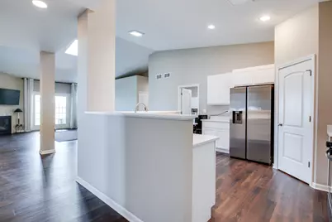
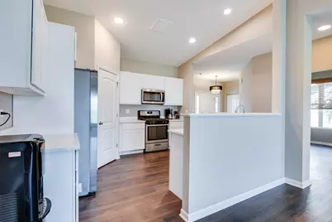
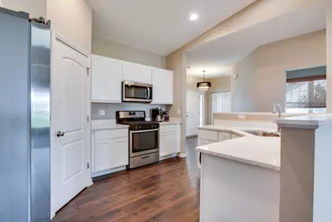
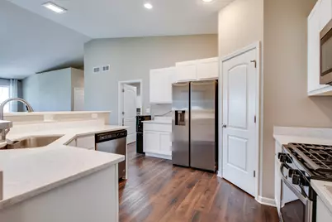
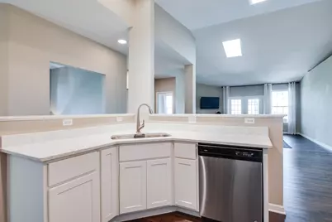
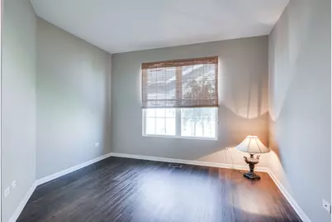
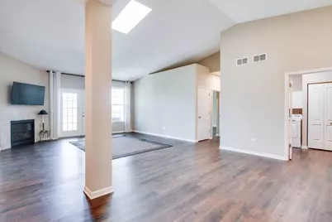
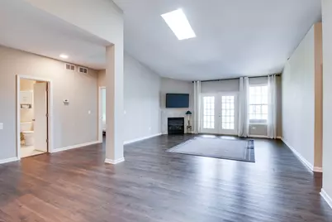
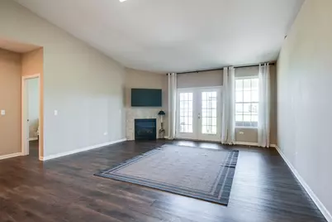
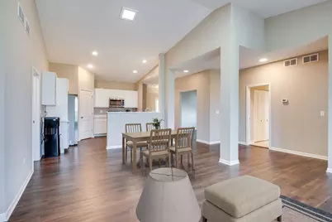
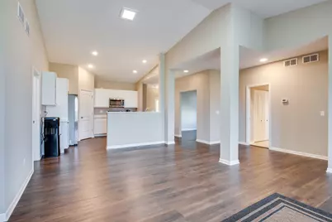
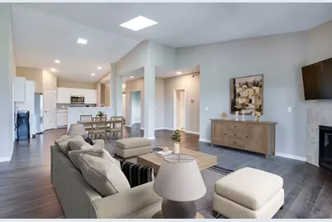
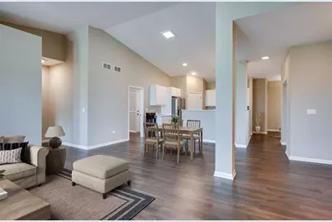
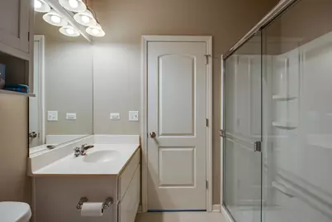
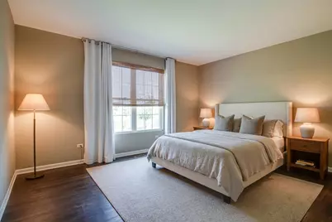
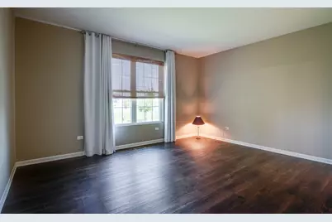
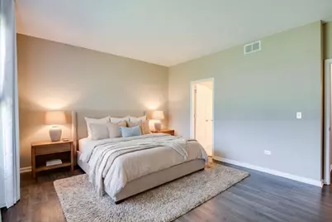
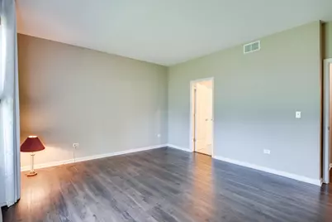
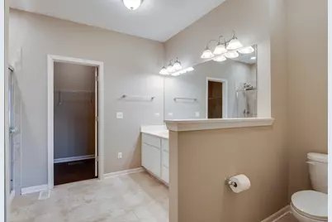
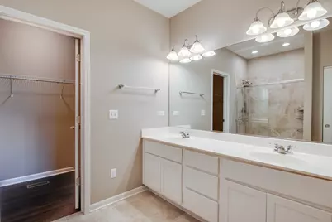
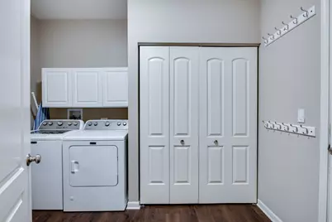
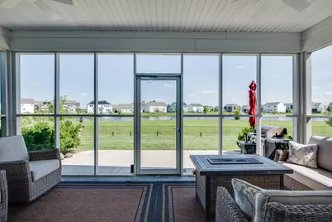
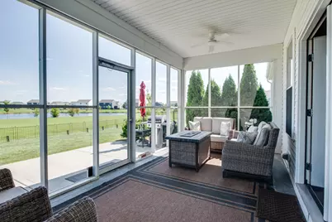
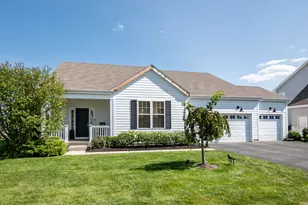
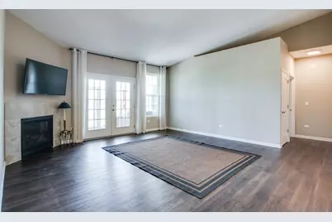
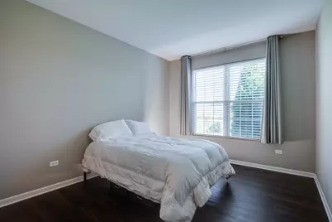
Custom ranch built in 2019 with a spectacular rear southeast-facing 10,974 SF pond-view lot (summer sunrise on the screened porch). Maintenance-free Hardy Board exterior on front and screened porch plus clad soffits & fascia. Maintenance-free vinyl on three sides. Covered front porch with overhead light. Spacious entry foyer. Vaulted & nine-foot ceilings throughout, ceramic fireplace, skylight, and French/atrium doors in Family Room open onto aesthetic 20'x10' screened porch. Step-saver kitchen features Shaker white cabinets, quartz counters, Whirlpool SS appliances, Samsung French-door refrigerator '23, extra-deep stainless sink, recessed ceiling lights, and above-cabinet lighting. Spacious walk-in pantry w/custom wood shelving. Luxury vinyl flooring throughout except ceramic baths. Three bedrooms plus separate den/office, three full ceramic baths on the main floor; BR#2 has a private ensuite bath for in-law/nanny/guest quarters; First-floor laundry/utility w/garage access. 3-car garage plus extra storage bay; Lovely yard/pond view/landscaping with solar lighting, juniper trees, weeping cherry, hydrangeas etc. Full unfinished basement for future expansion or storage. High-efficiency direct-vent furnace and 40-gallon gas water heater. New architectural shingle roof and new skylight to be installed before closing (hail). Wall-hung TV in FR & porch/patio furniture, all window treatments included. Iron fence in rear is temporary for little dog. Please see Feature Sheet & Disclosures under Additional Info. Ashcroft Swim & Clubhouse Membership available, details on Feature Sheet. Don't miss this ideal opportunity.
Full Property Details
Full Property Details for 743 Juniper St
General
- Price: $638,600
- HOA FEE: $50/month
- HOA FEE FREQ.: Annually
- Taxes: $9,821 (2025)
- Status: Active
- Type: Single Family
- Source: MRED
- MLS ID: 12677372
- Updated: 9/2/2026
- Added to Site: 10 day(s) ago
Rental Information
- Complex Features: Lake, Curbs, Sidewalks, Street Lights, Street Paved
Interior
- Basement: Unfinished
- Interior Features: Vaulted Ceiling(s), 1st-Floor Bedroom, In-Law Floorplan, 1st-Floor Bath, Walk-In Closet(s), High Ceilings, Open Floorplan, Pantry, Quartz Counters
- Fireplace: Yes
- Number of Fireplaces: 1
- Fireplace(s): Family Room, Gas Log, Gas Starter
- Appliances: Range, Microwave, Dishwasher, Washer, Dryer, Disposal, Stainless Steel Appliance(s)
Rooms
Bathrooms
- Total Bathrooms: 3
- Full Bathrooms: 3
- Bathroom Features: Accessible Shower, Double Sink
Bedrooms
- Total Bedrooms: 3
Additional Information
- Equipment: Carbon Monoxide Detectors, Ceiling Fan(s), Sump Pump, Water Heater-Gas
- Other Features: School Bus Service
Exterior
- Exterior Features: Lighting
Parking
- Garage: Yes
- Attached garage: Yes
- Garage Spaces: 3
- Total Spaces: 3
- Parking Features: Asphalt, Garage Door Opener, Yes, Garage Owned, Attached, Garage
Location
- Area: Oswego
- County: Kendall
- Township: Oswego
- Subdivision: Ashcroft Place Estates
- Driving Directions: Douglas Rd to Wooley Rd, (L) to Juniper St., (L)
School Information
- School District: 308
- Elem School District: 308
- Midd School District: 308
- High School District: 308
Community
- Assoc. Fees Include: None
- Mgmt. Company: Ashford Place Estates Community Association
Heating & Cooling
- Cooling Type: Central Air Conditioning
- Heating Type: Natural Gas, Forced Air
Utilities
- Sewer: Public Sewer
- Water: Public
Structural Information
- Architectural Info: Ranch
- Architectural Style: Ranch
- Model: Custom
- Construction: Vinyl Siding, Fiber Cement
- Exterior Const.: Vinyl Siding, Fiber Cement
- Basement: Yes
- Basement Desc.: Unfinished, Full
- Foundation: Concrete Perimeter
- Roof: Asphalt
- Windows: Skylight(s), Window Treatments, Drapes, Aluminum Frames, Blinds, Insulated Windows, Plantation Shutters, Vinyl Frames
- Doors: Atrium Door(s), Panel Door(s), French Doors
- Square Feet: 2,003
- Sq. Ft. Source: Assessor
- Year Built: 2019
Manufactured Home
- Model: Custom
Lot Features
- Lot Size (Acres): 0.25
- Lot Size Range: .25 to .49 Acre
- Lot Dimensions: 63 x 131 x 93 x 131
Water Features
- Water Front: Yes
- Water Front Desc.: Pond
- Water Front View: Back of Property
Financial Considerations
- Association Fee: $600
- Assoc Fee Freq.: Annually
- Parking Included: Yes
- Assessment Year: 2019
- Tax Amount: $9,821
- Tax Year: 2025
- Pays Sewer: Public Sewer
Disclosures and Reports
- Ownership: Fee Simple with Homeowners Association
- Property ID: 321402024
Listed by john greene, Realtor

Get Pre-Approved Today
Get a Great Insurance Rate
Schools
Schools serving 743 Juniper St
School District:Oswego Community Unit School District 308
| Name | Grades | Distance |
|---|---|---|
Southbury Elementary School 820 Preston Lane, Oswego, IL 60543 | K-5 | 0.8 mi |
Traughber Jr High School 570 Colchester Drive, Oswego, IL 60543 | 6-8 | 0.2 mi |
Oswego High School 4250 State Route 71, Oswego, IL 60543 | 9-12 | 1.2 mi |
Disclaimer:
School attendance boundaries provided by ATTOM Data Solutions and are for reference only. Contact the school directly to verify enrollment eligibility.
Price & Sales History for 743 Juniper St
Date
Details
Price
Change
Source
8/27/2026
Listed
$638,600
825.51%
MLS
7/19/2018
Sold
$69,000
—
Public Record
Disclaimer: Historical sales information is derived from public records provided by the county offices. Information is not guaranteed and should be independently verified.
Tax History
Tax History for 743 Juniper St
Year
Property Taxes
Change
Tax Assessment
Change
2024
$10,233
—
$140,926
2%
2024
$10,233
2%
$138,162
10%
2023
$10,037
100%
$125,601
10%
2022
-100%
$114,183
7%
2021
$8,956
-1%
$106,713
—
2020
$9,044
26%
$106,713
36%
2019
$7,156
—
$78,577
—
Disclaimer: Historical tax information is derived from public records provided by the county offices. Information is not guaranteed and should be independently verified.
Estimate the Cost
Estimate the Cost for 743 Juniper St
743 Juniper Street, Oswego, IL 60543 (MLS# 12677372) is a Single Family property with 3 bedrooms and 3 full bathrooms. 743 Juniper Street is currently listed for $638,600 and was received on August 27, 2026. Want to learn more about 743 Juniper Street? Do you have questions about finding other Single Family real estate for sale in Oswego? You can browse all Oswego real estate or contact a Coldwell Banker agent to request more information.