
This is a carousel with tiles that activate property listing cards. Use the previous and next buttons to navigate.
![[Address not provided], Oswego, IL 60543 - Photo 1](https://m1.cbhomes.com/p/155/12722220/f855c6056deC447/pds23tp.webp)
![[Address not provided], Oswego, IL 60543 - Photo 2](https://m1.cbhomes.com/p/155/12722220/1577355A9B82444/pds23tp.webp)
![[Address not provided], Oswego, IL 60543 - Photo 3](https://m.cbhomes.com/p/155/12722220/ba2f445c96c747b/pds23tp.webp)
![[Address not provided], Oswego, IL 60543 - Photo 4](https://m1.cbhomes.com/p/155/12722220/b867EFCc72c7459/pds23tp.webp)
![[Address not provided], Oswego, IL 60543 - Photo 5](https://m.cbhomes.com/p/155/12722220/9A99234866f3401/pds23tp.webp)
![[Address not provided], Oswego, IL 60543 - Photo 6](https://m1.cbhomes.com/p/155/12722220/3B8aed6EB6734CD/pds23tp.webp)
![[Address not provided], Oswego, IL 60543 - Photo 7](https://m.cbhomes.com/p/155/12722220/5d4d1A1E00dC43e/pds23tp.webp)
![[Address not provided], Oswego, IL 60543 - Photo 8](https://m1.cbhomes.com/p/155/12722220/9201FF3607254cd/pds23tp.webp)
![[Address not provided], Oswego, IL 60543 - Photo 9](https://m.cbhomes.com/p/155/12722220/153ed2B3107f439/pds23tp.webp)
![[Address not provided], Oswego, IL 60543 - Photo 10](https://m1.cbhomes.com/p/155/12722220/AeF8B6A13bC54aE/pds23tp.webp)
![[Address not provided], Oswego, IL 60543 - Photo 11](https://m.cbhomes.com/p/155/12722220/5078AbE3c8554dc/pds23tp.webp)
![[Address not provided], Oswego, IL 60543 - Photo 12](https://m1.cbhomes.com/p/155/12722220/24eF8550F23C4ea/pds23tp.webp)
![[Address not provided], Oswego, IL 60543 - Photo 13](https://m.cbhomes.com/p/155/12722220/0bB79186c43e48b/pds23tp.webp)
![[Address not provided], Oswego, IL 60543 - Photo 14](https://m1.cbhomes.com/p/155/12722220/A1F64D6C4A844f6/pds23tp.webp)
![[Address not provided], Oswego, IL 60543 - Photo 15](https://m.cbhomes.com/p/155/12722220/8E0834DD419d400/pds23tp.webp)
![[Address not provided], Oswego, IL 60543 - Photo 16](https://m1.cbhomes.com/p/155/12722220/Fe1d6F4730C64e9/pds23tp.webp)
![[Address not provided], Oswego, IL 60543 - Photo 17](https://m.cbhomes.com/p/155/12722220/06ef1e8912904A8/pds23tp.webp)
![[Address not provided], Oswego, IL 60543 - Photo 18](https://m1.cbhomes.com/p/155/12722220/5747658346ff48f/pds23tp.webp)
![[Address not provided], Oswego, IL 60543 - Photo 19](https://m.cbhomes.com/p/155/12722220/713DfeFB279B466/pds23tp.webp)
![[Address not provided], Oswego, IL 60543 - Photo 20](https://m1.cbhomes.com/p/155/12722220/A88Ac92FB079419/pds23tp.webp)
![[Address not provided], Oswego, IL 60543 - Photo 21](https://m.cbhomes.com/p/155/12722220/5d6214bbA48a4e1/pds23tp.webp)
![[Address not provided], Oswego, IL 60543 - Photo 22](https://m1.cbhomes.com/p/155/12722220/F107665791434F1/pds23tp.webp)
![[Address not provided], Oswego, IL 60543 - Photo 23](https://m.cbhomes.com/p/155/12722220/Ef37786cD4C346A/pds23tp.webp)
![[Address not provided], Oswego, IL 60543 - Photo 24](https://m1.cbhomes.com/p/155/12722220/B3f0BA8f5fbb48b/pds23tp.webp)
![[Address not provided], Oswego, IL 60543 - Photo 25](https://m.cbhomes.com/p/155/12722220/3e47e6e4861E4f3/pds23tp.webp)
![[Address not provided], Oswego, IL 60543 - Photo 26](https://m1.cbhomes.com/p/155/12722220/A8d1BD052548490/pds23tp.webp)
$214,900
This is a carousel with tiles that activate property listing cards. Use the previous and next buttons to navigate.
![[Address not provided], Oswego, IL 60543 - Photo 1](https://m.cbhomes.com/p/155/12722220/f855c6056deC447/pds23tp.webp)
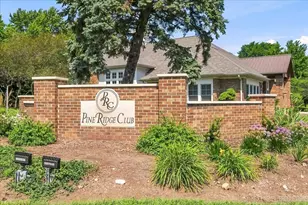

Full Property Details for MLS# 12722220
General
- Price: $214,900
- HOA FEE: $350/month
- Taxes: $4,100 (2025)
- Status: Active
- Type: Condo
- Source: MRED
- MLS ID: 12722220
- Updated: 8/15/2026
- Added to Site: 50 day(s) ago
Interior
- Basement: None
- Interior Features: Storage, Walk-In Closet(s)
- Appliances: Range, Microwave, Dishwasher, Refrigerator, Washer, Dryer
Rooms
Bathrooms
- Total Bathrooms: 1
- Full Bathrooms: 1
Bedrooms
- Total Bedrooms: 1
Additional Information
- Shared Amenities: Exercise Room, Party Room, Sundeck, Indoor Pool
- Other Features: School Bus Service
Exterior
- Exterior Features: Balcony
Parking
- Garage: Yes
- Attached garage: Yes
- Garage Spaces: 1
- Total Spaces: 1
- Parking Features: Asphalt, Garage Door Opener, Yes, Garage Owned, Attached, Garage
Location
- Area: Oswego
- County: Kendall
- Township: Bristol
- Driving Directions: I-88 South on Orchard Road, West on Mill Road to Pineridge Drive N
School Information
- School District: 308
- Elem School District: 308
- Midd School District: 308
- High School District: 308
- Elementary School: Fox Chase Elementary School
- Middle School: Thompson Junior High School
- High School: Oswego High School
- Private School: Oswego High School
Community
- Assoc. Fees Include: Water, Insurance, Clubhouse, Exercise Facilities, Pool, Exterior Maintenance, Lawn Care, Scavenger, Snow Removal
- Pets Allowed: Yes
- Pets: Cats OK, Dogs OK, Size Limit
- Pet Restrictions: Cats OK, Dogs OK, Size Limit, / 30lbs.
- Mgmt. Company: Westward 360
Heating & Cooling
- Cooling Type: Central Air Conditioning
- Heating Type: Natural Gas
Utilities
- Sewer: Public Sewer
- Water: Public
Structural Information
- Structure Type: Condo
- Construction: Brick
- Exterior Const.: Brick
- Basement Desc.: None
- Foundation: Concrete Perimeter
- Roof: Asphalt
- Common Walls: End Unit
- Entry Floor Number: 2
- Stories/Levels: 2
- Square Feet: 930
- Sq. Ft. Source: Assessor
- Year Built: 2007
Unit Information
- Units in Building: 16
Lot Features
- Lot Dimensions: COMMON
Animals
- Animals Allowed: Cats OK, Dogs OK, Size Limit
Financial Considerations
- Association Fee: $350
- Assoc Fee Freq.: Monthly
- Parking Included: Yes
- Assessment Year: 2007
- Tax Amount: $4,100
- Tax Year: 2025
- Pays Sewer: Public Sewer
Disclosures and Reports
- Ownership: Condo
- Special Conditions: Home Warranty
- Property ID: 212350065
Listed by Donna L. Stanley
Listing agent
Donna L. Stanley

 NMLS#: 1598647
Schools serving MLS# 12722220
| Name | Grades | Distance |
|---|---|---|
Hunt Club Elementary School 4001 Hunt Club Drive, Oswego, IL 60543 | K-5 | 2.9 mi |
Traughber Jr High School 570 Colchester Drive, Oswego, IL 60543 | 6-8 | 3.4 mi |
Oswego High School 4250 State Route 71, Oswego, IL 60543 | 9-12 | 2.5 mi |
Estimate the Cost for MLS# 12722220
This is a carousel with tiles that activate property listing cards. Use the previous and next buttons to navigate.
This is a carousel with tiles that activate property listing cards. Use the previous and next buttons to navigate.
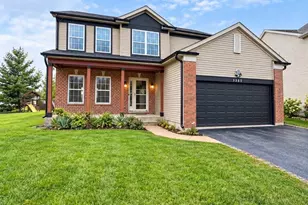
- Single Family
- Active
- Updated 3 hours ago
- 4Beds
- 3Total Baths
- 2,342Sq. Ft.


- Single Family
- Active
- Updated 4 days ago
- 3Beds
- 1Total Bath
- 1,504Sq. Ft.
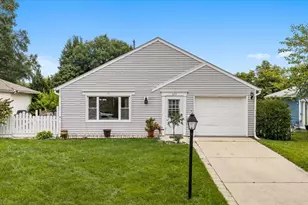
- Single Family
- Active
- Updated 1 day ago
- 3Beds
- 1Total Bath
- 1,164Sq. Ft.
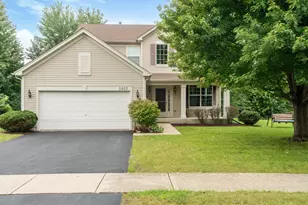
- Single Family
- Active
- Updated 2 days ago
- 4Beds
- 3Total Baths
- 2,353Sq. Ft.

This is a carousel with tiles that activate property listing cards. Use the previous and next buttons to navigate.
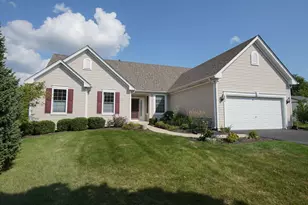
- Single Family
- Active
- Updated 1 day ago
- 3Beds
- 2Total Baths
- 1,902Sq. Ft.
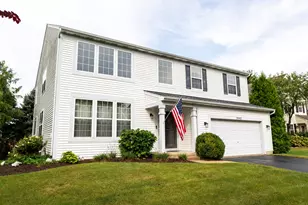
- Single Family
- Active
- Updated 3 hours ago
- 4Beds
- 3Total Baths
- 3,188Sq. Ft.
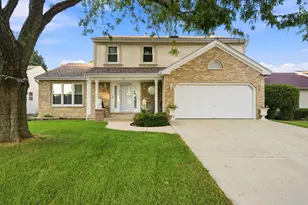
- Single Family
- Active
- Updated 3 days ago
- 5Beds
- 3Total Baths
- 2,200Sq. Ft.
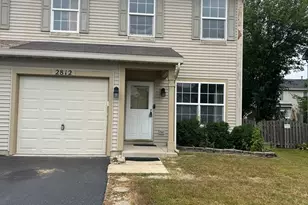
- Condo / Townhouse
- Active
- Updated 3 hours ago
- 3Beds
- 3Total Baths
- 1,396Sq. Ft.
This is a carousel with tiles that activate property listing cards. Use the previous and next buttons to navigate.

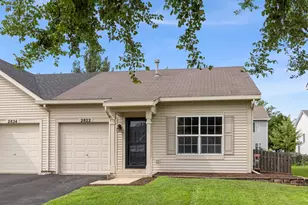
- Condo / Townhouse
- Closed
- Updated 11 days ago
- 2Beds
- 2Total Baths
- 934Sq. Ft.

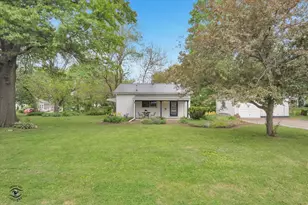
MLS# 12722220, Oswego, IL 60543 (MLS# 12722220) is a Condo property with 1 bedroom and 1 full bathroom. MLS# 12722220 is currently listed for $214,900 and was received on August 09, 2026. Want to learn more about MLS# 12722220? Do you have questions about finding other Condo real estate for sale in Oswego? You can browse all Oswego real estate or contact a Coldwell Banker agent to request more information.