This is a carousel with tiles that activate property listing cards. Use the previous and next buttons to navigate.
1/1
$356,900
This is a carousel with tiles that activate property listing cards. Use the previous and next buttons to navigate.
1/1
Property Description
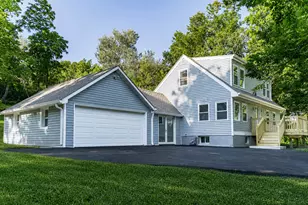
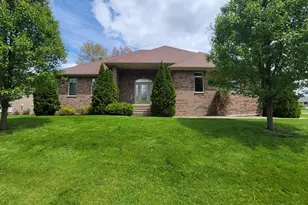
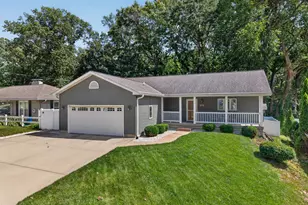
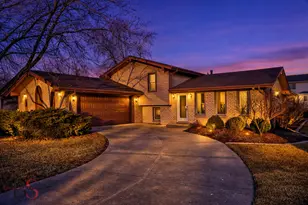
Welcome home to this beautifully maintained 4-bedroom, 2.5-bathroom Dutch Colonial home located on a spacious .45-acre lot in the highly desirable Wallace School District. From the moment you step into the grand foyer, you'll appreciate the timeless character, generous room sizes, and inviting layout this home has to offer. A stunning staircase greets you as you enter, setting the tone for the warmth and charm found throughout. To the left, the inviting living room is filled with natural light and features beautiful peg hardwood flooring and a cozy gas fireplace-perfect for relaxing evenings at home. To the right of the foyer, the formal dining room provides an elegant space for hosting dinners and holiday gatherings. Continue into the spacious kitchen, complete with a peninsula, ample cabinetry, and a table area ideal for everyday meals and morning coffee. Just beyond the kitchen, the back of the home offers a comfortable family room or study featuring beautiful beam ceilings, built-in shelving, and sliding glass doors that open to the concrete patio and backyard-creating the perfect space for entertaining or simply enjoying the outdoors. Conveniently located off the garage entrance is the main-floor laundry room and half bathroom, along with direct access to the backyard for added functionality. Upstairs, you'll find four generously sized bedrooms, including a spacious primary suite featuring a 5x7 walk-in closet, an 8x9 dressing/makeup room with a built-in vanity, and a separate private bath area. Three additional bedrooms and a full bathroom complete the second level. The partial unfinished basement offers endless possibilities for storage, a workshop, recreation space, or future finishing potential. Additional features include a 2-car attached garage with a 200-amp sub panel and the added peace of mind of a whole-house generator. This home offers the perfect blend of space, character, and functionality in a sought-after location!
Full Property Details
Full Property Details for 11 Oaklane Dr
General
- Sold For: $356,900
- Taxes: $10,561 (2024)
- Status: Closed
- Type: Single Family
- Source: MRED
- MLS ID: 12649618
- Added to Site: 51 day(s) ago
Interior
- Interior Features: Beamed Ceilings, Separate Dining Room
- Fireplace: Yes
- Fireplace(s): Living Room, Gas Starter
- Appliances: Microwave, Dishwasher, Refrigerator, Washer, Dryer, Humidifier
Rooms
Bathrooms
- Total Bathrooms: 3
- Full Bathrooms: 2
- Half Bathrooms: 1
Bedrooms
- Total Bedrooms: 4
Additional Information
- Equipment: Carbon Monoxide Detectors, Ceiling Fan(s), Sump Pump, Generator
- Other Features: Interstate Access
Parking
- Garage: Yes
- Attached garage: Yes
- Garage Spaces: 2
- Total Spaces: 8
- Parking Features: Asphalt, Garage Door Opener, Yes, Garage Owned, Attached, Driveway, Owned, Garage
Location
- Area: Danway / Dayton / Naplate / Ottawa / Prairie Center
- County: LaSalle
- Driving Directions: From 23 and 80 - Take 80 south and turn right (west) on Etna Road - Turn left (east) on Oaklane Drive - Turn left at the Y and home will be first house on the right side
School Information
- School District: 195
- Midd School District: 195
- Elementary School: Wallace Elementary School
- Middle School: Wallace Elementary School
- High School: Ottawa Township High School
- Private School: Ottawa Township High School
Community
- Assoc. Fees Include: None
Heating & Cooling
- Cooling Type: Central Air Conditioning
- Heating Type: Natural Gas, Forced Air
Utilities
- Water: Well
Structural Information
- Architectural Style: Dutch Colonial
- Construction: Cedar
- Exterior Const.: Cedar
- Basement Desc.: Unfinished, Crawl Space, Partial
- Foundation: Concrete Perimeter
- Roof: Asphalt
- Square Feet: 1,999
- Sq. Ft. Source: Plans
- Year Built: 1970
- Built Before 1978: Yes
Lot Features
- Lot Size (Acres): 0.45
- Lot Size Range: .25 to .49 Acre
- Lot Dimensions: 64 x 75.9 x 104.3 x 126.4 x 28 x 128.3
- Lot Features: Mature Trees, Level
Financial Considerations
- Parking Included: Yes
- Assessment Year: 1970
- Tax Amount: $10,561
- Tax Year: 2024
Disclosures and Reports
- Ownership: Fee Simple
- Property ID: 1335303002
Listed by Coldwell Banker Real Estate Group
Sold by RE/MAX 1st Choice

Get Pre-Approved Today
Schools
Schools serving 11 Oaklane Dr
School Districts:Wallace Community Consolidated School District 195, Ottawa Township High School District 140
| Name | Grades | Distance |
|---|---|---|
Wallace Elementary School 1463 North 33rd Road, Ottawa, IL 61350 | PK-8 | 3.4 mi |
Ottawa Township High School 211 East Main Street, Ottawa, IL 61350 | 9-12 | 1.8 mi |
Disclaimer:
School attendance boundaries provided by ATTOM Data Solutions and are for reference only. Contact the school directly to verify enrollment eligibility.
Price & Sales History for 11 Oaklane Dr
Date
Details
Price
Change
Source
6/30/2026
Sold
$356,900
—
MLS
5/21/2026
Listed
$356,900
—
MLS
Disclaimer: Historical sales information is derived from public records provided by the county offices. Information is not guaranteed and should be independently verified.
11 Oaklane Drive, Ottawa, IL 61350 (MLS# 12649618) is a Single Family property that was sold at $356,900 on June 30, 2026. Want to learn more about 11 Oaklane Drive? Do you have questions about finding other Single Family real estate for sale in Ottawa? You can browse all Ottawa real estate or contact a Coldwell Banker agent to request more information.