This is a carousel with tiles that activate property listing cards. Use the previous and next buttons to navigate.
1/42
$360,000 Just Listed
This is a carousel with tiles that activate property listing cards. Use the previous and next buttons to navigate.
1/42
Property Description
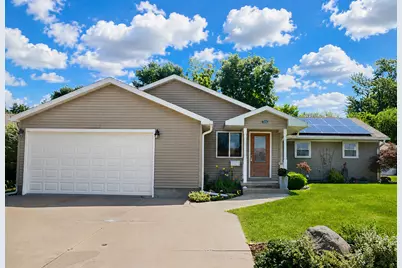
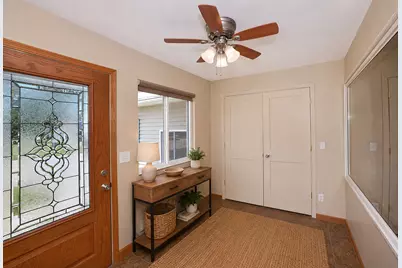
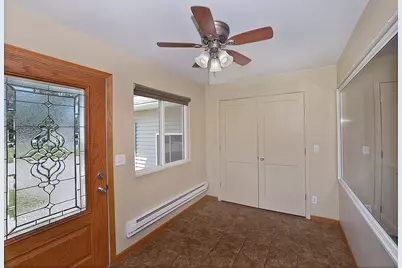
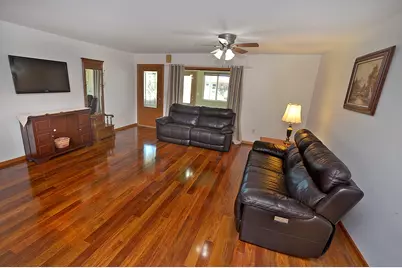
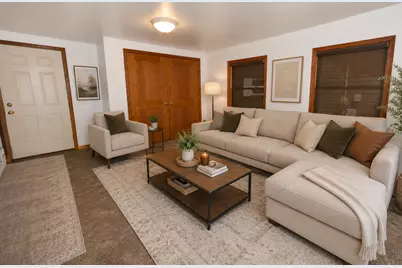
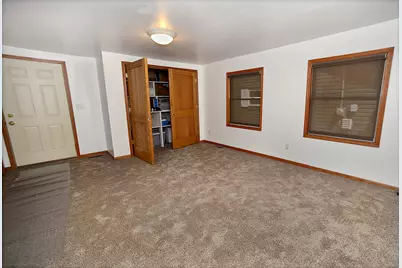
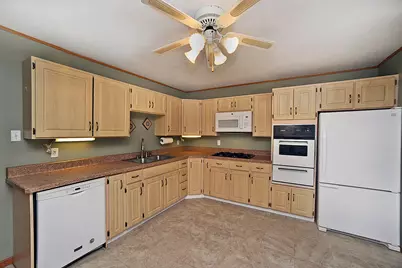
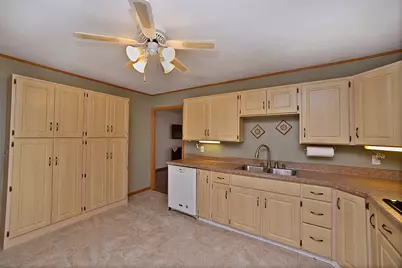
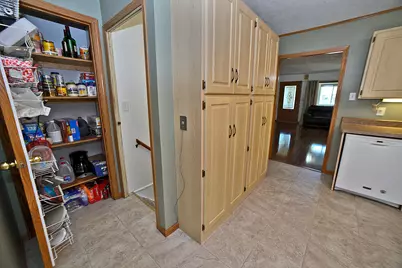
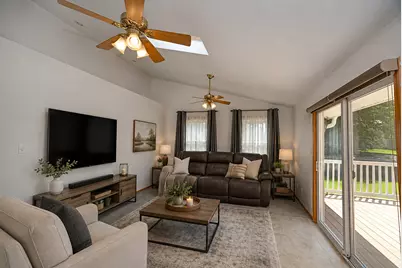
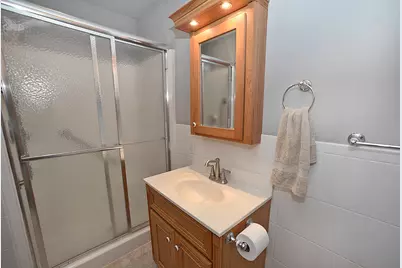
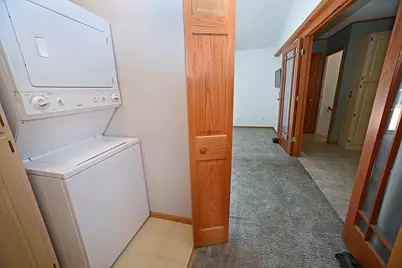
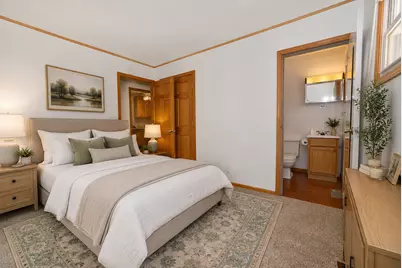
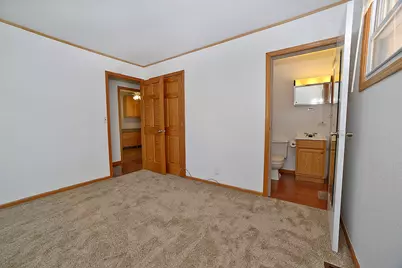
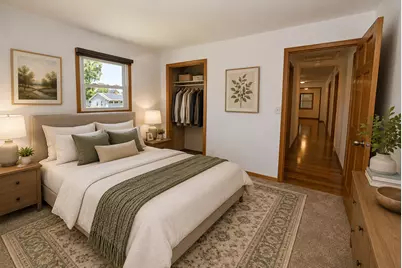
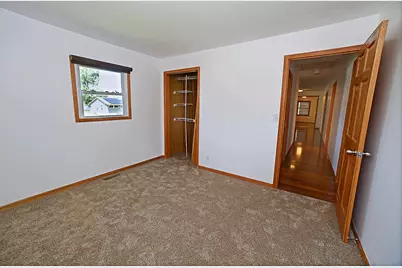
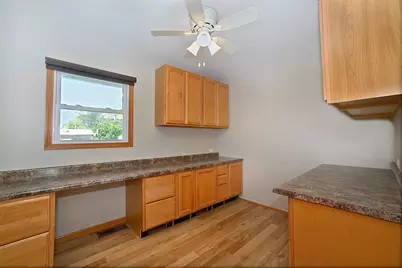
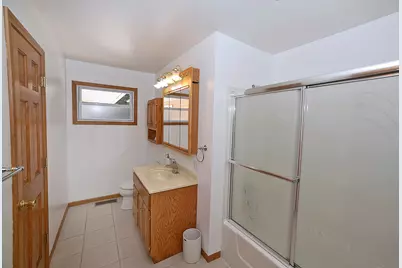
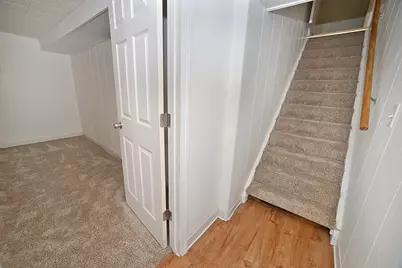
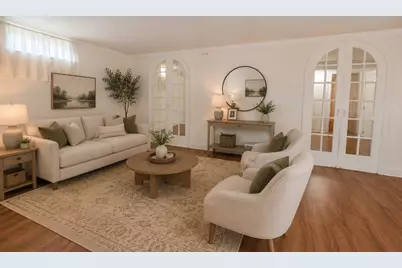
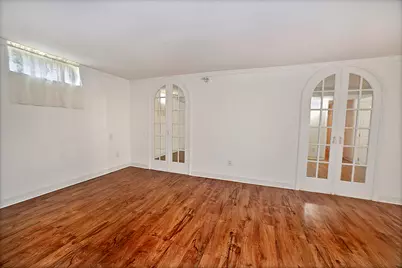
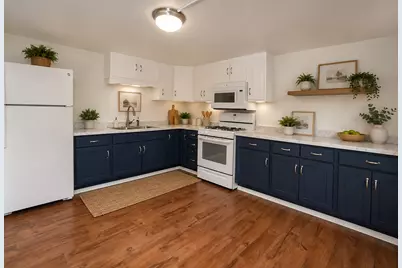
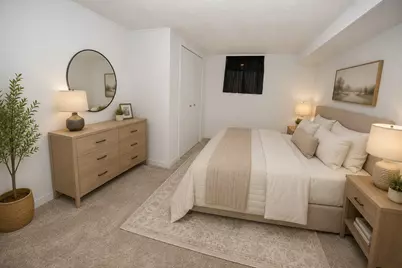
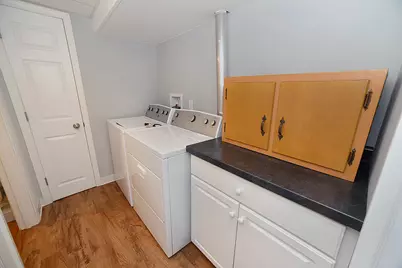
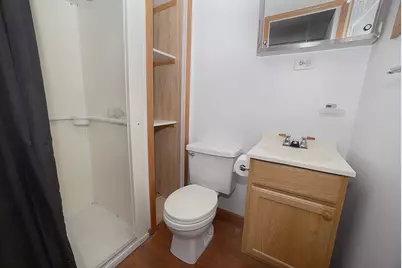
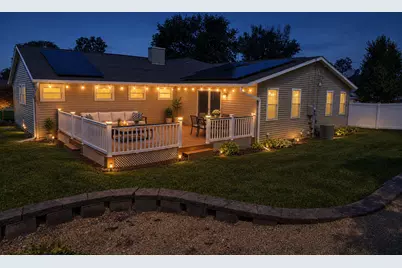
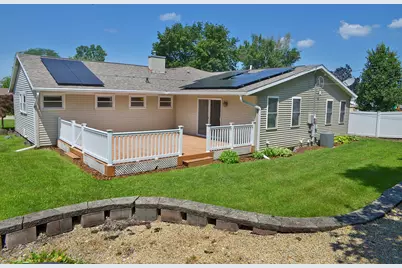
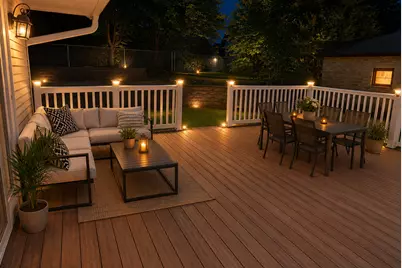
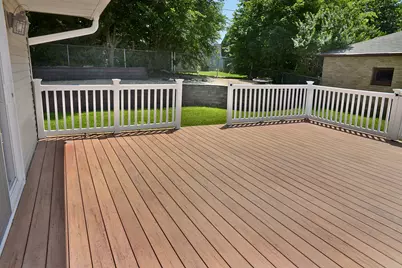
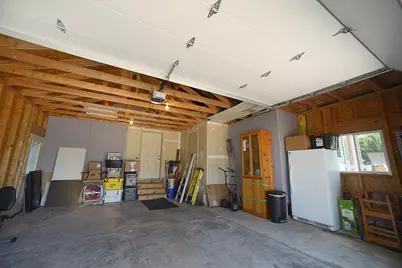
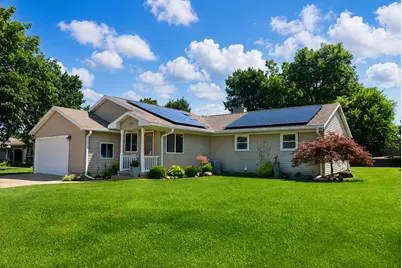
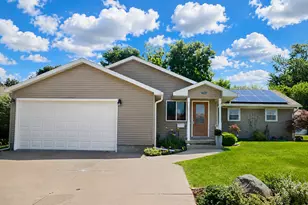
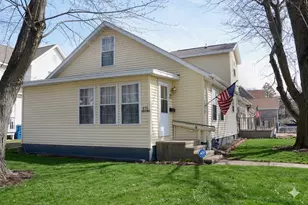
You can't judge a book by its cover. This home is much larger than it appears from the outside and has so much to offer! This spacious, completely updated ranch offers 5 bedrooms, 4 full bathrooms, and an incredible amount of living space. The main level features a large living room, a spacious family room that could also serve as a sixth bedroom, and a modern kitchen complete with appliances. The stunning bonus room includes vaulted ceilings, skylights, and a sliding glass door leading to a private wood deck. The primary suite offers vaulted ceilings, skylights, a walk-in closet, and a private en-suite bathroom. Three additional bedrooms, including a second primary suite with its own private bath, provide plenty of space for family or guests. A convenient main-floor laundry closet and 3rd full bathroom completes the main level. The mostly finished basement adds even more versatility with an additional bedroom, a recreation room, a second kitchen, second laundry area, workshop, and utility/storage room-ideal for related living, entertaining, or extended guests. This home has been extensively updated and upgraded throughout. Outside, you'll enjoy a beautifully landscaped, fenced backyard featuring a large deck, mature trees, and plenty of privacy. An attached 2.5-car garage completes this exceptional property. Enjoy the benefits of fully owned, paid-off solar panels.
Full Property Details
Full Property Details for 704 Fort St
General
- Price: $360,000
- Taxes: $6,389 (2025)
- Status: Active
- Type: Single Family
- Source: MRED
- MLS ID: 12707502
- Updated: 7/17/2026
- Added to Site: 5 day(s) ago
Interior
- Basement: Finished, C
- Appliances: Microwave, Dishwasher, Refrigerator, Washer, Dryer, Cooktop, Oven, Gas Cooktop
Rooms
Bathrooms
- Total Bathrooms: 4
- Full Bathrooms: 4
- Basement Baths: Yes
Bedrooms
- Total Bedrooms: 5
- Bedrooms(Blw Grade): 1
Additional Information
- Equipment: Carbon Monoxide Detectors, Ceiling Fan(s), Whole-House Fan
Parking
- Garage: Yes
- Attached garage: Yes
- Garage Spaces: 2.5
- Total Spaces: 2
- Parking Features: Concrete, Yes, Attached, Garage
Location
- Area: Danway / Dayton / Naplate / Ottawa / Prairie Center
- County: LaSalle
- Township: South Ottawa
- Driving Directions: From 6 and 23 - Take 23 south over the bridge - Turn right (west) on W Glover - Turn left (south) on Fort St
School Information
- School District: 141
- Elem School District: 141
- Midd School District: 141
- High School District: 140
- High School: Ottawa Township High School
- Private School: Ottawa Township High School
Community
- Assoc. Fees Include: None
Heating & Cooling
- Cooling Type: Central Air Conditioning
- Heating Type: Natural Gas, Forced Air, Baseboard, Sep Heating Systems - 2+
Utilities
- Sewer: Public Sewer
- Water: Public
Structural Information
- Architectural Info: Ranch
- Architectural Style: Ranch
- Construction: Vinyl Siding
- Exterior Const.: Vinyl Siding
- Basement: Yes
- Basement Desc.: Finished, Crawl Space, Partial
- Roof: Asphalt
- Square Feet: 2,168
- Sq. Ft. Source: Assessor
- Year Built: 1956
- Built Before 1978: Yes
Lot Features
- Lot Size (Acres): 0.19
- Lot Size Range: Less than .25 Acre
- Lot Dimensions: 70 x 120
- Fence: Yes
- Lot Features: Cul-De-Sac
- Fencing (Description): Fenced
Green Features
- Energy Efficient: Water Heater
Financial Considerations
- Assessment Year: 1956
- Tax Amount: $6,389
- Tax Year: 2025
- Pays Sewer: Public Sewer
Disclosures and Reports
- Ownership: Fee Simple
- Property ID: 2214112007
Listed by Coldwell Banker Real Estate Group

Get Pre-Approved Today
Get a Great Insurance Rate
Schools
Schools serving 704 Fort St
| Name | Grades | Distance |
|---|---|---|
Lincoln Elementary School, Ottawa, IL 1110 West Main Street, Ottawa, IL 61350 | PK-4 | 0.9 mi |
Shepherd Middle School, Ottawa, IL 701 East McKinley Road, Ottawa, IL 61350 | 7-8 | 1.2 mi |
Ottawa Township High School 211 East Main Street, Ottawa, IL 61350 | 9-12 | 0.9 mi |
Disclaimer:
School attendance boundaries provided by ATTOM Data Solutions and are for reference only. Contact the school directly to verify enrollment eligibility.
Price & Sales History for 704 Fort St
Date
Details
Price
Change
Source
7/16/2026
Listed
$360,000
—
MLS
Disclaimer: Historical sales information is derived from public records provided by the county offices. Information is not guaranteed and should be independently verified.
Tax History
Tax History for 704 Fort St
Year
Property Taxes
Change
Tax Assessment
Change
2025
$6,389
20%
$74,436
9%
2024
$5,305
25%
$68,604
9%
2023
$4,229
100%
$63,090
10%
2022
-100%
$57,601
7%
2021
$5,166
6%
$54,004
5%
2020
$4,870
—
$51,491
3%
2019
$4,863
—
$49,943
3%
2019
$4,863
17%
$48,668
12%
2017
$4,143
-6%
$43,619
-5%
2016
$4,411
—
$45,913
4%
2016
$4,411
—
$43,940
—
Disclaimer: Historical tax information is derived from public records provided by the county offices. Information is not guaranteed and should be independently verified.
Estimate the Cost
Estimate the Cost for 704 Fort St
704 Fort Street, Ottawa, IL 61350 (MLS# 12707502) is a Single Family property with 5 bedrooms and 4 full bathrooms. 704 Fort Street is currently listed for $360,000 and was received on July 16, 2026. Want to learn more about 704 Fort Street? Do you have questions about finding other Single Family real estate for sale in Ottawa? You can browse all Ottawa real estate or contact a Coldwell Banker agent to request more information.