This is a carousel with tiles that activate property listing cards. Use the previous and next buttons to navigate.
1/45
$349,000 Just Listed
This is a carousel with tiles that activate property listing cards. Use the previous and next buttons to navigate.
1/45
Property Description
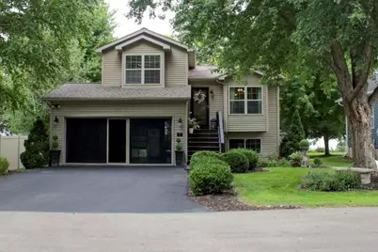
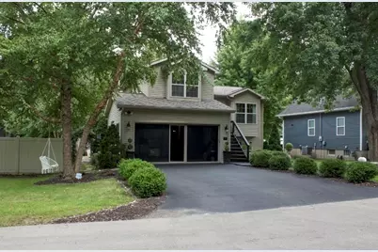
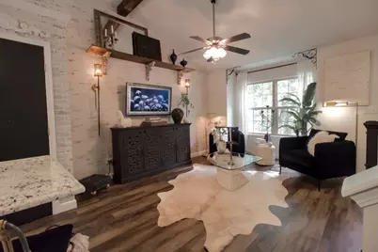
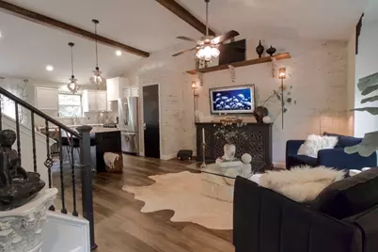
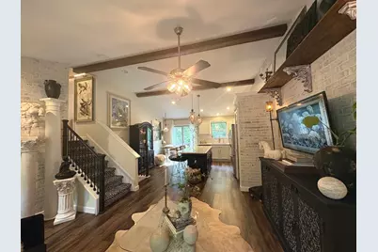
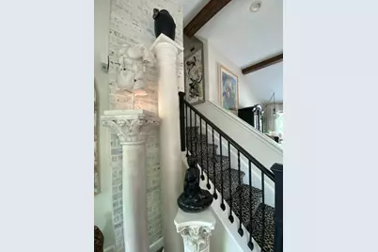
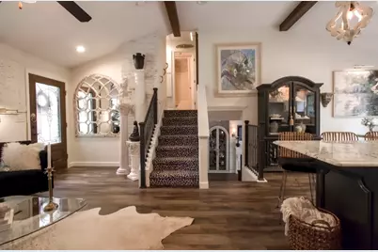
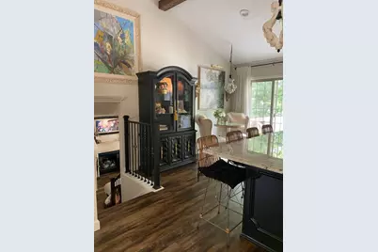
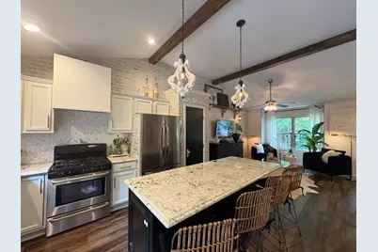
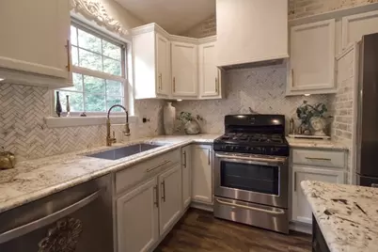
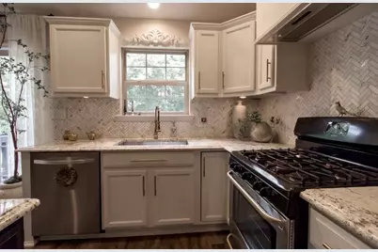
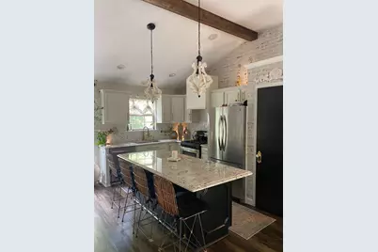
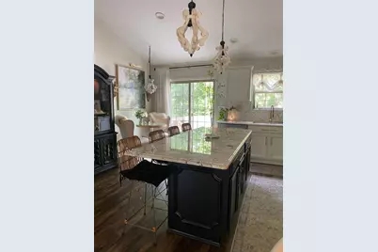
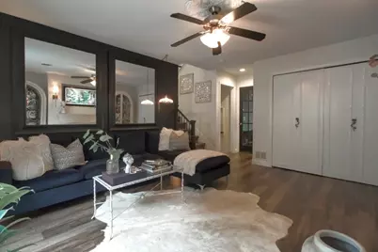
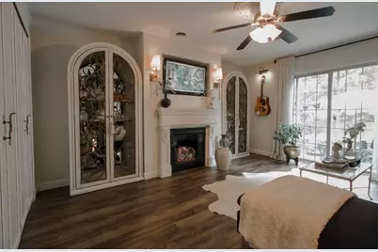
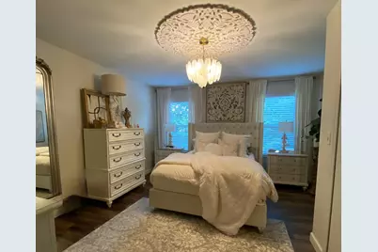
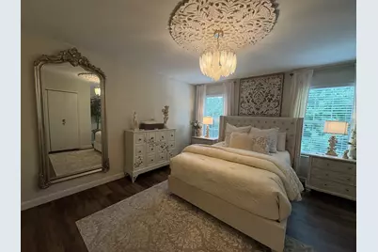
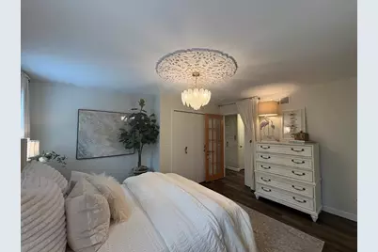
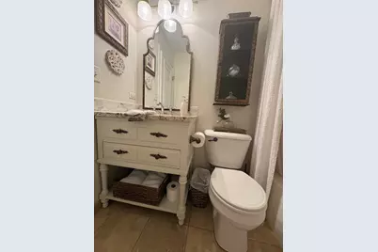
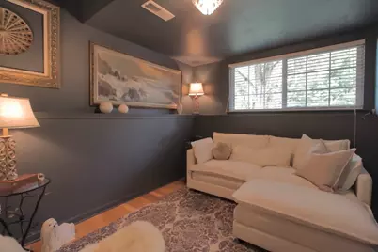
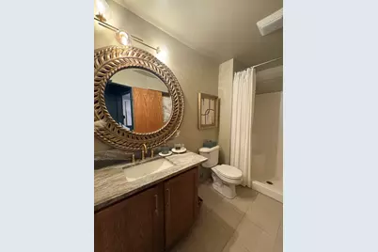
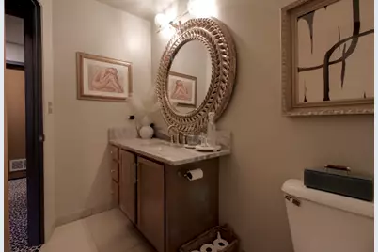
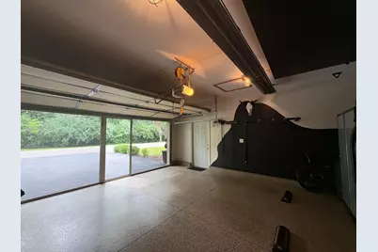
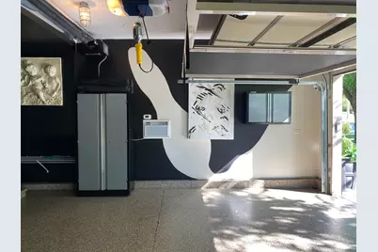
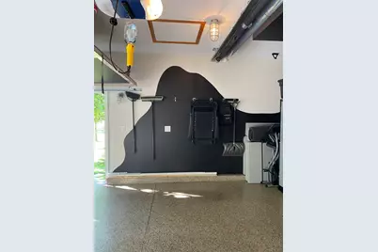
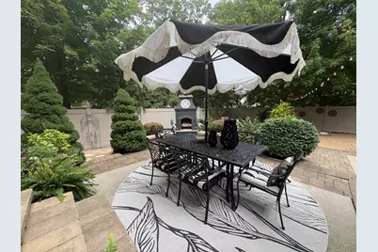
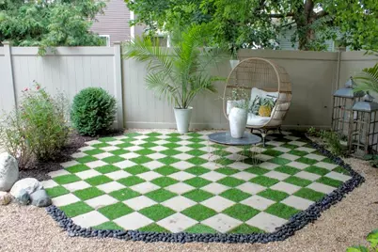
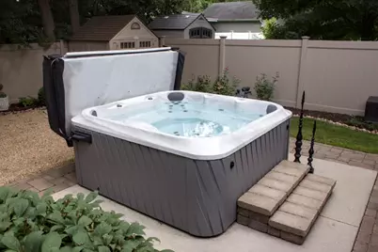
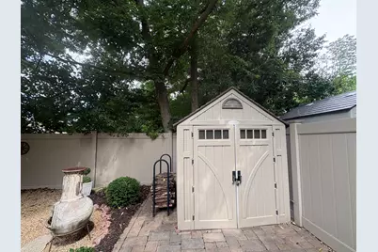
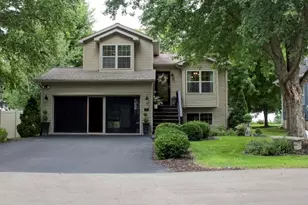
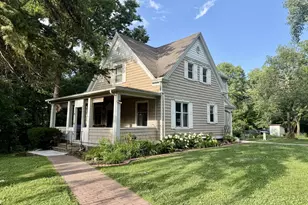
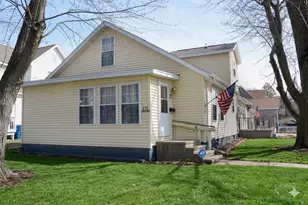
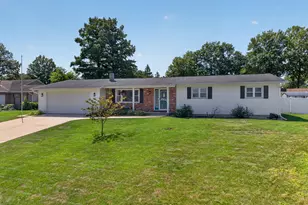
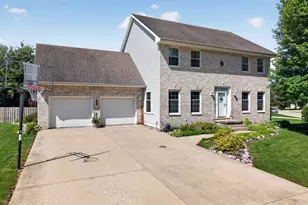
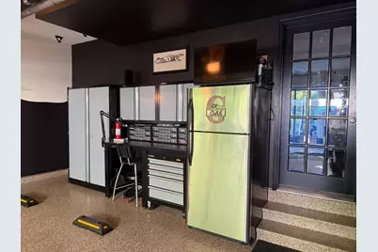
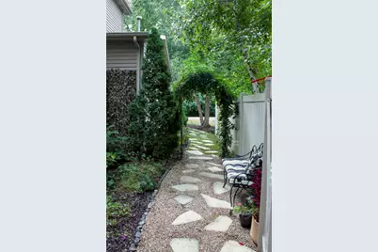
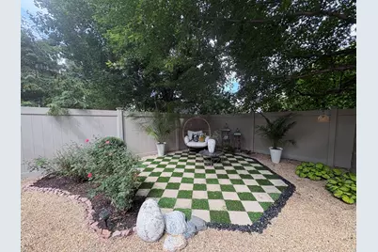
A beautifully maintained home where thoughtful design, architectural character, and exceptional care come together. This distinctive four-bedroom, two-bath residence offers an inviting blend of timeless detail and thoughtfully curated style. Inside, warm wood flooring, exposed wood beams, whitewashed brick walls, decorative millwork and corbels, and striking architectural accents create a sense of character rarely found in today's homes. The open floor plan living and kitchen areas flow naturally together, anchored by a granite counter top island, custom-inspired cabinetry, statement lighting, and a beautifully appointed backsplash. The lower-level bathroom has a step-in shower and leathered granite counter top with the vanity. The attention to detail continues outdoors, where a meticulously designed garden retreat offers a peaceful escape beneath a mature tree canopy. Outdoor living is equally impressive, beginning with a 12' x 12' upper deck that complements the expansive 16' x 27' patio with hot tub. A distinctive checkerboard-style patio, layered landscaping, decorative stonework, palms, and a relaxing patio area with a chiminea fireplace create an intimate setting for morning coffee, entertaining, or simply unwinding at the end of the day. The heated and air-conditioned garage offers radiant heat, epoxy floors, and a Lifestyle Garage Door Screen - making it perfect for year-round entertaining. Minutes from Starved Rock, Matthiessen, and Buffalo Rock State Parks - enjoy waterfalls, canyons, hiking, and biking throughout the region. Boating is available on the Illinois and Fox Rivers, with several marinas nearby, plus canoeing and kayaking on the Vermillion and Fox Rivers. The historic Illinois & Michigan Canal Towpath offers year-round biking and walking. Nearby downtowns - Ottawa, Utica, LaSalle, and Streator - offer a picturesque blend of historic charm, fine dining, boutique shopping, and lively seasonal events. Conveniently located 1.5 hours from Chicago and the suburbs, less than an hour from Bloomington/Normal and Peoria, and only 5 minutes from Interstate 80 (Exit 90)
Full Property Details
Full Property Details for 110 Swanson St
General
- Price: $349,000
- Taxes: $6,677 (2025)
- Status: Active
- Type: Single Family
- Source: MRED
- MLS ID: 12737323
- Updated: 8/22/2026
- Added to Site: 3 day(s) ago
Rental Information
- Complex Features: Park, Tennis Court(s), Street Lights, Street Paved
Interior
- Basement: Finished, P
- Interior Features: Vaulted Ceiling(s), Beamed Ceilings, Open Floorplan, Dining Combo, Granite Counters
- Fireplace: Yes
- Number of Fireplaces: 1
- Fireplace(s): Living Room, Gas Log, Gas Starter
- Appliances: Range, Dishwasher, Refrigerator, Stainless Steel Appliance(s)
Rooms
Bathrooms
- Total Bathrooms: 2
- Full Bathrooms: 2
- Basement Baths: Yes
- Bathroom Features: Accessible Shower
Bedrooms
- Total Bedrooms: 4
Exterior
- Exterior Features: Hot Tub
Parking
- Garage: Yes
- Attached garage: Yes
- Garage Spaces: 2
- Total Spaces: 2
- Parking Features: Garage Door Opener, Heated Garage, Yes, Garage Owned, Attached, Garage
Location
- Area: Danway / Dayton / Naplate / Ottawa / Prairie Center
- County: LaSalle
- Township: Ottawa
- Driving Directions: From RTE 23 South over the IL River Bridge to RTE 71/Hitt ST West to Swanson ST North - Property is on the East Side of the Street
School Information
- School District: 141
- Elem School District: 141
- Midd School District: 141
- High School District: 140
- Middle School: Shepherd Middle School
- High School: Ottawa Township High School
- Private School: Ottawa Township High School
Community
- Assoc. Fees Include: None
Heating & Cooling
- Cooling Type: Central Air Conditioning
- Heating Type: Natural Gas, Forced Air
Utilities
- Sewer: Public Sewer
- Water: Public
Structural Information
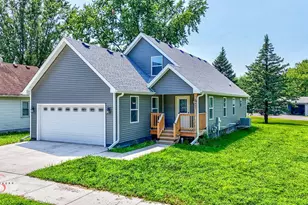
- Construction: Vinyl Siding
- Exterior Const.: Vinyl Siding
- Basement: Yes
- Basement Desc.: Finished, Partial
- Foundation: Concrete Perimeter
- Roof: Asphalt
- Doors: Sliding Glass Door(s)
- Square Feet: 1,241
- Sq. Ft. Source: Assessor
- Year Built: 2008
Additional Structures
- Other Structures: Shed(s)
Lot Features
- Lot Size Range: Less than .25 Acre
- Lot Dimensions: 50 x 100
- Fence: Yes
- Lot Features: Landscaped
- Fencing (Description): Fenced
Financial Considerations
- Parking Included: Yes
- Assessment Year: 2008
- Tax Amount: $6,677.62
- Tax Year: 2025
- Pays Sewer: Public Sewer
Disclosures and Reports
- Ownership: Fee Simple
- Property ID: 2214104005
Listed by RE/MAX 1st Choice

Get Pre-Approved Today
Get a Great Insurance Rate
Schools
Schools serving 110 Swanson St
| Name | Grades | Distance |
|---|---|---|
Lincoln Elementary School, Ottawa, IL 1110 West Main Street, Ottawa, IL 61350 | PK-4 | 0.7 mi |
Shepherd Middle School, Ottawa, IL 701 East McKinley Road, Ottawa, IL 61350 | 7-8 | 1.4 mi |
Ottawa Township High School 211 East Main Street, Ottawa, IL 61350 | 9-12 | 0.8 mi |
Disclaimer:
School attendance boundaries provided by ATTOM Data Solutions and are for reference only. Contact the school directly to verify enrollment eligibility.
Price & Sales History for 110 Swanson St
Date
Details
Price
Change
Source
8/21/2026
Listed
$349,000
127.36%
MLS
5/15/2008
Sold
$153,500
—
Public Record
Disclaimer: Historical sales information is derived from public records provided by the county offices. Information is not guaranteed and should be independently verified.
Tax History
Tax History for 110 Swanson St
Year
Property Taxes
Change
Tax Assessment
Change
2025
$6,678
7%
$72,306
9%
2024
$6,268
7%
$66,641
9%
2023
$5,839
100%
$61,285
10%
2022
-100%
$55,953
7%
2021
$5,000
6%
$52,459
5%
2020
$4,712
—
$50,018
3%
2019
$4,705
—
$48,514
3%
2019
$4,705
6%
$47,275
2%
2017
$4,433
4%
$46,249
4%
2016
$4,266
—
$44,598
4%
2016
$4,266
—
$42,682
—
Disclaimer: Historical tax information is derived from public records provided by the county offices. Information is not guaranteed and should be independently verified.
Estimate the Cost
Estimate the Cost for 110 Swanson St
110 Swanson Street, Ottawa, IL 61350 (MLS# 12737323) is a Single Family property with 4 bedrooms and 2 full bathrooms. 110 Swanson Street is currently listed for $349,000 and was received on August 21, 2026. Want to learn more about 110 Swanson Street? Do you have questions about finding other Single Family real estate for sale in Ottawa? You can browse all Ottawa real estate or contact a Coldwell Banker agent to request more information.