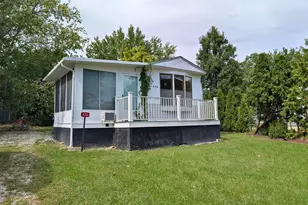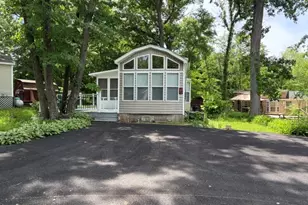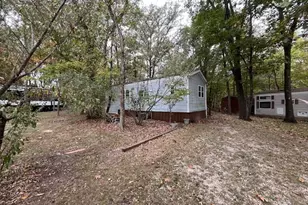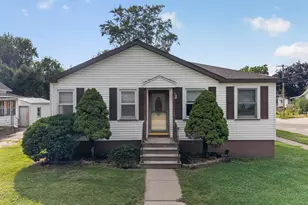
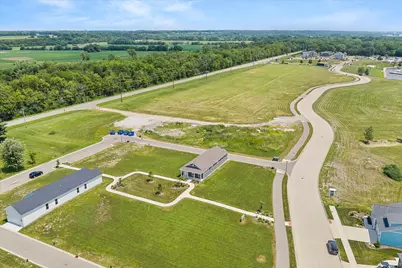
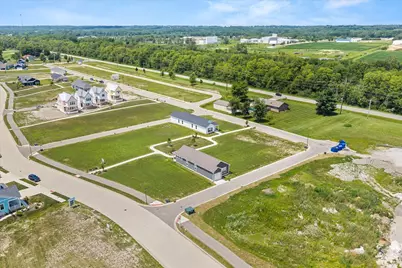
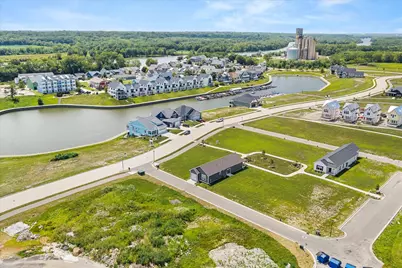

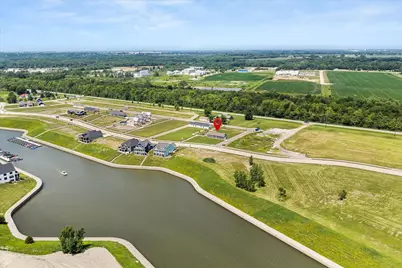





This is a carousel with tiles that activate property listing cards. Use the previous and next buttons to navigate.
1/66
$354,900
This is a carousel with tiles that activate property listing cards. Use the previous and next buttons to navigate.
1/66
Property Description
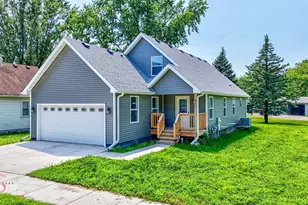
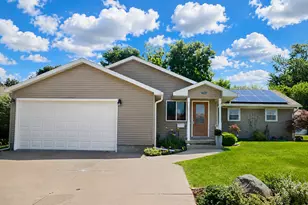
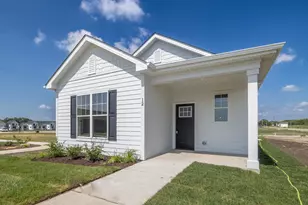
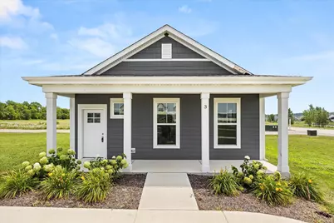
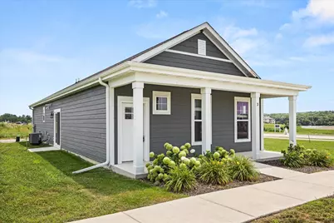
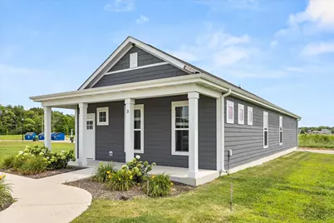
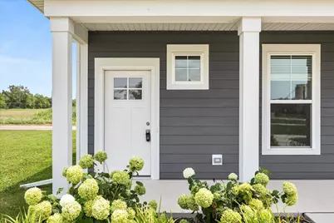
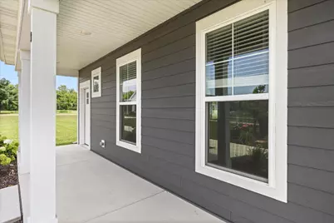
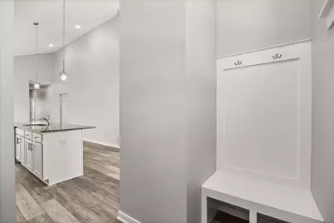
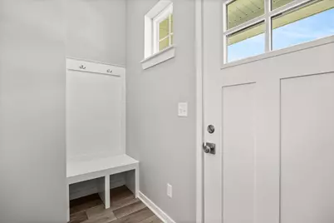
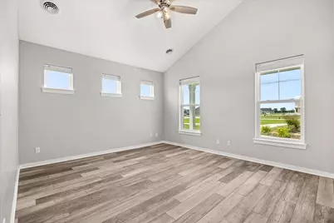
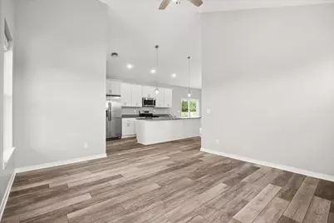
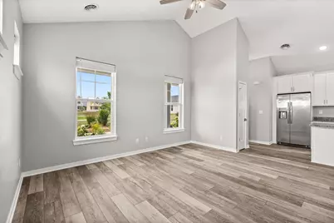
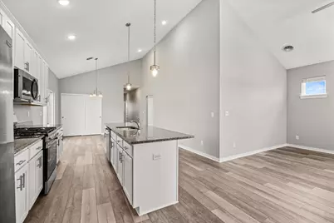
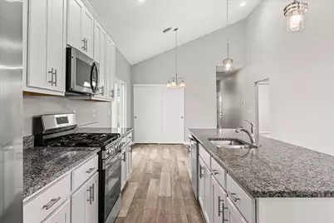
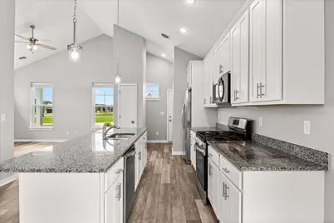
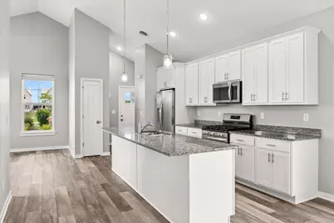
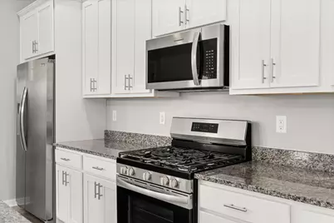
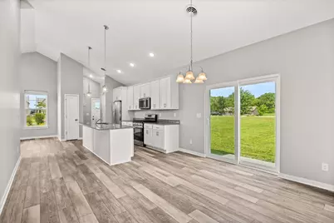
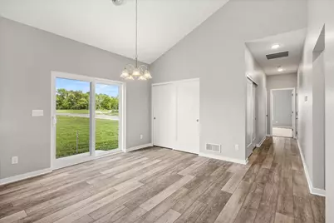
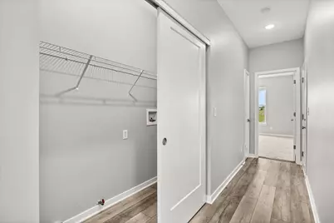
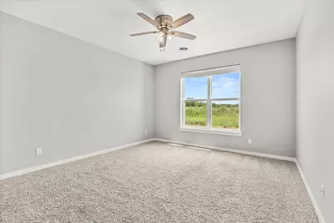
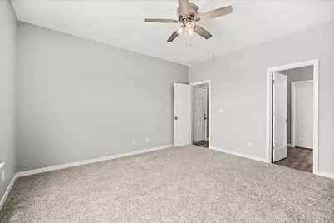
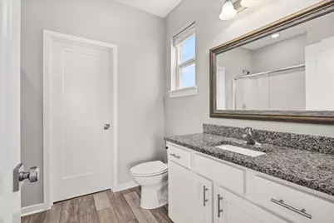
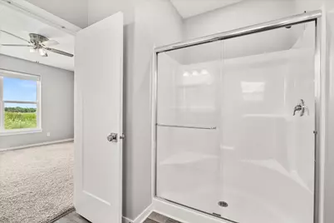
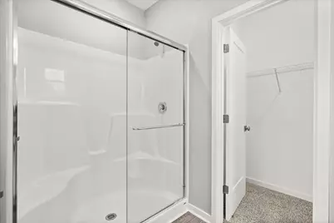
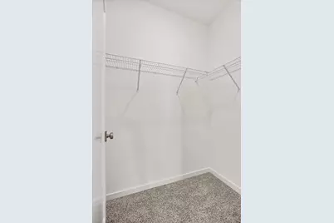
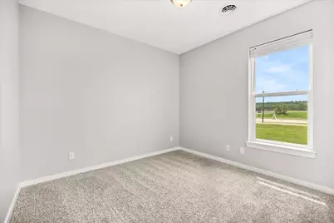
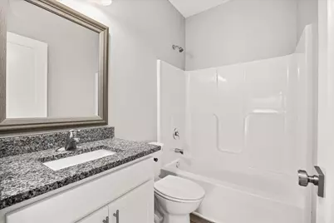
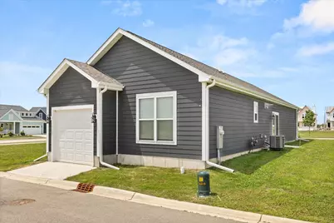
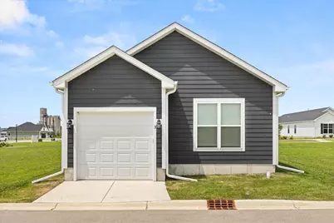
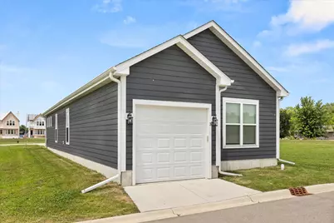
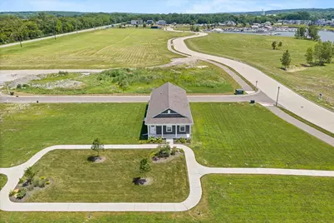
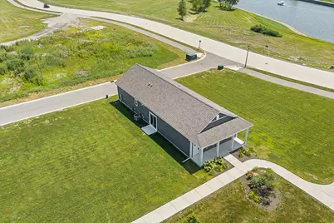
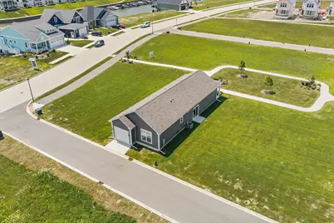
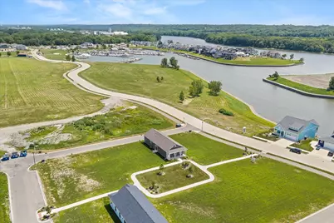
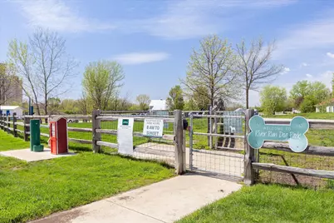
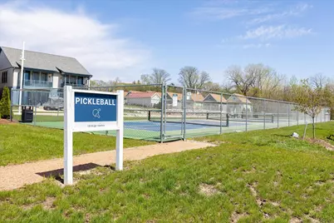
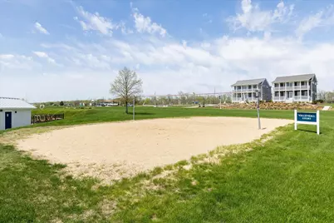
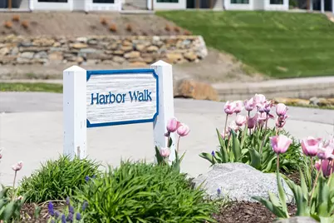
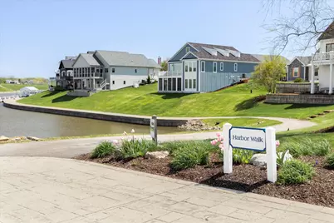
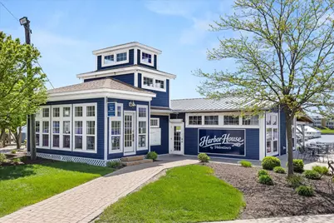
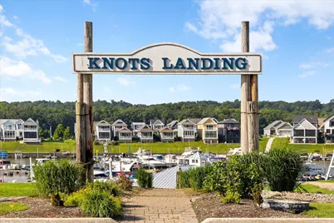
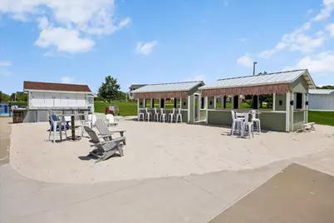
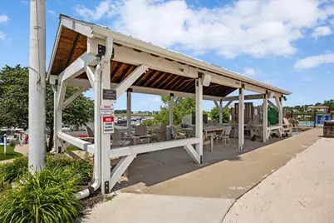
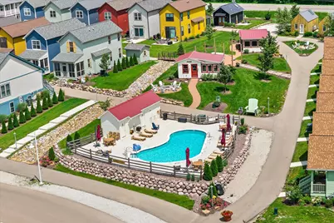
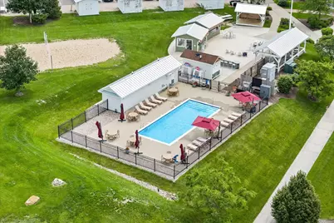
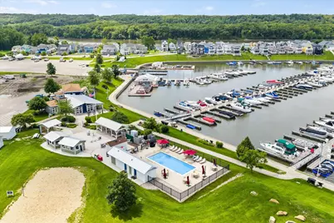
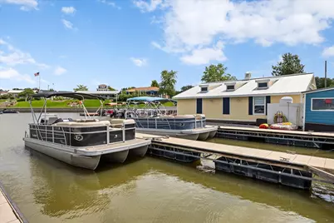
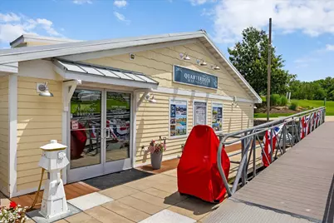
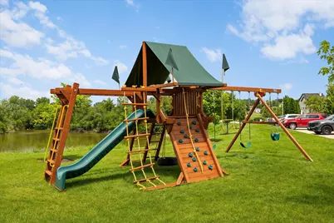
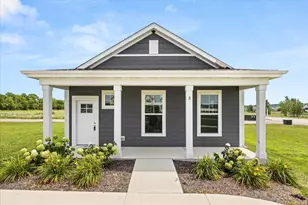
Welcome to easy, low-maintenance living in the heart of Heritage Harbor Resort. This inviting 3-bedroom, 2-bath ranch offers the perfect blend of comfort, convenience, and resort-style amenities. The open living areas feature durable LVP flooring, while all three bedrooms are finished with carpet for added warmth and comfort. The kitchen showcases beautiful granite countertops, crisp white shaker-style cabinetry, and stainless steel appliances, creating a bright and timeless space for everyday living and entertaining. Enjoy your morning coffee or unwind at the end of the day from the welcoming front porch, which overlooks a shared common lawn area. A one-car garage provides convenient parking and additional storage. As a resident of Heritage Harbor, you'll enjoy access to an array of amenities designed to make every day feel like a getaway, including swimming pools, scenic walking paths, a dog park, pickleball courts, an on-site restaurant, boat and kayak rentals, a marina, and more. Whether you're looking to downsize without giving up an active lifestyle or searching for a comfortable Midwest home to enjoy part of the year while traveling the rest, this property offers the flexibility and low-maintenance lifestyle you've been looking for. Come experience resort-style living in a welcoming community where relaxation, recreation, and adventure are all right outside your door!
Full Property Details
Full Property Details for 3 Dogwood Wy
General
- Price: $354,900
- HOA FEE: $189/month
- Taxes: $11,666 (2025)
- Status: Active
- Type: Single Family
- Source: MRED
- MLS ID: 12711562
Rental Information
- Complex Features: Clubhouse, Pool, Curbs, Sidewalks, Street Lights, Street Paved
Interior
- Basement: None
- Interior Features: Vaulted Ceiling(s), 1st-Floor Bedroom, 1st-Floor Bath, Open Floorplan
- Appliances: Range, Microwave, Dishwasher, Refrigerator, Disposal, Stainless Steel Appliance(s)
- Flooring: Carpet
Rooms
Bathrooms
- Total Bathrooms: 2
- Full Bathrooms: 2
Bedrooms
- Total Bedrooms: 3
Additional Information
- Equipment: Carbon Monoxide Detectors, Ceiling Fan(s), Water Heater-Gas
- Other Features: School Bus Service
Parking
- Garage: Yes
- Attached garage: Yes
- Garage Spaces: 1
- Total Spaces: 1
- Parking Features: Asphalt, Garage Door Opener, Yes, Garage Owned, Attached, Garage
Location
- Area: Danway / Dayton / Naplate / Ottawa / Prairie Center
- County: LaSalle
- Township: Rutland
- Subdivision: Heritage Harbor
- Driving Directions: Canal Rd to Harbor View Dr S to Great Loop Dr. W to Dogwood Way N to Home
School Information
- School District: 230
- Elem School District: 230
- Midd School District: 230
- High School District: 140
- Elementary School: Rutland Elementary School
- Middle School: Rutland Elementary School
- High School: Ottawa Township High School
- Private School: Ottawa Township High School
Community
- Assoc. Fees Include: Clubhouse, Pool, Other
- Mgmt. Company: Heritage Harbor Ottawa Resort Association
Heating & Cooling
- Cooling Type: Central Air Conditioning
- Heating Type: Natural Gas, Forced Air
Utilities
- Sewer: Public Sewer
- Water: Public
Structural Information
- Architectural Info: Ranch
- Architectural Style: Ranch
- Model: THE SYCAMORE
- Construction: Fiber Cement
- Exterior Const.: Fiber Cement
- Basement Desc.: None
- Foundation: Concrete Perimeter
- Roof: Asphalt
- Sub-Flooring: Carpet
- Square Feet: 1,424
- Sq. Ft. Source: Assessor
- Year Built: 2024
Manufactured Home
- Model: THE SYCAMORE
Lot Features
- Lot Size (Acres): 0.07
- Lot Size Range: Less than .25 Acre
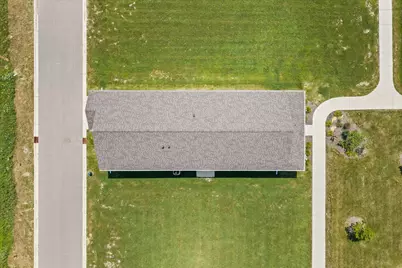
- Lot Dimensions: 36 x 84
Financial Considerations
- Association Fee: $189
- Assoc Fee Freq.: Monthly
- Parking Included: Yes
- Assessment Year: 2024
- Tax Amount: $11,666.18
- Tax Year: 2025
- Pays Sewer: Public Sewer
Disclosures and Reports
- Ownership: Fee Simple with Homeowners Association
- Property ID: 1544405012
Listed by Homesmart Realty Group IL
Get Pre-Approved Today
Get a Great Insurance Rate
Schools
Schools serving 3 Dogwood Wy
School Districts:Ottawa Township High School District 140, Rutland Community Consolidated School District 230
| Name | Grades | Distance |
|---|---|---|
Rutland Elementary School 3231 N Il Route 71, Ottawa, IL 61350 | PK-8 | 4.6 mi |
Ottawa Township High School 211 East Main Street, Ottawa, IL 61350 | 9-12 | 2.4 mi |
Disclaimer:
School attendance boundaries provided by ATTOM Data Solutions and are for reference only. Contact the school directly to verify enrollment eligibility.
Tax History
Tax History for 3 Dogwood Wy
Year
Property Taxes
Change
Tax Assessment
Change
2025
$11,666
205%
$127,799
214%
2024
$3,827
2962%
$40,691
3032%
2023
$125
100%
$1,299
6%
2022
—
$1,225
—
Disclaimer: Historical tax information is derived from public records provided by the county offices. Information is not guaranteed and should be independently verified.

Estimate the Cost
Estimate the Cost for 3 Dogwood Wy
3 Dogwood Way, Ottawa, IL 61350 (MLS# 12711562) is a Single Family property with 3 bedrooms and 2 full bathrooms. 3 Dogwood Way is currently listed for $354,900 and was received on July 24, 2026. Want to learn more about 3 Dogwood Way? Do you have questions about finding other Single Family real estate for sale in Ottawa? You can browse all Ottawa real estate or contact a Coldwell Banker agent to request more information.