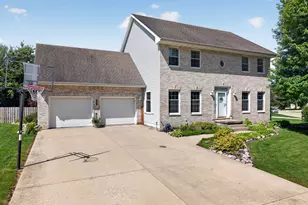
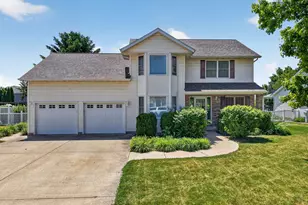
This is a carousel with tiles that activate property listing cards. Use the previous and next buttons to navigate.
1/1
$337,500
This is a carousel with tiles that activate property listing cards. Use the previous and next buttons to navigate.
1/1
Property Description
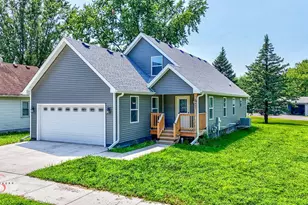
Located in a desirable southside Ottawa neighborhood, this 4 bedroom, 2.5 bath home offers space, updates, and practical features throughout. The home includes comfortable main-level living along with recently added living space in the basement, giving buyers extra room for a rec area, home office, workout space, or additional hangout area. Several important updates have already been completed, including new windows on the south-facing portion of the home, both upper and lower in 2025, an upgraded furnace and A/C in 2023, and a new hot water heater in 2023. Additional exterior updates include roof in 2018, siding in 2017, and fence in 2016. The backyard has also been refreshed with brand-new landscaping, creating a clean and inviting outdoor space. Get to work in the 2-car attached garage equip with electrical and cabinetry- perfect for storage, hobbies, tools, or projects. Home is Move in Ready!
Full Property Details
Full Property Details for 1104 Chicory Ln
General
- Sold For: $337,500
- Taxes: $8,445 (2025)
- Status: Closed
- Type: Single Family
- Source: MRED
- MLS ID: 12694394
- Added to Site: 95 day(s) ago
Rooms
Bathrooms
- Total Bathrooms: 3
- Full Bathrooms: 2
- Half Bathrooms: 1
Bedrooms
- Total Bedrooms: 4
Parking
- Garage: Yes
- Attached garage: Yes
- Garage Spaces: 2
- Total Spaces: 2
- Parking Features: Concrete, Yes, Attached, Garage
Location
- Area: Danway / Dayton / Naplate / Ottawa / Prairie Center
- County: LaSalle
- Driving Directions: S on 23 across the Bridge, W on Mckinley N on Cimmaron round cul-de-sac to Chicory house on right
School Information
- School District: 141
- Midd School District: 141
- High School: Ottawa Township High School
- Private School: Ottawa Township High School
Community
- Assoc. Fees Include: None
Heating & Cooling
- Cooling Type: Central Air Conditioning
- Heating Type: Natural Gas, Forced Air
Utilities
- Water: Public
Structural Information
- Construction: Vinyl Siding
- Exterior Const.: Vinyl Siding
- Basement Desc.: Finished, Partially Finished, Full
- Square Feet: 1,996
- Sq. Ft. Source: Assessor
- Year Built: 2003
Lot Features
- Lot Size Range: .25 to .49 Acre
- Lot Dimensions: 135 x 118 x 100
Financial Considerations
- Assessment Year: 2003
- Tax Amount: $8,445
- Tax Year: 2025
Disclosures and Reports
- Ownership: Fee Simple
- Property ID: 2214352010
Listed by RE/MAX 1st Choice
Sold by Homesmart Realty Group IL

Get Pre-Approved Today
Schools
Schools serving 1104 Chicory Ln
| Name | Grades | Distance |
|---|---|---|
Mckinley Elementary School, Ottawa, IL 1320 State Street, Ottawa, IL 61350 | K-4 | 0.7 mi |
Shepherd Middle School, Ottawa, IL 701 East McKinley Road, Ottawa, IL 61350 | 7-8 | 1.2 mi |
Ottawa Township High School 211 East Main Street, Ottawa, IL 61350 | 9-12 | 1.4 mi |
Disclaimer:
School attendance boundaries provided by ATTOM Data Solutions and are for reference only. Contact the school directly to verify enrollment eligibility.
Price & Sales History for 1104 Chicory Ln
Date
Details
Price
Change
Source
9/09/2026
Sold
$337,500
-0.74%
MLS
7/16/2026
Price Reduced
$340,000
-1.45%
MLS
7/06/2026
Listed
$345,000
—
MLS
Disclaimer: Historical sales information is derived from public records provided by the county offices. Information is not guaranteed and should be independently verified.
1104 Chicory Lane, Ottawa, IL 61350 (MLS# 12694394) is a Single Family property that was sold at $337,500 on September 09, 2026. Want to learn more about 1104 Chicory Lane? Do you have questions about finding other Single Family real estate for sale in Ottawa? You can browse all Ottawa real estate or contact a Coldwell Banker agent to request more information.