This is a carousel with tiles that activate property listing cards. Use the previous and next buttons to navigate.
1/40
$390,000 Just Listed
This is a carousel with tiles that activate property listing cards. Use the previous and next buttons to navigate.
1/40
Property Description
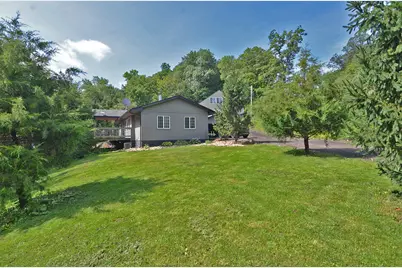
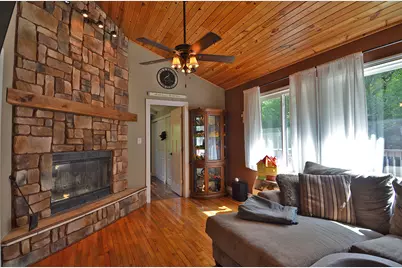
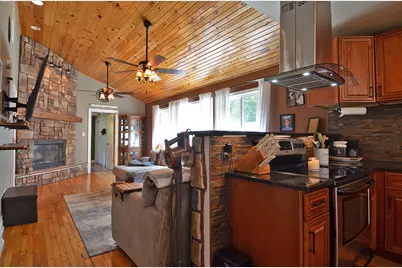
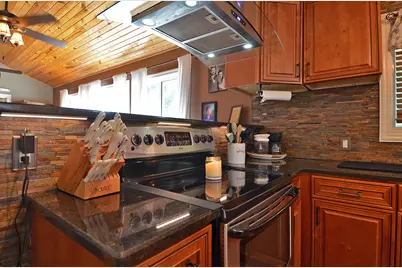
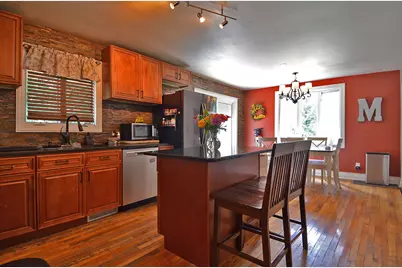
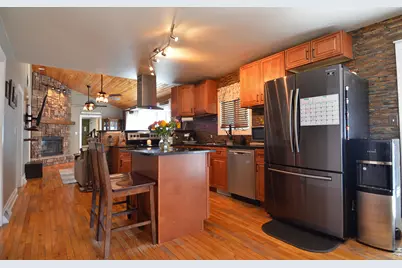
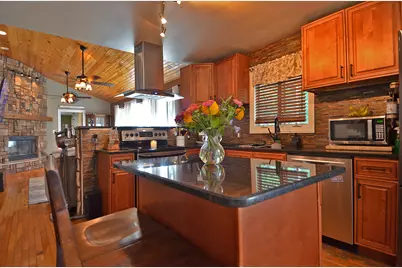
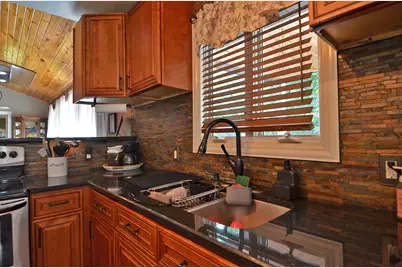
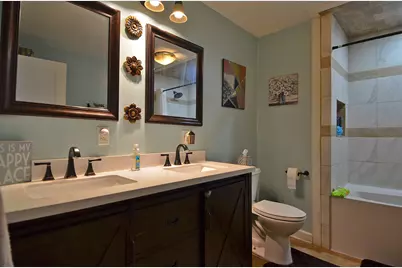
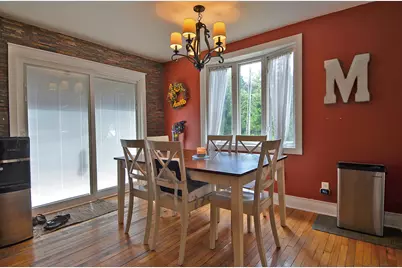
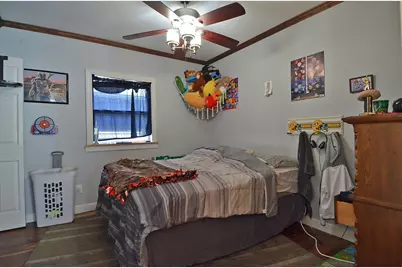
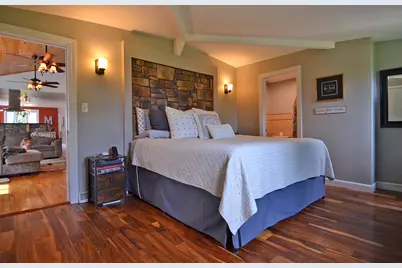
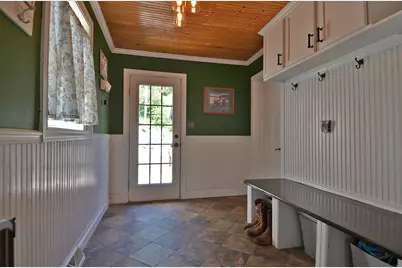
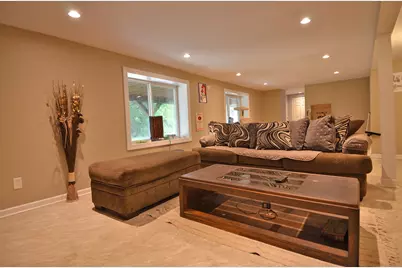
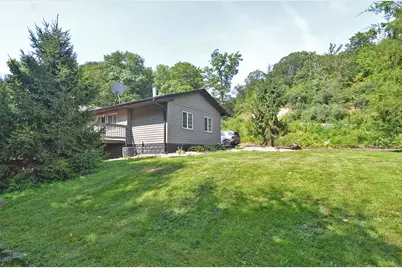
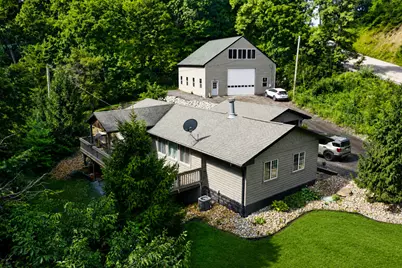
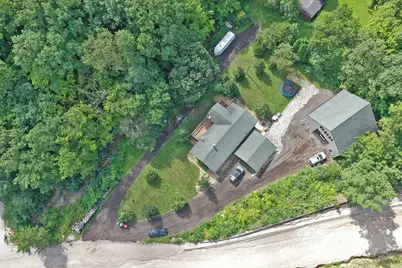
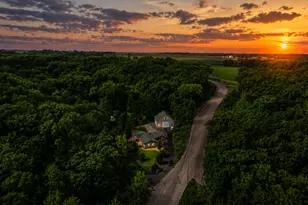
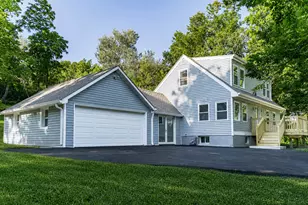
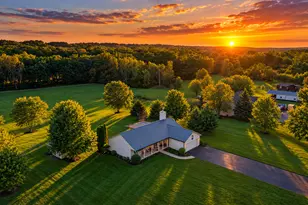
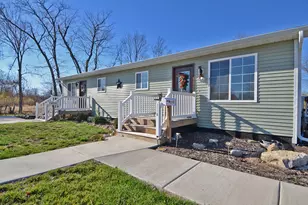
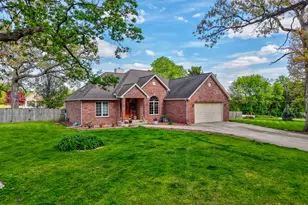
Country living with amazing scenery on 1.14 acres(Zoned AG-1) nestled next to 325 acre Catlin Park, min from downtown Ottawa, Starved Rock State Park, Matheson Park & min from multiple boat launch locations. Rustic meets modern in this 1830sf Ranch home with walkout basement, 3bed, 2bath, 40x40 building with loft above and detached 2 car garage. First floor boasts 1338sf living room/kitchen combo, bedrooms and bathrooms and 490sf finished walkout basement holds the family room. Kitchen features maple cabinetry, granite counters, backsplash, appliance package and reclaimed hardwood maple flooring. Liv.room has vaulted ceilings, wood fireplace and massive windows overlooking the Illinois river valley.12x44 cedar deck and overhang to enjoy the seasons. Min.from Ottawa and Starved Rock State Park.40x40 building, 2x6 construction, concrete footings, 36" walls, 6" concrete floor insulated and equipped with pex tubing for radiant heat, insulated overhead doors, plumbing & water. Click the virtual tour link to view property video.
Full Property Details
Full Property Details for 2580 E 1251st Rd
General
- Price: $390,000
- Taxes: $4,224 (2025)
- Status: Active
- Type: Single Family
- Source: MRED
- MLS ID: 12742340
- Updated: 8/26/2026
- Added to Site: 3 day(s) ago
Interior
- Basement: Partially
- Interior Features: Cathedral Ceiling(s), 1st-Floor Bedroom, 1st-Floor Bath
- Fireplace: Yes
- Number of Fireplaces: 1
- Fireplace(s): Living Room, Wood-Burning
- Appliances: Range, Microwave, Dishwasher, Refrigerator, Washer, Dryer, Range Hood
- Flooring: Hardwood
Rooms
Bathrooms
- Total Bathrooms: 2
- Full Bathrooms: 2
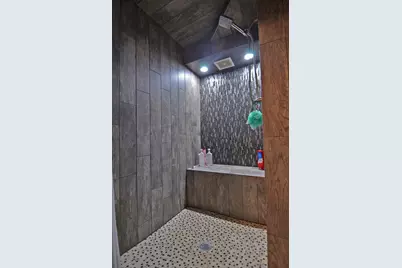
- Bathroom Features: Double Sink, Double Shower
Bedrooms
- Total Bedrooms: 3
Additional Information
- Equipment: Sump Pump
- Other Features: School Bus Service
Parking
- Garage: Yes
- Garage Spaces: 8
- Total Spaces: 16
- Parking Features: Gravel, Garage Door Opener, Garage, Yes, Garage Owned, Detached, Driveway, Owned
Location
- Area: Danway / Dayton / Naplate / Ottawa / Prairie Center
- County: LaSalle
- Township: South Ottawa
- Driving Directions: I80 to Rt.71 go west to 1251st Rd. to south, home on the left hand side up the hill
School Information
- School District: 82
- Elem School District: 82
- Midd School District: 82
- High School District: 140
- Elementary School: Deer Park C C Elementary School
- Middle School: Deer Park C C Elementary School
- High School: Ottawa Township High School
- Private School: Ottawa Township High School
Community
- Assoc. Fees Include: None
Heating & Cooling
- Cooling Type: Central Air Conditioning
- Heating Type: Propane
Utilities
- Sewer: Septic Tank
- Water: Well
Structural Information
- Architectural Info: Ranch
- Architectural Style: Ranch
- Construction: Cedar, Wood Siding
- Exterior Const.: Cedar, Wood Siding
- Basement: Yes
- Basement Desc.: Partially Finished, Walk-Out Access
- Foundation: Block
- Roof: Asphalt
- Sub-Flooring: Hardwood
- Square Feet: 1,830
- Sq. Ft. Source: Taped
- Year Built: 1969
- Built Before 1978: Yes
- Remodeled/Updated: 2012
Additional Structures
- Other Structures: Outbuilding
Lot Features
- Lot Size (Acres): 1.14
- Lot Size Range: 1.0 to 1.99 Acres
- Lot Dimensions: 375 x 312 x 251
- Lot Features: Nature Preserve Adjacent, Landscaped, Wooded, Mature Trees
Water Features
- Water Front Desc.: Stream
Financial Considerations
- Parking Included: Yes
- Assessment Year: 1969
- Tax Amount: $4,224.78
- Tax Year: 2025
- Pays Sewer: Septic Tank
Disclosures and Reports
- Ownership: Fee Simple
- Property ID: 2230203000
Listed by Row House Realty Group LLC

Get Pre-Approved Today
Get a Great Insurance Rate
Schools
Schools serving 2580 E 1251st Rd
School Districts:Deer Park Community Consolidated School District 82, Ottawa Township High School District 140
| Name | Grades | Distance |
|---|---|---|
Deer Park Child Care Elementary School 2350 East 1025th Road, Ottawa, IL 61350 | PK-8 | 3.3 mi |
Ottawa Township High School 211 East Main Street, Ottawa, IL 61350 | 9-12 | 5 mi |
Disclaimer:
School attendance boundaries provided by ATTOM Data Solutions and are for reference only. Contact the school directly to verify enrollment eligibility.
Price & Sales History for 2580 E 1251st Rd
Date
Details
Price
Change
Source
8/26/2026
Listed
$390,000
73.33%
MLS
9/09/2019
Sold
$225,000
—
Public Record
Disclaimer: Historical sales information is derived from public records provided by the county offices. Information is not guaranteed and should be independently verified.
Tax History
Tax History for 2580 E 1251st Rd
Year
Property Taxes
Change
Tax Assessment
Change
2025
$4,225
4%
$71,007
9%
2024
$4,062
4%
$65,444
9%
2023
$3,891
100%
$60,184
10%
2022
-100%
$54,947
7%
2021
$2,979
6%
$51,516
5%
2020
$2,803
3%
$49,119
3%
2019
$2,730
—
$47,642
3%
2019
$2,730
3%
$46,425
15%
2017
$2,660
111%
$40,489
4%
2016
$1,258
—
$39,044
4%
2016
$1,258
—
$37,366
—
Disclaimer: Historical tax information is derived from public records provided by the county offices. Information is not guaranteed and should be independently verified.
Estimate the Cost
Estimate the Cost for 2580 E 1251st Rd
2580 E 1251st Road, Ottawa, IL 61350 (MLS# 12742340) is a Single Family property with 3 bedrooms and 2 full bathrooms. 2580 E 1251st Road is currently listed for $390,000 and was received on August 26, 2026. Want to learn more about 2580 E 1251st Road? Do you have questions about finding other Single Family real estate for sale in Ottawa? You can browse all Ottawa real estate or contact a Coldwell Banker agent to request more information.