This is a carousel with tiles that activate property listing cards. Use the previous and next buttons to navigate.
1/1
$375,000
This is a carousel with tiles that activate property listing cards. Use the previous and next buttons to navigate.
1/1
Property Description
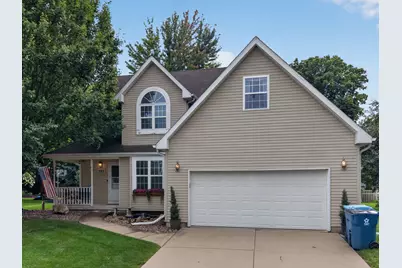
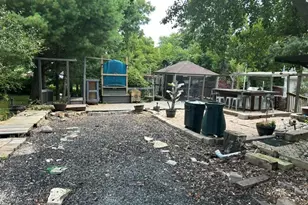
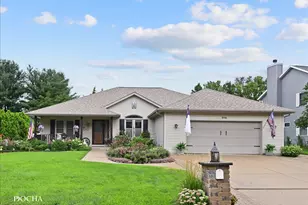
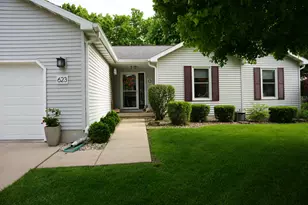
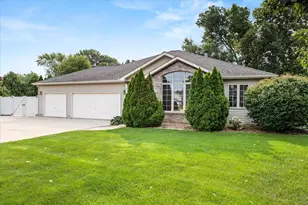
Welcome to 613 Magnolia Lane! This spacious 5 bedroom, 3.5 bathroom home is situated on a quiet, tree lined cul-de-sac. Walking in, you are greeted by natural lighting in a large open foyer with a beautiful chandelier. The main level features an open concept kitchen with an attached breakfast nook and living room with a wood burning fireplace. At the front of the home is a formal dining room that could be used as an office or sitting room. Through the first floor laundry room, this home is equipped with a freshly updated attached two car garage. Each bedroom offers spacious closets, while the master bedroom has a walk in closet and an attached master bathroom featuring a jetted soaking tub. The finished basement offers a family room, complete second kitchen, full bathroom and bedroom with egress window-an ideal space for hosting. Additionally, you'll appreciate sliding glass doors opening onto a stamped patio in the large well kept backyard with a 20ft fire pit area, and a generous sized outdoor shed perfect for storage. A wonderful home with lots to offer!
Full Property Details
Full Property Details for 613 Magnolia Ln
General
- Sold For: $375,000
- Taxes: $9,137 (2025)
- Status: Closed
- Type: Single Family
- Source: MRED
- MLS ID: 12733319
- Added to Site: 53 day(s) ago
Interior
- Fireplace: Yes
- Fireplace(s): Living Room, Wood-Burning
Rooms
Bathrooms
- Total Bathrooms: 4
- Full Bathrooms: 3
- Half Bathrooms: 1
- Basement Baths: Yes
- Bathroom Features: Whirlpool
Bedrooms
- Total Bedrooms: 5
- Bedrooms(Blw Grade): 1
Parking
- Garage: Yes
- Attached garage: Yes
- Garage Spaces: 2
- Total Spaces: 2
- Parking Features: Yes, Attached, Garage
Location
- Area: Ottawa
- County: LaSalle
- Driving Directions: From Rte 23, Head E on Glover, S on Magnolia
School Information
- School District: 141
- Midd School District: 141
- Elementary School: Mckinley Elementary: K-4th Grade
- High School: Ottawa Township High School
- Private School: Ottawa Township High School
Community
- Assoc. Fees Include: None
Heating & Cooling
- Cooling Type: Central Air Conditioning
- Heating Type: Natural Gas
Utilities
- Water: Public
Structural Information
- Construction: Vinyl Siding
- Exterior Const.: Vinyl Siding
- Basement Desc.: Finished, Full
- Square Feet: 2,503
- Sq. Ft. Source: Assessor
- Year Built: 2001
Lot Features
- Lot Size (Acres): 0.26
- Lot Size Range: .25 to .49 Acre
- Lot Dimensions: 67 x 166
Financial Considerations
- Assessment Year: 2001
- Tax Amount: $9,137
- Tax Year: 2025
Disclosures and Reports
- Ownership: Fee Simple
- Property ID: 2213140003
Listed by Coldwell Banker Real Estate Group
Sold by Century 21 Coleman-Hornsby

Get Pre-Approved Today
Schools
Schools serving 613 Magnolia Ln
| Name | Grades | Distance |
|---|---|---|
Mckinley Elementary School, Ottawa, IL 1320 State Street, Ottawa, IL 61350 | K-4 | 0.8 mi |
Shepherd Middle School, Ottawa, IL 701 East McKinley Road, Ottawa, IL 61350 | 7-8 | 0.8 mi |
Ottawa Township High School 211 East Main Street, Ottawa, IL 61350 | 9-12 | 0.8 mi |
Disclaimer:
School attendance boundaries provided by ATTOM Data Solutions and are for reference only. Contact the school directly to verify enrollment eligibility.
Price & Sales History for 613 Magnolia Ln
Date
Details
Price
Change
Source
10/05/2026
Sold
$375,000
—
MLS
8/17/2026
Listed
$375,000
—
MLS
Disclaimer: Historical sales information is derived from public records provided by the county offices. Information is not guaranteed and should be independently verified.
613 Magnolia Lane, Ottawa, IL 61350 (MLS# 12733319) is a Single Family property that was sold at $375,000 on October 05, 2026. Want to learn more about 613 Magnolia Lane? Do you have questions about finding other Single Family real estate for sale in Ottawa? You can browse all Ottawa real estate or contact a Coldwell Banker agent to request more information.