This is a carousel with tiles that activate property listing cards. Use the previous and next buttons to navigate.
1/24
$435,000 Contingent
This is a carousel with tiles that activate property listing cards. Use the previous and next buttons to navigate.
1/24
Property Description
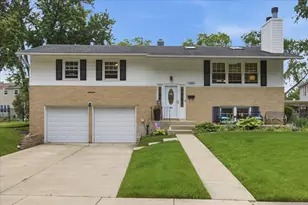
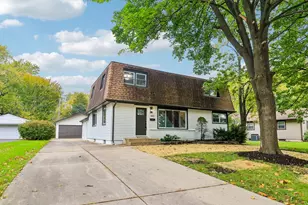
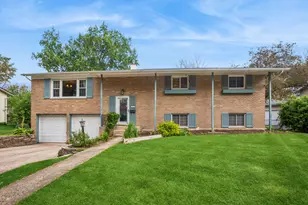
Move-in ready and beautifully updated, this well-maintained raised ranch in sought-after Winston Park offers the perfect combination of comfort, style, and location! The main level features hardwood floors throughout, solid six-panel doors, and a bright, open living and dining room with a cozy fireplace and skylight that fills the space with natural light. The updated kitchen, completely remodeled in 2022, features modern finishes and is complemented by newer appliances (2021). Both bathrooms have been tastefully updated. The finished lower level offers additional living space with a spacious family room featuring a second fireplace, brand-new carpet, a full bath, and a large laundry room. Step outside to enjoy the brand-new deck overlooking the backyard, along with a storage shed equipped with electricity, perfect for a workshop, hobby space, or extra storage. Major mechanical updates include a water heater (2021), furnace (approx. 2018), and A/C (2014), providing added peace of mind. Ideally located near parks, schools, shopping, dining, and the Palatine Trail, this home is truly move-in ready and offers everything today's buyers are looking for. Don't miss your opportunity to make it yours! Final and best due by Monday 6/29 at 9PM.
Full Property Details
Full Property Details for 1049 E Fosket Dr
General
- Price: $435,000
- Taxes: $7,844 (2024)
- Status: Contingent
- Type: Single Family
- Source: MRED
- MLS ID: 12685549
- Updated: 6/30/2026
- Added to Site: 12 day(s) ago
Rental Information
- Complex Features: Park, Curbs, Sidewalks, Street Lights, Street Paved
Interior
- Basement: Finished, F
- Fireplace: Yes
- Number of Fireplaces: 2
- Fireplace(s): Living Room, Basement, Wood-Burning
- Appliances: Range, Microwave, Dishwasher, Refrigerator, Washer, Dryer, Disposal, Stainless Steel Appliance(s)
- Flooring: Hardwood
Rooms
Bathrooms
- Total Bathrooms: 2
- Full Bathrooms: 2
- Basement Baths: Yes
- Bathroom Features: Separate Shower, Double Sink
Bedrooms
- Total Bedrooms: 3
Additional Information
- Equipment: Ceiling Fan(s), Whole-House Fan, Sump Pump
- Other Features: School Bus Service
Parking
- Garage: Yes
- Attached garage: Yes
- Garage Spaces: 2
- Total Spaces: 2
- Parking Features: Concrete, Garage Door Opener, Yes, Garage Owned, Attached, Garage
Location
- Area: Palatine
- County: Cook
- Township: Palatine
- Subdivision: Winston Park
- Driving Directions: Palatine Road west of 53 to Williams North
School Information
- School District: 15
- Elem School District: 15
- Midd School District: 15
- High School District: 211
- Elementary School: Jane Addams Elementary School
- Middle School: Winston Campus Middle School
- High School: Palatine High School
- Private School: Palatine High School
Community
- Assoc. Fees Include: None
Heating & Cooling
- Cooling Type: Central Air Conditioning
- Heating Type: Natural Gas, Forced Air
Utilities
- Sewer: Public Sewer
- Water: Lake Michigan
Structural Information
- Model: NORMAN
- Construction: Aluminum Siding, Brick
- Exterior Const.: Aluminum Siding, Brick
- Basement: Yes
- Basement Desc.: Finished, Full, Daylight
- Foundation: Concrete Perimeter
- Roof: Asphalt
- Windows: Screens, Skylight(s)
- Sub-Flooring: Hardwood
- Square Feet: 1,950
- Sq. Ft. Source: Estimated
- Year Built: 1965
- Built Before 1978: Yes
Manufactured Home
- Model: NORMAN
Additional Structures
- Other Structures: Shed(s)
Lot Features
- Lot Size (Acres): 0.2107
- Lot Size Range: Less than .25 Acre
- Lot Dimensions: 80 x 105
- Lot Features: None
Financial Considerations
- Parking Included: Yes
- Assessment Year: 1965
- Tax Amount: $7,844.43
- Tax Year: 2024
- Pays Sewer: Public Sewer
Disclosures and Reports
- Ownership: Fee Simple
- Property ID: 2133140090000
Listed by Real Broker LLC
Get Pre-Approved Today
Get a Great Insurance Rate
Schools
Schools serving 1049 E Fosket Dr
School Districts:Palatine Community Consolidated School District 15, Township High School District 211
| Name | Grades | Distance |
|---|---|---|
Jane Addams Elementary School, Palatine, IL 1020 East Sayles Drive, Palatine, IL 60074 | K-5 | 0.9 mi |
Winston Campus Jr High School 120 North Babcock Drive, Palatine, IL 60074 | 6-8 | 0.2 mi |
Palatine High School 1111 North Rohlwing Road, Palatine, IL 60074 | 9-12 | 1.4 mi |
Disclaimer:
School attendance boundaries provided by ATTOM Data Solutions and are for reference only. Contact the school directly to verify enrollment eligibility.
Price & Sales History for 1049 E Fosket Dr
Date
Details
Price
Change
Source
6/27/2026
Listed
$435,000
29.85%
MLS
6/03/2021
Sold
$335,000
—
Public Record
Disclaimer: Historical sales information is derived from public records provided by the county offices. Information is not guaranteed and should be independently verified.
Tax History
Tax History for 1049 E Fosket Dr
Year
Property Taxes
Change
Tax Assessment
Change
2023
$7,450
—
$35,943
43%
2023
$7,450
3%
$25,165
—
2022
$7,207
2%
$25,165
—
2021
$7,100
—
$25,191
—
2020
$7,067
—
$25,191
-11%
2019
$7,089
1%
$28,147
8%
2018
$7,052
2%
$26,126
—
2017
$6,937
4%
$26,126
—
2016
$6,700
3%
$26,126
10%
2015
$6,482
1%
$23,719
—
2014
$6,419
3%
$23,719
—
2013
$6,237
6%
$23,719
-3%
2012
$5,890
—
$24,465
—
Disclaimer: Historical tax information is derived from public records provided by the county offices. Information is not guaranteed and should be independently verified.
Estimate the Cost
Estimate the Cost for 1049 E Fosket Dr
1049 E Fosket Drive, Palatine, IL 60074 (MLS# 12685549) is a Single Family property with 3 bedrooms and 2 full bathrooms. 1049 E Fosket Drive is currently listed for $435,000 and was received on June 27, 2026. Want to learn more about 1049 E Fosket Drive? Do you have questions about finding other Single Family real estate for sale in Palatine? You can browse all Palatine real estate or contact a Coldwell Banker agent to request more information.