No photo available
$484,900 Just Listed
Property Description
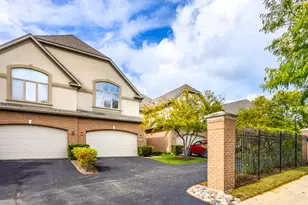
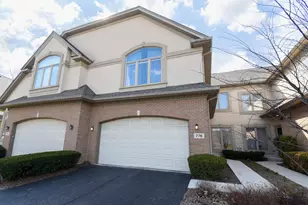
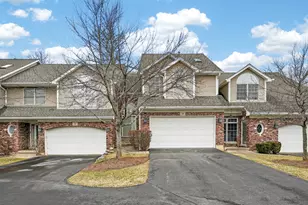
Beautifully maintained and spacious END-UNIT townhome with approximately 2,200 SF of living space, a full basement, an attached 2-car garage, and an incredible private deck nestled within a quiet cul-de-sac setting in desirable Palatine. This bright and inviting 2 Bed / 2.1 Bath home offers exceptional scale, soaring vaulted ceilings, and an ideal layout that lives like a single-family home with the convenience of an HOA. The expansive living room is filled with natural light and dramatic volume, while the open-concept dining area flows seamlessly into the kitchen, featuring freshly painted cabinets with new hardware, granite countertops, stainless steel appliances, and a stylish backsplash. Hardwood floors throughout the main level have been beautifully refinished. Fresh paint, newer carpet, and thoughtful improvements give the home a clean, move-in-ready feel throughout. Upstairs, the spacious primary suite offers a spa-like bath with dual vanities, a separate shower, and excellent closet space. The second bedroom is bright and generously sized, while the oversized loft provides the perfect flex space for a home office, second living area, workout space, or potential third bedroom conversion. The full basement is a blank canvas waiting for your ideas and creativity-offering incredible potential to create additional fully functional living space, a media/recreation room, kids' playroom, home gym, office, guest space, or whatever best fits your lifestyle. The possibilities are truly endless. Step outside to the newly stained large private deck perfect for entertaining, grilling, or relaxing while enjoying the peaceful backyard setting. Numerous maintenance updates have already been completed, including newer mechanicals, new dishwasher, brand-new washer/dryer, recently refinished flooring, fresh paint, vent cleaning, and additional cosmetic improvements throughout create peace of mind for the next owner. All of this in an unbeatable location close to downtown Palatine, the Metra, restaurants, shopping, parks, and expressways. Rarely available and move-in ready with incredible space, functionality, and long-term value.
Full Property Details
Full Property Details for 1051 W Sutton Ct
General
- Price: $484,900
- HOA FEE: $420/month
- Taxes: $8,861 (2023)
- Status: Active
- Type: Townhouse
- Source: MRED
- MLS ID: 12660833
- Updated: 5/28/2026
- Added to Site: 1 day(s) ago
Interior
- Basement: Finished, F
- Fireplace: Yes
- Number of Fireplaces: 1
- Fireplace(s): Family Room, Gas Log
- Appliances: Range, Microwave, Dishwasher, High-End Refrigerator, Freezer, Washer, Dryer, Disposal, Stainless Steel Appliance(s)
- Flooring: Hardwood
Rooms
Bathrooms
- Total Bathrooms: 3
- Full Bathrooms: 2
- Half Bathrooms: 1
- Bathroom Features: Whirlpool, Separate Shower
Bedrooms
- Total Bedrooms: 2
Additional Information
- Other Features: School Bus Service
Parking
- Garage: Yes
- Attached garage: Yes
- Garage Spaces: 2
- Total Spaces: 2
- Parking Features: Asphalt, Garage Door Opener, Yes, Garage Owned, Attached, Garage
Location
- Area: Palatine
- County: Cook
- Township: Palatine
- Subdivision: Sutton Park Place
- Driving Directions: NW HYWY TO COOLIDGE. N ON COOLIDGE 2 SUTTON PK PL LEFT
School Information
- School District: 15
- Elem School District: 15
- Midd School District: 15
- High School District: 211
Community
- Assoc. Fees Include: Insurance, Exterior Maintenance, Lawn Care, Snow Removal
- Pets Allowed: Yes
- Pets: Cats OK, Dogs OK
- Pet Restrictions: Cats OK, Dogs OK
- Mgmt. Company: ACM Community Management,
Heating & Cooling
- Cooling Type: Central Air Conditioning
- Heating Type: Natural Gas
Utilities
- Sewer: Public Sewer
- Water: Lake Michigan
Structural Information
- Structure Type: Townhouse (2-Story)
- Model: BILTMORE
- Construction: Brick, Stucco
- Exterior Const.: Brick, Stucco
- Basement: Yes
- Basement Desc.: Finished, Full
- Foundation: Concrete Perimeter
- Roof: Asphalt
- Sub-Flooring: Hardwood
- Entry Floor Number: 1
- Stories/Levels: 2
- Square Feet: 2,194
- Sq. Ft. Source: Appraiser
- Year Built: 1995
Unit Information
- Units in Building: 1
Manufactured Home
- Model: BILTMORE
Lot Features
- Lot Dimensions: 33.3 x 89.3
- Lot Features: Corner Lot, Cul-De-Sac, Landscaped
Animals
- Animals Allowed: Cats OK, Dogs OK
Financial Considerations
- Association Fee: $420
- Assoc Fee Freq.: Monthly
- Parking Included: Yes
- Assessment Year: 1995
- Tax Amount: $8,861
- Tax Year: 2023
- Pays Sewer: Public Sewer
Disclosures and Reports
- Ownership: Fee Simple with Homeowners Association
- Property ID: 2094020730000
Listed by Baird & Warner
Get Pre-Approved Today
Get a Great Insurance Rate
Schools
Schools serving 1051 W Sutton Ct
School Districts:Palatine Community Consolidated School District 15, Township High School District 211
| Name | Grades | Distance |
|---|---|---|
Gray M Sanborn Elementary School 101 North Oak Street, Palatine, IL 60067 | K-5 | 1.9 mi |
Walter R Sundling Jr High School 1100 North Smith Street, Palatine, IL 60067 | 6-8 | 1 mi |
Palatine High School 1111 North Rohlwing Road, Palatine, IL 60074 | 9-12 | 2.6 mi |
Disclaimer:
School attendance boundaries provided by ATTOM Data Solutions and are for reference only. Contact the school directly to verify enrollment eligibility.
Price & Sales History for 1051 W Sutton Ct
Date
Details
Price
Change
Source
5/28/2026
Listed
$484,900
45.83%
MLS
7/27/2021
Sold
$332,500
—
Public Record
Disclaimer: Historical sales information is derived from public records provided by the county offices. Information is not guaranteed and should be independently verified.
Tax History
Tax History for 1051 W Sutton Ct
Year
Property Taxes
Change
Tax Assessment
Change
2023
$8,861
—
$42,000
26%
2023
$8,861
4%
$33,245
—
2022
$8,542
2%
$33,245
14%
2021
$8,356
1%
$29,060
—
2020
$8,304
-11%
$29,060
-10%
2019
$9,281
-1%
$32,361
7%
2018
$9,417
2%
$30,303
—
2017
$9,239
8%
$30,303
—
2016
$8,592
—
$30,303
9%
2015
$8,567
12%
$27,882
—
2014
$7,683
3%
$27,882
—
2013
$7,469
-9%
$27,882
-16%
2012
$8,225
—
$33,175
—
Disclaimer: Historical tax information is derived from public records provided by the county offices. Information is not guaranteed and should be independently verified.
Estimate the Cost
Estimate the Cost for 1051 W Sutton Ct
1051 W Sutton Court, Palatine, IL 60067 (MLS# 12660833) is a Townhouse property with 2 bedrooms, 2 full bathrooms and 1 partial bathroom. 1051 W Sutton Court is currently listed for $484,900 and was received on May 28, 2026. Want to learn more about 1051 W Sutton Court? Do you have questions about finding other Townhouse real estate for sale in Palatine? You can browse all Palatine real estate or contact a Coldwell Banker agent to request more information.